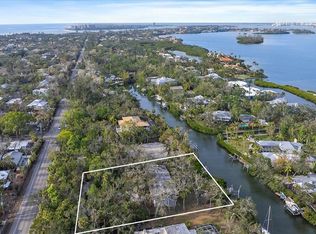
Ready NOW. This exceptional waterfront estate by Dynan Construction, Sarasota's premier luxury builder, offers a rare opportunity to own a brand-new custom home without the wait. Renowned for impeccable craftsmanship, architectural integrity, and timeless coastal design, Dynan delivers a residence built to the Fortified Home Gold Standard, providing enhanced resilience against Florida's coastal elements while maintaining uncompromising luxury. Thoughtfully curated, every space reflects sophisticated design, elevated finishes, and enduring style. The gourmet kitchen is appointed with a premium Thermador appliance package, while Brizo plumbing fixtures are featured throughout the home, adding a refined level of quality and craftsmanship. This five bedroom single-story residence offers seven bathrooms - five full bathrooms, a dedicated pool bath, and an additional powder bath, creating a functional layout designed for both everyday living and effortless entertaining. Situated within the exclusive Hidden Harbor community—an intimate waterfront enclave known for its mature landscaping and lush, canopy-lined streets—the property enjoys a deep-water canal with direct access to Sarasota Bay and the Gulf of America. Designed to embrace Florida's indoor-outdoor lifestyle, expansive 10-foot sliding glass doors open to a resort-inspired outdoor living area complete with a custom pool and spa that is elevated to the finish floor of the home, covered pergola, and fully equipped outdoor kitchen. From sunrise cruises to sunset returns, enjoy the convenience of a private outdoor shower located just steps from the new dock and 10,000-pound boat lift. Every detail has been thoughtfully considered, from the seamless entertaining spaces to the carefully selected designer finishes throughout. Additional features include smart-home lighting controls, prewiring for security cameras and blinds, indoor/outdoor surround sound, and preparation for a future whole-house generator, providing convenience and peace of mind. Dual garage spaces—including a two-car garage and an additional one-car garage—offer the versatility to accommodate vehicles, water toys, bicycles, and storage with ease. Located just a short bike ride from the world-renowned Siesta Key Beach, this remarkable home combines luxury, durability, and an exceptional waterfront lifestyle with easy access to Sarasota's finest beaches, dining, shopping, and cultural attractions.
Pending
$7,675,000
5215 HIDDEN HARBOR ROAD, SARASOTA, FL 34242
5beds
4,337sqft
Single Family Residence
Built in 2026
0.58 Acres Lot
$7,102,700 Zestimate®
$1,770/sqft
$247/mo HOA
What's special
Waterfront estateFive bedroom single-story residenceFully equipped outdoor kitchenElevated finishesEnduring styleSeven bathroomsLush canopy-lined streets
- 83 days
- 213
- 9
Zillow last checked:
Listing updated:
Listed by:
Cassandra Miller 941-586-7736,
COASTAL RESERVE 941-586-7736
Source: Stellar MLS,MLS#: A4699085 Originating MLS: Sarasota - Manatee
Originating MLS: Sarasota - Manatee
Facts & features
Interior
Bedrooms & bathrooms
- Bedrooms: 5
- Bathrooms: 7
- Full bathrooms: 5
- 1/2 bathrooms: 2
Rooms
- Room types: Bonus Room, Great Room
Primary bedroom
- Features: Walk-In Closet(s)
- Level: First
- Area: 378 Square Feet
- Dimensions: 18x21
Bedroom 2
- Features: En Suite Bathroom, Walk-In Closet(s)
- Level: First
- Area: 238 Square Feet
- Dimensions: 17x14
Bedroom 3
- Features: En Suite Bathroom, Walk-In Closet(s)
- Level: First
- Area: 238 Square Feet
- Dimensions: 17x14
Bedroom 4
- Features: En Suite Bathroom, Walk-In Closet(s)
- Level: First
- Area: 234 Square Feet
- Dimensions: 18x13
Bedroom 5
- Features: En Suite Bathroom, Walk-In Closet(s)
- Level: First
- Area: 441 Square Feet
- Dimensions: 21x21
Great room
- Level: First
- Area: 572 Square Feet
- Dimensions: 26x22
Kitchen
- Features: Kitchen Island, Stone Counters, Pantry, Wet Bar
- Level: First
- Area: 266 Square Feet
- Dimensions: 14x19
Heating
- Central, Propane
Cooling
- Central Air
Appliances
- Included: Oven, Convection Oven, Dishwasher, Disposal, Dryer, Gas Water Heater, Microwave, Range, Range Hood, Refrigerator, Tankless Water Heater, Washer, Wine Refrigerator
- Laundry: Laundry Room
Features
- Built-in Features, Cathedral Ceiling(s), Ceiling Fan(s), Coffered Ceiling(s), Crown Molding, Eating Space In Kitchen, High Ceilings, Open Floorplan, Primary Bedroom Main Floor, Smart Home, Split Bedroom, Stone Counters, Thermostat, Tray Ceiling(s), Vaulted Ceiling(s), Walk-In Closet(s), Wet Bar
- Flooring: Ceramic Tile, Engineered Hardwood, Marble, Porcelain Tile
- Doors: Outdoor Kitchen, Outdoor Shower, Sliding Doors
- Windows: Hurricane Shutters/Windows
- Has fireplace: Yes
- Fireplace features: Electric, Gas, Living Room, Outside, Ventless
Interior area
- Total structure area: 6,332
- Total interior livable area: 4,337 sqft
Property
Parking
- Total spaces: 3
- Parking features: Circular Driveway, Driveway, Garage Door Opener, Ground Level, Oversized, Split Garage
- Attached garage spaces: 3
- Has uncovered spaces: Yes
Features
- Levels: One
- Stories: 1
- Patio & porch: Patio, Rear Porch
- Exterior features: Courtyard, Irrigation System, Lighting, Outdoor Kitchen, Outdoor Shower
- Has private pool: Yes
- Pool features: Gunite, Heated, In Ground, Salt Water
- Has spa: Yes
- Spa features: Heated, In Ground
- Fencing: Fenced
- Has view: Yes
- View description: Trees/Woods, Water, Bay/Harbor - Partial, Canal
- Has water view: Yes
- Water view: Water,Bay/Harbor - Partial,Canal
- Waterfront features: Canal - Saltwater, Bay/Harbor Access, Saltwater Canal Access, Gulf/Ocean Access, Intracoastal Waterway Access, Lift, Riprap
Lot
- Size: 0.58 Acres
- Features: Landscaped, Near Marina, Oversized Lot, Private
- Residential vegetation: Mature Landscaping, Oak Trees, Trees/Landscaped
Details
- Parcel number: 0082010002
- Zoning: RE2
- Special conditions: None
Construction
Type & style
- Home type: SingleFamily
- Architectural style: Coastal,Craftsman,Florida
- Property subtype: Single Family Residence
Materials
- Block, Concrete, Stucco
- Foundation: Slab, Stem Wall
- Roof: Metal
Condition
- Completed
- New construction: Yes
- Year built: 2026
Details
- Builder model: The Harborside
- Builder name: Dynan Construction Co.
- Warranty included: Yes
Utilities & green energy
- Sewer: Public Sewer
- Water: Public
- Utilities for property: BB/HS Internet Available, Private, Propane, Public
Green energy
- Energy efficient items: Construction, Doors, HVAC, Insulation, Lighting, Roof, Water Heater, Windows
- Water conservation: Water-Smart Landscaping
Community & HOA
Community
- Features: Deed Restrictions
- Security: Smoke Detector(s)
- Pet fee: $0 monthly
- Subdivision: HIDDEN HARBOR
HOA
- Has HOA: Yes
- Amenities included: Security
- Services included: Maintenance Grounds, Private Road, Security
- HOA fee: $247 monthly
- HOA name: David Pilney
- HOA phone: 841-228-7816
Location
- Region: Sarasota
Financial & listing details
- Price per square foot: $1,770/sqft
- Annual tax amount: $16,827
- Date on market: 7/9/2026
- Cumulative days on market: 255 days
- Listing terms: Cash,Conventional
- Ownership: Fee Simple
- Total actual rent: 0
- Road surface type: Brick
Estimated market value
$7,102,700
$6.75M - $7.46M
Not available
Price history
| Date | Event | Price |
|---|---|---|
| 8/31/2026 | Pending sale | $7,675,000$1,770/sqft |
Source:  Stellar MLS #A4699085 Report a problem Stellar MLS #A4699085 Report a problem | ||
| 7/9/2026 | Listed for sale | $7,675,000-2.8%$1,770/sqft |
Source: Stellar MLS #A4699085 Report a problem | ||
| 5/15/2026 | Listing removed | $7,900,000$1,822/sqft |
Source: Stellar MLS #A4669367 Report a problem | ||
| 11/21/2025 | Listed for sale | $7,900,000+276.2%$1,822/sqft |
Source: Stellar MLS #A4669367 Report a problem | ||
| 1/5/2024 | Sold | $2,100,000-26.3%$484/sqft |
Source: Stellar MLS #A4555269 Report a problem | ||
| 12/12/2023 | Pending sale | $2,850,000$657/sqft |
Source: Stellar MLS #A4555269 Report a problem | ||
| 10/31/2023 | Listed for sale | $2,850,000$657/sqft |
Source: Stellar MLS #A4555269 Report a problem | ||
| 10/19/2023 | Pending sale | $2,850,000$657/sqft |
Source: Stellar MLS #A4555269 Report a problem | ||
| 7/31/2023 | Listed for sale | $2,850,000$657/sqft |
Source: Stellar MLS #A4555269 Report a problem | ||
| 7/24/2023 | Pending sale | $2,850,000$657/sqft |
Source: Stellar MLS #A4555269 Report a problem | ||
| 5/10/2023 | Price change | $2,850,000-12.3%$657/sqft |
Source: Stellar MLS #A4555269 Report a problem | ||
| 3/14/2023 | Listed for sale | $3,250,000$749/sqft |
Source: Stellar MLS #A4555269 Report a problem | ||
| 2/13/2023 | Pending sale | $3,250,000$749/sqft |
Source: Stellar MLS #A4555269 Report a problem | ||
| 12/22/2022 | Listed for sale | $3,250,000$749/sqft |
Source: Stellar MLS #A4555269 Report a problem | ||
Public tax history
Tax history is unavailable.
Monthly payment
Est. payment
Payment breakdown
Explore the cost of this home by adjusting the details. Changes won't be saved.Climate risks
Neighborhood: 34242
Nearby schools
Schools provided by the listing agent
- Elementary: Phillippi Shores Elementary
- Middle: Brookside Middle
- High: Sarasota High
Source: Stellar MLS. This data may not be complete. We recommend contacting the local school district to confirm school assignments for this home.
Similar homes
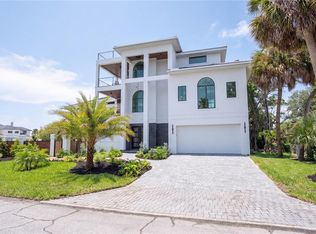
- $4,295,0004 bd5 ba2.7k sqft3920 ROBERTS POINT ROAD, SARASOTA, FL 34242For Sale

 MLS ID #A4706874, Marco Guadagnini, PREFERRED SHORE LLC. Stellar MLS
 - $5,190,0005 bd5 ba4.1k sqft539 AVENIDA DEL NORTE, SARASOTA, FL 34242New Construction
 MLS ID #A4700498, Andrew Azzarello, PREFERRED SHORE LLC. Stellar MLS
 - $8,500,0003 bd4 ba4.7k sqft648 BEACH ROAD, SARASOTA, FL 34242For Sale
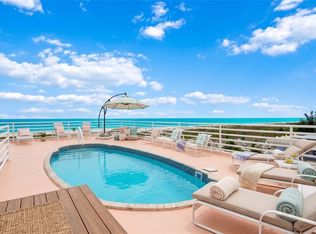 MLS ID #A4681541, Inbal August, DOUGLAS ELLIMAN. Stellar MLS
 - $6,990,0005 bd6 ba5.1k sqft101 SEAGULL LANE, SARASOTA, FL 34236For Sale
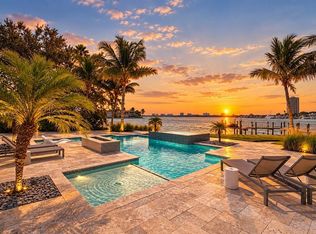 MLS ID #A4705380, Frank Pachinger, RE/MAX ALLIANCE GROUP. Stellar MLS
 - $10,500,0006 bd7 ba4.7k sqft3441 GULFMEAD DRIVE, SARASOTA, FL 34242New ConstructionMLS ID #A4707208, Faith Stutzman, THE STUTZMAN REALTY GROUP, LLC. Stellar MLS
- $5,750,0005 bd8 ba4.1k sqft5547 AVENIDA DEL MARE, SARASOTA, FL 34242New ConstructionMLS ID #A4700901, Tom Cail, PA, RE/MAX ALLIANCE GROUP. Stellar MLS
- $7,995,0005 bd6 ba5.2k sqft216 BIRD KEY DRIVE, SARASOTA, FL 34236For SaleMLS ID #A4702281, Tricia Rudd, KELLER WILLIAMS ON THE WATER S. Stellar MLS
- $8,000,0008 bd9 ba4.9k sqft7007 POINT OF ROCKS ROAD, SARASOTA, FL 34242New ConstructionMLS ID #A4635010, Lisa Warren-Wallace, OWN SRQ LLC. Stellar MLS
- $3,950,0005 bd6 ba4.5k sqft604 NORSOTA WAY, SARASOTA, FL 34242For SaleMLS ID #A4705405, Faith Stutzman, THE STUTZMAN REALTY GROUP, LLC. Stellar MLS
- $5,392,0004 bd6 ba4.2k sqft4819 HIGEL AVENUE, SARASOTA, FL 34242New ConstructionMLS ID #A4620571, Cassie Meyer, BRIGHT REALTY. Stellar MLS
- $6,500,0004 bd3 ba3.2k sqft1406 TANGIER WAY, SARASOTA, FL 34239New ConstructionMLS ID #A4707354, Faith Stutzman, PHAM REALTY GROUP LLC. Stellar MLS
- $7,990,0004 bd4 ba4.4k sqft515 S WASHINGTON DRIVE, SARASOTA, FL 34236For SaleMLS ID #A4630034, Cole Collins, COLDWELL BANKER REALTY. Stellar MLS
- $7,995,0004 bd4 ba3.9k sqft1475 JOHN RINGLING PARKWAY, SARASOTA, FL 34236For SaleMLS ID #A4702218, David Liberatore PLLC, PREMIER SOTHEBY'S INTERNATIONAL REALTY. Stellar MLS
- $6,999,9005 bd7 ba5k sqft1444 HARBOR DRIVE, SARASOTA, FL 34239For SaleMLS ID #A4703040, Rainy Altiere, STARZ REAL ESTATE, LLC. Stellar MLS
- $7,250,0005 bd4 ba4.2k sqft222 MORNINGSIDE DRIVE, SARASOTA, FL 34236For SaleMLS ID #A4675254, Moriah Taliaferro, PREMIER SOTHEBY'S INTERNATIONAL REALTY. Stellar MLS
- $4,950,0004 bd6 ba4.1k sqft527 VENICE LANE, SARASOTA, FL 34242New ConstructionMLS ID #A4676628, Cassie Meyer, BRIGHT REALTY. Stellar MLS
- $6,500,0003 bd4 ba3.5k sqft70 AVENIDA VENECCIA #202, SARASOTA, FL 34242New ConstructionMLS ID #A4699970, David Lehrman, THE SARASOTA REAL ESTATE COMP.. Stellar MLS
- $8,750,0005 bd5 ba4k sqft1500 BAYVIEW DRIVE, SARASOTA, FL 34239For SaleMLS ID #A4678945, Tom Cail, PA, RE/MAX ALLIANCE GROUP. Stellar MLS
- $7,595,0003 bd4 ba5.6k sqft387 S SHORE DRIVE, SARASOTA, FL 34234For SaleMLS ID #A4702873, David Liberatore PLLC, PREMIER SOTHEBY'S INTERNATIONAL REALTY. Stellar MLS
- $6,995,0004 bd6 ba4.6k sqft246 MORNINGSIDE DRIVE, SARASOTA, FL 34236For SaleMLS ID #A4698159, Roger Pettingell, COLDWELL BANKER REALTY. Stellar MLS
