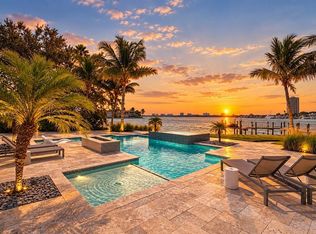
Experience spectacular sunsets over Little Sarasota Bay from this extraordinary Bird Key waterfront residence, where coveted western exposure and 100 feet of deepwater shoreline create an incomparable setting for luxury coastal living. Set on an expansive 15,000-square-foot homesite, this beautifully reimagined two-story, five-bedroom, six-bath residence captures breathtaking open-bay views and offers exceptional boating access directly from your backyard. An extensive, top-to-bottom renovation has transformed the residence into an elegant coastal retreat designed for effortless living. A dramatic grand foyer with soaring vaulted ceilings sets the tone for the refined interiors, enhanced by high-end designer lighting, automated blinds, custom interior doors, and beautifully curated finishes throughout. The expansive main living area features vaulted ceilings with exposed decorative beams, a built-in bar, and natural gas fireplace. Wall-to-wall hurricane-rated sliding glass doors frame sweeping views across Little Sarasota Bay while filling the home with natural light. Automatic hurricane shutters provide additional storm protection, while elegant engineered hardwood flooring and custom tile flow throughout the residence. The completely renovated kitchen and breakfast area are equally suited to everyday living and entertaining, featuring custom cabinetry, striking quartzite surfaces, an expansive center island, and premium appliances. The thoughtfully designed floor plan offers two luxurious primary suites. The first-floor suite provides direct terrace access, while the second-floor retreat opens to a private balcony overlooking the bay. Both primary baths have been reimagined as spa-inspired sanctuaries with custom cabinetry, soaking tubs, dual vanities, and spacious walk-in showers. Every bathroom has been beautifully remodeled with quartzite surfaces, while custom-designed walk-in closets and organizational systems provide exceptional storage throughout. Outside, the residence unfolds into a private waterfront resort. An expansive terrace surrounds the saltwater lap pool and elevated spa, creating an exceptional setting for entertaining, relaxing, and watching magnificent sunsets over the bay. White porcelain pavers, refreshed waterline tile, upgraded exterior stonework, and a newly improved seawall complete the waterfront setting. Boating enthusiasts will appreciate the composite deepwater dock with approximately 12 feet of water depth, dock lighting, custom swim ladder, 14,000-pound boat lift, and two Jet Ski lifts. Boating, fishing, paddleboarding, kayaking, and sunset cruises are all just steps from your door. Bird Key is one of Sarasota’s most prestigious island communities, ideally positioned between Downtown Sarasota and Lido Key. Enjoy effortless access to Sarasota Yacht Club, St. Armands Circle, Lido Beach, and downtown Sarasota’s exceptional dining, shopping, arts, and culture. Adding to the appeal is the highly anticipated new Bird Key Yacht Club, envisioned as an exceptional waterfront destination for dining, recreation, and social experiences. This is a rare opportunity to experience the very best of Sarasota waterfront living, where mornings begin on the bay, afternoons are spent on the water, and spectacular sunsets provide the perfect ending to each day.
For sale
$7,995,000
216 BIRD KEY DRIVE, SARASOTA, FL 34236
5beds
5,287sqft
Single Family Residence
Built in 1995
0.34 Acres Lot
$-- Zestimate®
$1,512/sqft
$110/mo HOA
What's special
Natural gas fireplaceExpansive center islandPrivate waterfront resortTwo luxurious primary suitesCoveted western exposureRefreshed waterline tileStriking quartzite surfaces
- 38 days
- 1,150
- 63
Zillow last checked:
Listing updated:
Listed by:
Tricia Rudd 941-730-4042,
KELLER WILLIAMS ON THE WATER S 941-803-7522
Source: Stellar MLS,MLS#: A4702281 Originating MLS: Sarasota - Manatee
Originating MLS: Sarasota - Manatee
Facts & features
Interior
Bedrooms & bathrooms
- Bedrooms: 5
- Bathrooms: 6
- Full bathrooms: 6
Primary bedroom
- Features: En Suite Bathroom, Walk-In Closet(s)
- Level: Second
- Area: 320 Square Feet
- Dimensions: 20x16
Primary bedroom
- Features: En Suite Bathroom, Walk-In Closet(s)
- Level: First
- Area: 550 Square Feet
- Dimensions: 25x22
Bedroom 3
- Features: En Suite Bathroom, Built-in Closet
- Level: First
- Area: 270 Square Feet
- Dimensions: 15x18
Bedroom 4
- Features: En Suite Bathroom, Built-in Closet
- Level: Second
- Area: 567 Square Feet
- Dimensions: 27x21
Primary bathroom
- Features: Dual Sinks, En Suite Bathroom, Garden Bath, Makeup/Vanity Space, Tub with Separate Shower Stall, Tub With Shower
- Level: First
Primary bathroom
- Features: Dual Sinks, En Suite Bathroom, Garden Bath, Makeup/Vanity Space, Tub With Shower
- Level: Second
Bathroom 3
- Features: Makeup/Vanity Space, Single Vanity
- Level: Second
Bonus room
- Features: Built-in Closet
- Level: First
- Area: 396 Square Feet
- Dimensions: 22x18
Dinette
- Level: First
Dining room
- Level: First
- Area: 176 Square Feet
- Dimensions: 11x16
Kitchen
- Features: Built-In Shelving, Kitchen Island, Pantry
- Level: First
- Area: 224 Square Feet
- Dimensions: 16x14
Living room
- Level: First
- Area: 567 Square Feet
- Dimensions: 21x27
Office
- Level: First
- Area: 108 Square Feet
- Dimensions: 12x9
Heating
- Central
Cooling
- Central Air
Appliances
- Included: Oven, Dishwasher, Dryer, Electric Water Heater, Microwave, Range, Refrigerator, Washer, Wine Refrigerator
- Laundry: Inside, Laundry Room
Features
- Built-in Features, Cathedral Ceiling(s), Ceiling Fan(s), Crown Molding, Eating Space In Kitchen, High Ceilings, Open Floorplan, Primary Bedroom Main Floor, PrimaryBedroom Upstairs, Solid Wood Cabinets, Split Bedroom, Stone Counters, Walk-In Closet(s), Wet Bar
- Flooring: Engineered Hardwood, Tile
- Doors: Sliding Doors
- Windows: Hurricane Shutters
- Has fireplace: Yes
- Fireplace features: Decorative
Interior area
- Total structure area: 6,309
- Total interior livable area: 5,287 sqft
Video & virtual tour
Property
Parking
- Total spaces: 2
- Parking features: Circular Driveway
- Attached garage spaces: 2
- Has uncovered spaces: Yes
Features
- Levels: Two
- Stories: 2
- Patio & porch: Covered, Deck
- Exterior features: Balcony, Lighting
- Has private pool: Yes
- Pool features: Child Safety Fence, In Ground, Lighting, Salt Water
- Has spa: Yes
- Spa features: Heated, In Ground
- Has view: Yes
- View description: Water, Bay/Harbor - Full
- Has water view: Yes
- Water view: Water,Bay/Harbor - Full
- Waterfront features: Waterfront, Bay/Harbor, Bay/Harbor Access, Lift, Seawall
- Body of water: LITTLE SARASOTA BAY
Lot
- Size: 0.34 Acres
- Features: Flood Insurance Required
Details
- Parcel number: 2011130005
- Zoning: RSF1
- Special conditions: None
Construction
Type & style
- Home type: SingleFamily
- Architectural style: Contemporary
- Property subtype: Single Family Residence
Materials
- Block, Concrete, Stucco
- Foundation: Slab
- Roof: Slate
Condition
- New construction: No
- Year built: 1995
Utilities & green energy
- Sewer: Public Sewer
- Water: Public
- Utilities for property: BB/HS Internet Available, Cable Available, Natural Gas Connected, Public
Community & HOA
Community
- Features: Water Access, Waterfront, Buyer Approval Required, Deed Restrictions, Park, Special Community Restrictions
- Pet fee: $0 monthly
- Subdivision: BIRD KEY SUB
HOA
- Has HOA: Yes
- Services included: Manager, Private Road, Security
- HOA fee: $110 monthly
- HOA name: Melissa Johnson, CMCA, AMS
- HOA phone: 941-366-0848
Location
- Region: Sarasota
Financial & listing details
- Price per square foot: $1,512/sqft
- Tax assessed value: $4,492,600
- Annual tax amount: $67,791
- Date on market: 9/8/2026
- Cumulative days on market: 39 days
- Listing terms: Cash,Conventional
- Ownership: Fee Simple
- Total actual rent: 0
- Road surface type: Asphalt
Estimated market value
Not available
Estimated sales range
Not available
Not available
Price history
| Date | Event | Price |
|---|---|---|
| 9/8/2026 | Listed for sale | $7,995,000+42.8%$1,512/sqft |
Source:  Stellar MLS #A4702281 Report a problem Stellar MLS #A4702281 Report a problem | ||
| 8/11/2023 | Sold | $5,600,000-6.6%$1,059/sqft |
Source: Public Record Report a problem | ||
| 7/13/2023 | Pending sale | $5,995,000$1,134/sqft |
Source: Stellar MLS #A4564648 Report a problem | ||
| 6/20/2023 | Price change | $5,995,000-7.8%$1,134/sqft |
Source: Stellar MLS #A4564648 Report a problem | ||
| 5/14/2023 | Price change | $6,499,999-7.1%$1,229/sqft |
Source: Stellar MLS #A4564648 Report a problem | ||
| 4/11/2023 | Price change | $6,999,999-6.7%$1,324/sqft |
Source: Stellar MLS #A4564648 Report a problem | ||
| 3/24/2023 | Listed for sale | $7,500,000+188.5%$1,419/sqft |
Source: Stellar MLS #A4564648 Report a problem | ||
| 5/16/2018 | Sold | $2,600,000-20%$492/sqft |
Source: Agent Provided Report a problem | ||
| 4/17/2018 | Pending sale | $3,250,000$615/sqft |
Source: Premier Sotheby's International Realty #A4171628 Report a problem | ||
| 2/21/2018 | Price change | $3,250,000-7.1%$615/sqft |
Source: Premier Sotheby's International Realty #A4171628 Report a problem | ||
| 1/11/2018 | Price change | $3,500,000-6.7%$662/sqft |
Source: Premier Sotheby's International Realty #A4171628 Report a problem | ||
| 10/25/2017 | Listed for sale | $3,750,000$709/sqft |
Source: Premier Sotheby's International Realty #A4171628 Report a problem | ||
| 10/2/2017 | Pending sale | $3,750,000$709/sqft |
Source: Premier Sotheby's International Realty #A4171628 Report a problem | ||
| 8/25/2017 | Price change | $3,750,000-6.2%$709/sqft |
Source: Premier Sotheby's International Realty #A4171628 Report a problem | ||
| 6/2/2017 | Price change | $3,999,000-8.1%$756/sqft |
Source: Premier Sotheby's International Realty #A4171628 Report a problem | ||
| 4/3/2017 | Price change | $4,350,000-8.4%$823/sqft |
Source: Premier Sotheby's International Realty #A4171628 Report a problem | ||
| 12/12/2016 | Listed for sale | $4,750,000+239.3%$898/sqft |
Source: PREMIER SOTHEBY''S INTL. REALTY #A4171628 Report a problem | ||
| 6/3/1993 | Sold | $1,400,000$265/sqft |
Source: Public Record Report a problem | ||
Public tax history
| Year | Property taxes | Tax assessment |
|---|---|---|
| 2025 | $67,791 +4.2% | $4,492,600 +2.5% |
| 2024 | $65,049 +90.4% | $4,384,700 +90.3% |
| 2023 | $34,165 +2.3% | $2,303,748 +3% |
| 2022 | $33,395 -0.7% | $2,236,649 +3% |
| 2021 | $33,636 +13.3% | $2,170,727 +18.8% |
| 2020 | $29,677 -7.8% | $1,827,100 -8.2% |
| 2019 | $32,201 | $1,990,500 -8.2% |
| 2018 | $32,201 -8.3% | $2,168,300 +49.1% |
| 2017 | $35,133 +48.7% | $1,454,441 -30.9% |
| 2016 | $23,624 | $2,103,800 +3.3% |
| 2015 | $23,624 +0.1% | $2,036,200 +47.3% |
| 2014 | $23,601 +0.2% | $1,382,193 |
| 2013 | $23,562 +6.8% | $1,382,193 +4.5% |
| 2012 | $22,061 +4.4% | $1,322,371 +3% |
| 2011 | $21,126 +0.1% | $1,283,855 +1.5% |
| 2010 | $21,114 +9.8% | $1,264,882 +2.7% |
| 2009 | $19,236 | $1,231,628 +0.1% |
| 2008 | $19,236 +1% | $1,230,398 +3% |
| 2007 | $19,051 | $1,194,561 +2.5% |
| 2006 | -- | $1,165,425 +3% |
| 2005 | -- | $1,131,481 +3% |
| 2004 | $19,529 -1.5% | $1,098,525 +1.9% |
| 2003 | $19,817 +2.6% | $1,078,042 +2.4% |
| 2002 | $19,315 +6.6% | $1,052,775 +1.6% |
| 2001 | $18,119 +2.5% | $1,036,196 +3% |
| 2000 | $17,680 | $1,006,016 |
Find assessor info on the county website
Monthly payment
Est. payment
Payment breakdown
Explore the cost of this home by adjusting the details. Changes won't be saved.Climate risks
Neighborhood: Bird Key
Nearby schools
Schools provided by the listing agent
- Elementary: Southside Elementary
- Middle: Sarasota Middle
- High: Riverview High
Source: Stellar MLS. This data may not be complete. We recommend contacting the local school district to confirm school assignments for this home.


Similar homes
- $6,750,0005 bd6 ba5.1k sqft101 SEAGULL LANE, SARASOTA, FL 34236For Sale
 MLS ID #A4705380, Frank Pachinger, RE/MAX ALLIANCE GROUP. Stellar MLS
 - $7,995,0004 bd4 ba3.9k sqft1475 JOHN RINGLING PARKWAY, SARASOTA, FL 34236For Sale
 MLS ID #A4702218, David Liberatore PLLC, PREMIER SOTHEBY'S INTERNATIONAL REALTY. Stellar MLS
 - $7,990,0004 bd4 ba4.4k sqft515 S WASHINGTON DRIVE, SARASOTA, FL 34236For Sale
 MLS ID #A4630034, Cole Collins, COLDWELL BANKER REALTY. Stellar MLS
 - $6,995,0004 bd6 ba4.6k sqft246 MORNINGSIDE DRIVE, SARASOTA, FL 34236For Sale
 MLS ID #A4698159, Roger Pettingell, COLDWELL BANKER REALTY. Stellar MLS
 - $6,999,9005 bd7 ba5k sqft1444 HARBOR DRIVE, SARASOTA, FL 34239For SaleMLS ID #A4703040, Rainy Altiere, STARZ REAL ESTATE, LLC. Stellar MLS
- $5,750,0003 bd3 ba3.7k sqft102 SEAGULL LANE, SARASOTA, FL 34236For SaleMLS ID #A4675538, Bernice Hebda, BECKMANN REAL ESTATE. Stellar MLS
- $8,250,0006 bd7 ba5.3k sqft540 S POLK DRIVE, SARASOTA, FL 34236For SaleMLS ID #A4681449, Kathleen Wingate, PREMIER SOTHEBY'S INTERNATIONAL REALTY. Stellar MLS
- $6,880,0005 bd7 ba5k sqft350 S SHORE DRIVE, SARASOTA, FL 34234For SaleMLS ID #A4693355, Brandy Sheldon, COLDWELL BANKER REALTY. Stellar MLS
- $7,595,0003 bd4 ba5.6k sqft387 S SHORE DRIVE, SARASOTA, FL 34234For SaleMLS ID #A4702873, David Liberatore PLLC, PREMIER SOTHEBY'S INTERNATIONAL REALTY. Stellar MLS
- $11,400,0005 bd8 ba6.5k sqft487 MEADOW LARK DR, SARASOTA, FL 34236For SaleMLS ID #TB8501123, Anne Hensel, SOUTH BEACHES REAL ESTATE. Stellar MLS
- $7,395,0003 bd4 ba3.7k sqft401 QUAY COMMONS #805, SARASOTA, FL 34236For SaleMLS ID #A4705159, Andrew Tanner, PREMIER SOTHEBY'S INTERNATIONAL REALTY. Stellar MLS
- $11,900,0006 bd7 ba6.8k sqft1209 WESTWAY DRIVE, SARASOTA, FL 34236For SaleMLS ID #A4702151, Reid Murphy, DEVELOPERS REALTY LBK, INC. Stellar MLS
- $7,450,0004 bd5 ba5.9k sqft280 GOLDEN GATE POINT #300, SARASOTA, FL 34236For SaleMLS ID #A4696967, Kim Ogilvie, MICHAEL SAUNDERS & COMPANY. Stellar MLS
- $5,495,0004 bd4 ba3.8k sqft701 TYLER DRIVE, SARASOTA, FL 34236For SaleMLS ID #A4676329, Mark J Baron, LLC, COLDWELL BANKER REALTY. Stellar MLS
- $7,500,0004 bd5 ba7k sqft4205 HIGEL AVENUE, SARASOTA, FL 34242For SaleMLS ID #A4675182, Judie Berger, PREMIER SOTHEBY'S INTERNATIONAL REALTY. Stellar MLS
- $5,250,0004 bd4 ba4.1k sqft280 GOLDEN GATE POINT #600, SARASOTA, FL 34236For SaleMLS ID #A4709416, Ryan Ackerman, PA, COLDWELL BANKER REALTY. Stellar MLS
- $8,500,0003 bd4 ba4.7k sqft648 BEACH ROAD, SARASOTA, FL 34242For SaleMLS ID #A4681541, Inbal August, LLC, DOUGLAS ELLIMAN. Stellar MLS
- $10,888,0005 bd7 ba5.1k sqft4123 BAY SHORE ROAD, SARASOTA, FL 34234For SaleMLS ID #A4688729, Rudi Weiss, CHARITY & WEISS INTERNATIONAL LLC. Stellar MLS
- $4,925,0003 bd4 ba3.2k sqft340 MORNINGSIDE DRIVE, SARASOTA, FL 34236For SaleMLS ID #A4671655, Reid Murphy, DEVELOPERS REALTY LBK, INC. Stellar MLS
- $5,395,0004 bd5 ba3.6k sqft1621 BAY POINT COURT, SARASOTA, FL 34236For SaleMLS ID #A4703102, Joel Schemmel, DOUGLAS ELLIMAN. Stellar MLS
