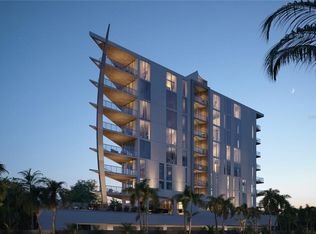
Under Construction. Few addresses evoke the prestige and allure of a waterfront residence like SIX88 Sarasota. This boutique luxury condominium offers just ten exclusive residences along eighty feet of private shoreline in the sought-after Golden Gate Point neighborhood. Rising as a future architectural landmark, SIX88 offers sweeping views of Sarasota Bay and the downtown skyline, enhanced by refined Italian finishes and resort-style amenities. A true single-family home in the sky, this full-floor residence from the 360 Collection offers 3 bedrooms, 3.5 baths, a private office, and wine room—crafted for elevated living unlike any other. Named for its immersive design, the 360 Collection is distinguished by its breathtaking water views from every room, offering a continuous visual connection to Sarasota Bay and the downtown skyline. This residence encompasses 4,346 square feet of interior living space and 643 square feet of wraparound balconies, with soaring 10-foot ceilings and full-height windows that fill the home with natural light and showcase the dynamic beauty of the coastal landscape. Signature features include: two private in-residence elevators, an oversized private garage for two vehicles with an optional lift system allowing space for four, imported Italian flat-panel cabinetry, large-format Italian porcelain tile flooring, DuChâteau engineered hardwood, panel-ready stainless steel appliances, contemporary recessed baseboards, gallery-like hallways, and state-of-the-art smart home technology. Concierge-level design services are also included for a fully customized living experience. Bayfront amenities create the feel of a private resort: a west-facing rooftop terrace for Sarasota’s iconic sunsets, a jetted swim spa pool, resident social club, fitness center, dog grooming room, marina lounge with boat slips and paddle board/kayak launch, and a dramatic lobby with cascading waterfall. Now under construction with estimated occupancy in January 2026. There’s no better way to experience the full 360-degree SIX88 views of Sarasota Bay and downtown skyline than with a private hard-hat tour. Contact us today to schedule your private tour. The SIX88 Sales Gallery and Palm One Associates offices are located at 625 S Orange Avenue, Sarasota, FL 34236. Visit SIX88ssarasota.
Pending
$8,988,000
688 GOLDEN GATE POINT #701, SARASOTA, FL 34236
3beds
4,346sqft
:
Get pre-qualified$60,549/mo
Condominium
Built in 2025
-- sqft lot
$-- Zestimate®
$2,068/sqft
$2,078/mo HOA
What's special
Cascading waterfallFull-floor residenceWest-facing rooftop terraceFull-height windowsGallery-like hallwaysDramatic lobbyWaterfront residence
- 443 days |
- 13 |
- 1 |
Likely to sell faster than
Zillow last checked:
Listing updated:
Listed by:
Teresa Tyrrell 941-961-0493,
COLDWELL BANKER REALTY 941-366-8070,
Chad Fonder 941-961-3865,
COLDWELL BANKER REALTY
Source: Stellar MLS,MLS#: A4652709 Originating MLS: Sarasota - Manatee
Originating MLS: Sarasota - Manatee
Facts & features
Interior
Bedrooms & bathrooms
- Bedrooms: 3
- Bathrooms: 4
- Full bathrooms: 3
- 1/2 bathrooms: 1
Rooms
- Room types: Bonus Room, Den/Library/Office
Primary bedroom
- Features: En Suite Bathroom, Walk-In Closet(s)
- Level: First
- Area: 326.97 Square Feet
- Dimensions: 19.11x17.11
Bedroom 2
- Features: En Suite Bathroom, Walk-In Closet(s)
- Level: First
- Area: 191.52 Square Feet
- Dimensions: 15.2x12.6
Bedroom 3
- Features: En Suite Bathroom, Built-in Closet
- Level: First
- Area: 214.2 Square Feet
- Dimensions: 14x15.3
Primary bathroom
- Features: Dual Sinks, Makeup/Vanity Space, Multiple Shower Heads, Tub with Separate Shower Stall, Water Closet/Priv Toilet
- Level: First
- Area: 226.44 Square Feet
- Dimensions: 14.8x15.3
Bathroom 2
- Features: Makeup/Vanity Space
- Level: First
- Area: 52.02 Square Feet
- Dimensions: 10.2x5.1
Bathroom 3
- Features: Makeup/Vanity Space
- Level: First
- Area: 64.8 Square Feet
- Dimensions: 10.8x6
Balcony porch lanai
- Features: Ceiling Fan(s)
- Level: First
- Area: 195 Square Feet
- Dimensions: 13x15
Balcony porch lanai
- Features: Ceiling Fan(s)
- Level: First
- Area: 414.78 Square Feet
- Dimensions: 22.3x18.6
Bonus room
- Features: Built-In Shelving, No Closet
- Level: First
- Area: 98.28 Square Feet
- Dimensions: 12.6x7.8
Foyer
- Level: First
- Area: 148.84 Square Feet
- Dimensions: 24.4x6.1
Great room
- Level: First
- Area: 1384.16 Square Feet
- Dimensions: 42.2x32.8
Kitchen
- Features: Pantry
- Level: First
- Area: 360.84 Square Feet
- Dimensions: 18.6x19.4
Laundry
- Features: Built-In Shelving
- Level: First
- Area: 100 Square Feet
- Dimensions: 8x12.5
Office
- Level: First
- Area: 231.81 Square Feet
- Dimensions: 18.11x12.8
Heating
- Electric, Natural Gas, Zoned
Cooling
- Central Air, Zoned
Appliances
- Included: Oven, Cooktop, Dishwasher, Disposal, Dryer, Electric Water Heater, Exhaust Fan, Freezer, Ice Maker, Microwave, Range Hood, Refrigerator, Washer, Water Filtration System
- Laundry: Inside, Laundry Room
Features
- Built-in Features, Elevator, High Ceilings, Open Floorplan, Smart Home, Solid Surface Counters, Tray Ceiling(s), Walk-In Closet(s)
- Flooring: Engineered Hardwood, Porcelain Tile
- Doors: Sliding Doors
- Windows: Blinds
- Has fireplace: No
Interior area
- Total structure area: 5,261
- Total interior livable area: 4,346 sqft
Property
Parking
- Total spaces: 2
- Parking features: Assigned, Covered, Deeded, Electric Vehicle Charging Station(s), Garage Door Opener, Ground Level
- Attached garage spaces: 2
- Details: Garage Dimensions: 21x26
Features
- Levels: One
- Stories: 1
- Patio & porch: Covered, Wrap Around
- Exterior features: Balcony, Irrigation System, Lighting, Sidewalk
- Pool features: Deck, Heated, In Ground, Lighting, Tile
- Fencing: Fenced,Other
- Has view: Yes
- View description: City, Water, Bay/Harbor - Full, Marina
- Has water view: Yes
- Water view: Water,Bay/Harbor - Full,Marina
- Waterfront features: Waterfront, Bay/Harbor, Marina, Bay/Harbor Access, Marina Access, Boat Port, Fishing Pier, Seawall
Lot
- Size: 0.59 Acres
- Features: Corner Lot, City Lot, Landscaped, Near Marina, Private, Sidewalk
- Residential vegetation: Trees/Landscaped
Details
- Parcel number: 2010080700
- Zoning: AE
- Special conditions: None
Construction
Type & style
- Home type: Condo
- Architectural style: Coastal,Contemporary
- Property subtype: Condominium
Materials
- Block, Concrete, Stucco
- Foundation: Slab
- Roof: Concrete,Membrane
Condition
- Under Construction
- New construction: Yes
- Year built: 2025
Details
- Builder model: 688 Golden Gate Point
- Builder name: Voeller Construction, Inc
Utilities & green energy
- Sewer: Public Sewer
- Water: Public
- Utilities for property: Cable Available, Electricity Available, Natural Gas Connected, Phone Available, Public, Sewer Connected, Street Lights, Underground Utilities, Water Connected
Community & HOA
Community
- Features: Dock, Fishing, Water Access, Waterfront, Clubhouse, Deed Restrictions, Fitness Center, Gated Community - No Guard, Pool
- Security: Fire Alarm, Fire Sprinkler System, Gated Community, Key Card Entry, Security Fencing/Lighting/Alarms, Security Gate, Security Lights, Security System, Smoke Detector(s)
- Pet fee: $0 monthly
- Subdivision: SIX88 SARASOTA
HOA
- Has HOA: No
- Amenities included: Cable TV, Clubhouse, Elevator(s), Fitness Center, Gated, Lobby Key Required, Pool
- Services included: Common Area Taxes, Community Pool, Reserve Fund, Gas, Insurance, Maintenance Structure, Maintenance Grounds, Maintenance Repairs, Manager, Pest Control, Pool Maintenance, Recreational Facilities, Sewer, Trash, Water
- HOA fee: $2,078 monthly
- HOA name: Progressive Management
Location
- Region: Sarasota
Financial & listing details
- Price per square foot: $2,068/sqft
- Annual tax amount: $89,880
- Date on market: 5/15/2025
- Cumulative days on market: 86 days
- Listing terms: Cash
- Ownership: Condominium
- Total actual rent: 0
- Electric utility on property: Yes
- Road surface type: Paved, Brick, Concrete
Estimated market value
Not available
Estimated sales range
Not available
Not available
Price history
| Date | Event | Price |
|---|---|---|
| 5/22/2025 | Pending sale | $8,988,000$2,068/sqft |
Source:  Stellar MLS #A4652709 Report a problem Stellar MLS #A4652709 Report a problem | ||
| 5/15/2025 | Listed for sale | $8,988,000+1.1%$2,068/sqft |
Source: Stellar MLS #A4652709 Report a problem | ||
| 7/17/2024 | Listing removed | $8,888,000$2,045/sqft |
Source: Stellar MLS #A4503737 Report a problem | ||
| 6/10/2021 | Pending sale | $8,888,000$2,045/sqft |
Source: Stellar MLS #A4503737 Report a problem | ||
| 6/10/2021 | Listed for sale | $8,888,000$2,045/sqft |
Source: Stellar MLS #A4503737 Report a problem | ||
Public tax history
Tax history is unavailable.
Monthly payment
Est. payment
Payment breakdown
Explore the cost of this home by adjusting the details. Changes won't be saved.Climate risks
Neighborhood: Golden Gate Point
Nearby schools
GreatSchools rating
- 10/10Southside Elementary SchoolGrades: K-5Distance: 2.1 mi
- 5/10Booker Middle SchoolGrades: 6-8Distance: 2.7 mi
- 3/10Booker High SchoolGrades: 9-12Distance: 2.1 mi
- $5,988,0003 bd4 ba4.3k sqft688 Golden Gate Point #501, Sarasota, FL 34236Pending
- $2,450,0003 bd3 ba2k sqft688 Golden Gate Point #201, Sarasota, FL 34236New Construction

- $11,880,0003 bd4 ba4.6k sqft688 Golden Gate Poin #801, Sarasota, FL 34236New Construction
- $2,750,0002 bd2 ba2k sqft688 Golden Gate Poin #302, Sarasota, FL 34236New Construction
- $5,230,797-- bd-- ba-- sqft688 Golden Gate Point, Sarasota, FL 34236Sold
- $--0.595 Acres680 Golden Gate Pt, Sarasota, FL 34236Off Market
- $7,988,0003 bd4 ba4.3k sqft688 Golden Gate Point #601, Sarasota, FL 34236Pending
- $600,0002 bd2 ba1.3k sqft660 Golden Gate Point #32, Sarasota, FL 34236Sold
A local agent can set up tours, give advice and negotiate with sellers.
Similar homes
- $8,999,0003 bd4 ba4k sqft555 QUAY COMMON #2004, SARASOTA, FL 34236New Construction

 Stellar MLS
 - $8,999,0003 bd4 ba4.3k sqft555 QUAY COMMON #1903, SARASOTA, FL 34236New Construction
 MLS ID #A4688749, Julia DeCastro, PREMIER SOTHEBY'S INTERNATIONAL REALTY. Stellar MLS
 - from $9,147,8303 bd4 ba4.3k sqftPenthouse H Level 20 Plan, The Ritz-Carlton Residences Sarasota Bay, Sarasota, FL 34236New Construction
 Kolter Urban
 - $5,500,0003 bd4 ba3.5k sqft280 GOLDEN GATE POINT #200, SARASOTA, FL 34236For Sale
 MLS ID #A4683299, Jessica Hurley, PREMIER SOTHEBY'S INTERNATIONAL REALTY. Stellar MLS
 - from $8,499,0003 bd4 ba4k sqftPenthouse J Level 20 Plan, The Ritz-Carlton Residences Sarasota Bay, Sarasota, FL 34236New ConstructionKolter Urban
- $11,880,0003 bd4 ba4.6k sqft688 GOLDEN GATE POINT #801, SARASOTA, FL 34236New ConstructionMLS ID #A4694190, Andrea Stultz, ENGEL + VOELKERS SARASOTA. Stellar MLS
- from $8,099,0003 bd4 ba4.3k sqftEstate H Level 17 - 19 Plan, The Ritz-Carlton Residences Sarasota Bay, Sarasota, FL 34236New ConstructionKolter Urban
- $7,250,0003 bd4 ba2.6k sqft550 GOLDEN GATE POINT #201, SARASOTA, FL 34236New ConstructionMLS ID #A4644540, Vanroy Osborne, RONTO REALTY, LLC. Stellar MLS
- $6,999,0003 bd4 ba3.5k sqft555 QUAY COMMON #1704, SARASOTA, FL 34236New ConstructionMLS ID #A4697938, Julia DeCastro, PREMIER SOTHEBY'S INTERNATIONAL REALTY. Stellar MLS
- $7,250,0003 bd4 ba3.7k sqft401 QUAY COMMONS #1501, SARASOTA, FL 34236For SaleMLS ID #A4678497, Andrew Tanner, PREMIER SOTHEBY'S INTERNATIONAL REALTY. Stellar MLS
- from $9,599,0004 bd5 ba4.9k sqftEstate F Level 17-19 Plan, The Ritz-Carlton Residences Sarasota Bay, Sarasota, FL 34236New ConstructionKolter Urban
- $7,199,0004 bd5 ba4.2k sqft555 QUAY CMNS #1101, SARASOTA, FL 34236New ConstructionMLS ID #A4689860, Julia DeCastro, PREMIER SOTHEBY'S INTERNATIONAL REALTY. Stellar MLS
- $7,450,0004 bd5 ba5.9k sqft280 GOLDEN GATE POINT #300, SARASOTA, FL 34236For SaleMLS ID #A4696967, Kim Ogilvie, MICHAEL SAUNDERS & COMPANY. Stellar MLS
- $6,900,0003 bd4 ba3.7k sqft401 QUAY COMMONS #505, SARASOTA, FL 34236For SaleMLS ID #A4692009, Rebecca Simmons, PREMIER SOTHEBY'S INTERNATIONAL REALTY. Stellar MLS
- $10,999,0004 bd5 ba4.9k sqft555 QUAY COMMON #2001, SARASOTA, FL 34236New ConstructionStellar MLS
- $6,279,0003 bd4 ba3.9k sqft555 QUAY CMNS #1402, SARASOTA, FL 34236New ConstructionStellar MLS
- $8,775,0004 bd5 ba3.5k sqft109 N WARBLER LANE, SARASOTA, FL 34236New ConstructionMLS ID #A4629249, Nicholle McKiernan, COLDWELL BANKER REALTY. Stellar MLS
- $6,399,0004 bd5 ba4.2k sqft555 QUAY COMMON #401, SARASOTA, FL 34236New ConstructionMLS ID #A4654109, Julia DeCastro, PREMIER SOTHEBY'S INTERNATIONAL REALTY. Stellar MLS
- $4,980,0003 bd4 ba2.6k sqft550 GOLDEN GATE POINT #702, SARASOTA, FL 34236New ConstructionMLS ID #A4679513, Vanroy Osborne, RONTO REALTY, LLC. Stellar MLS
- $5,695,0003 bd4 ba3.4k sqft65 S PALM AVENUE #1001, SARASOTA, FL 34236New ConstructionMLS ID #A4688549, Nicholle McKiernan, COLDWELL BANKER REALTY. Stellar MLS
