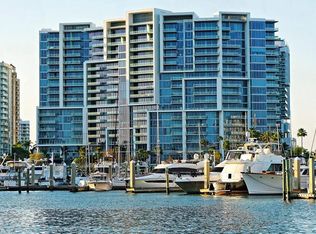
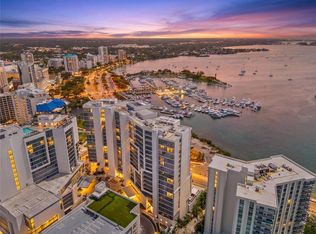
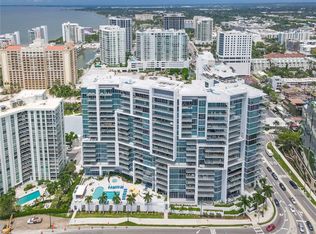
If you are looking to take full advantage of everything Florida’s Culture Coast provides, the VUE awaits you! This 3rd floor condominium greets you with expansive views of downtown, Marina Jack Yacht Basin and Sarasota Bay. A 23-foot wall of windows and sliding glass doors affords an almost 180-degree stunning view. The open living plan features a great room, kitchen, and dining area with an oversized terrace (28+ feet in length) to enjoy dramatic views while dining inside or al-fresco! The layout is the epitome of GREAT ROOM entertaining! The kitchen features Jenn-Aire stainless steel appliances and an induction cooktop, ample modern cabinetry and a low-profile island with a breakfast bar. Built in 2017, the modern interior boasts white porcelain tile flooring in the private entry foyer, great room, kitchen, hallways and baths. A neutral color palate, with paint re-fresh in 2026. The primary bedroom also features grand floor to ceiling windows that frame yet another striking view of the marina, the bay and downtown. With ten feet across and 10' ceilings, you just may feel like you are on a yacht! The second bedroom is completely split from the primary and is en-suite for ultimate privacy. An over-size utility room with washer, dryer, and sink, as well as plenty of cabinetry. Additional air-conditioned storage is provided in the parking garage, and the unit comes with two assigned garage parking spaces. The VUE residents enjoy resort style amenities: pool and spa, state of the art fitness center, community gathering areas on the lobby level and pool deck, rooftop dog park, concierge, and valet. The VUE is located at the gateway to Bird Key, Lido Key, St. Armands Key, and Longboat Key in beautiful downtown Sarasota, FL. This iconic 19-story condominium tower contains 141 luxury residences. Embrace the downtown lifestyle just outside your door; theaters, art galleries, premier dining, shopping, Sarasota’s Island Park walking trails and numerous cultural attractions. There’s no place like THIS home!
For sale
$1,675,000
1155 N GULFSTREAM AVENUE #308, SARASOTA, FL 34236
2beds
1,750sqft
Condominium
Built in 2017
-- sqft lot
$-- Zestimate®
$957/sqft
$1,975/mo HOA
What's special
- 19 hours
- 110
- 3
Zillow last checked:
Listing updated:
Listed by:
Kathleen Griffin 941-302-3979,
MICHAEL SAUNDERS & COMPANY 941-966-8000
Source: Stellar MLS,MLS#: A4694425 Originating MLS: Sarasota - Manatee
Originating MLS: Sarasota - Manatee
Facts & features
Interior
Bedrooms & bathrooms
- Bedrooms: 2
- Bathrooms: 3
- Full bathrooms: 2
- 1/2 bathrooms: 1
Heating
- Central, Electric
Cooling
- Central Air
Appliances
- Included: Oven, Cooktop, Dishwasher, Disposal, Dryer, Electric Water Heater, Exhaust Fan, Microwave, Washer
- Laundry: Laundry Room
Features
- Ceiling Fan(s), Elevator, High Ceilings, Open Floorplan, Primary Bedroom Main Floor, Split Bedroom, Stone Counters, Thermostat, Walk-In Closet(s)
- Flooring: Carpet, Tile
- Doors: Sliding Doors
- Windows: Window Treatments
- Has fireplace: No
Interior area
- Total structure area: 2,034
- Total interior livable area: 1,750 sqft
Video & virtual tour
Property
Parking
- Total spaces: 2
- Parking features: Assigned, Garage Door Opener, Under Building, Valet
- Attached garage spaces: 2
Features
- Levels: One
- Stories: 1
- Patio & porch: Deck
- Exterior features: Balcony, Dog Run, Lighting, Private Entrance, Sidewalk
- Has view: Yes
- View description: City, Water, Bay/Harbor - Partial, Marina
- Has water view: Yes
- Water view: Water,Bay/Harbor - Partial,Marina
- Waterfront features: Bay/Harbor Front
- Body of water: SARASOTA BAY
Lot
- Features: City Lot, Near Public Transit, Sidewalk
Details
- Additional structures: Kennel/Dog Run
- Parcel number: 2010016012
- Zoning: DTB
- Special conditions: None
Construction
Type & style
- Home type: Condo
- Architectural style: Contemporary,Elevated
- Property subtype: Condominium
Materials
- Block, Concrete
- Foundation: Block, Raised
- Roof: Membrane
Condition
- New construction: No
- Year built: 2017
Utilities & green energy
- Sewer: Public Sewer
- Water: Public
- Utilities for property: Cable Connected, Electricity Connected, Street Lights, Water Connected
Community & HOA
Community
- Features: Bay/Harbor Front, Buyer Approval Required, Community Mailbox, Deed Restrictions, Dog Park, Fitness Center, Pool, Sidewalks
- Security: Smoke Detector(s)
- Pet fee: $0 monthly
- Subdivision: VUE SARASOTA BAY
HOA
- Has HOA: Yes
- Amenities included: Elevator(s), Fitness Center, Pool, Security, Spa/Hot Tub, Storage, Wheelchair Access
- Services included: 24-Hour Guard, Reserve Fund, Maintenance Structure, Maintenance Grounds, Pest Control, Pool Maintenance, Recreational Facilities, Security, Sewer, Trash, Water
- HOA fee: $1,975 monthly
- HOA name: Advanced Management Inc.
- HOA phone: 941-900-4311
Location
- Region: Sarasota
Financial & listing details
- Price per square foot: $957/sqft
- Tax assessed value: $1,536,500
- Annual tax amount: $12,804
- Date on market: 9/8/2026
- Listing terms: Cash,Conventional
- Ownership: Condominium
- Total actual rent: 0
- Electric utility on property: Yes
- Road surface type: Paved, Concrete
Estimated market value
Not available
Estimated sales range
Not available
Not available
Price history
| Date | Event | Price |
|---|---|---|
| 9/8/2026 | Listed for sale | $1,675,000+97.1%$957/sqft |
Source:  Stellar MLS #A4694425 Report a problem Stellar MLS #A4694425 Report a problem | ||
| 10/31/2017 | Sold | $849,700$486/sqft |
Source: Public Record Report a problem | ||
Public tax history
| Year | Property taxes | Tax assessment |
|---|---|---|
| 2025 | $12,804 +4.4% | $879,046 +2.9% |
| 2024 | $12,267 +2.8% | $854,272 +3% |
| 2023 | $11,938 +2.5% | $829,390 +3% |
| 2022 | $11,645 -0.9% | $805,233 +3% |
| 2021 | $11,753 -1.2% | $781,780 +1.4% |
| 2020 | $11,892 +2.6% | $770,986 +2.3% |
| 2019 | $11,586 | $753,652 +1.9% |
| 2018 | $11,586 +1.7% | $739,600 +647.2% |
| 2017 | $11,397 +731.7% | $98,978 -3.2% |
| 2016 | $1,370 | $102,200 +24.9% |
| 2015 | $1,370 | $81,800 |
Find assessor info on the county website
Monthly payment
Est. payment
Payment breakdown
Explore the cost of this home by adjusting the details. Changes won't be saved.Climate risks
Neighborhood: Downtown
Nearby schools
Schools provided by the listing agent
- Elementary: Alta Vista Elementary
- Middle: Booker Middle
- High: Booker High
Source: Stellar MLS. This data may not be complete. We recommend contacting the local school district to confirm school assignments for this home.
- $1,780,0002 bd3 ba1.6k sqft1155 N Gulfstream Ave STE 207, Sarasota, FL 34236Sold
- $1,695,0003 bd3 ba1.7k sqft1155 N Gulfstream Ave #306, Sarasota, FL 34236For Sale
- $2,649,0003 bd4 ba2.6k sqft1155 N Gulfstream Ave #401, Sarasota, FL 34236For Sale

- $1,400,0002 bd3 ba1.7k sqft1155 N Gulfstream Ave #406, Sarasota, FL 34236Sold

Similar homes
- $1,895,0002 bd3 ba1.5k sqft1155 N GULFSTREAM AVENUE #807, SARASOTA, FL 34236For Sale

 MLS ID #A4701564, Meg Mendoza, BERKSHIRE HATHAWAY HOMESERVICE. Stellar MLS
 - $1,750,0002 bd3 ba1.7k sqft1155 N GULFSTREAM AVENUE #806, SARASOTA, FL 34236For Sale
 MLS ID #A4702460, Tom Coppola, COPPOLA REALTY GROUP. Stellar MLS
 - $2,100,0003 bd3 ba2.1k sqft301 QUAY COMMONS #1410, SARASOTA, FL 34236For Sale
 MLS ID #TB8542058, Dee Strom, FLORIDA EXECUTIVE REALTY. Stellar MLS
 - $859,0002 bd2 ba1.3k sqft226 GOLDEN GATE POINT #44, SARASOTA, FL 34236For Sale
 MLS ID #A4705271, Alba Lange, WAGNER REALTY. Stellar MLS
 - $1,499,0002 bd3 ba1.5k sqft301 QUAY #1507, SARASOTA, FL 34236For SaleMLS ID #A4700096, Ian McPherson, COLDWELL BANKER REALTY. Stellar MLS
- $1,799,0002 bd3 ba1.8k sqft650 GOLDEN GATE POINT #401, SARASOTA, FL 34236For SaleMLS ID #A4636416, Ann Martin, MICHAEL SAUNDERS & COMPANY. Stellar MLS
- $1,399,0002 bd2 ba1.6k sqft888 BLVD OF THE ARTS #1008, SARASOTA, FL 34236For SaleMLS ID #A4703338, Tonna Gruber, KW SUNCOAST. Stellar MLS
- $1,659,0002 bd3 ba1.7k sqft1305 4TH STREET #401B, SARASOTA, FL 34236New ConstructionMLS ID #A4637420, Chad Fonder, COLDWELL BANKER REALTY. Stellar MLS
- $1,999,0003 bd3 ba2.1k sqft101 SUNSET DRIVE #402, SARASOTA, FL 34236For SaleMLS ID #A4680474, Jomarie Alicea, PREFERRED SHORE LLC. Stellar MLS
- $1,850,0002 bd2 ba1.7k sqft888 BOULEVARD OF THE ARTS #1705, SARASOTA, FL 34236For SaleMLS ID #A4701024, Vesla Nelson, PREFERRED SHORE LLC. Stellar MLS
- $1,499,9992 bd3 ba1.8k sqft301 QUAY COMMONS #1009, SARASOTA, FL 34236For SaleMLS ID #A4700480, Lisa Otte, DOUGLAS ELLIMAN. Stellar MLS
- $1,880,0002 bd2 ba1.7k sqft1111 N GULFSTREAM AVENUE #PH-C, SARASOTA, FL 34236For SaleMLS ID #A4701933, Ingrid Walker, MICHAEL SAUNDERS & COMPANY. Stellar MLS
- $1,495,0002 bd3 ba1.5k sqft301 QUAY COMMONS #1007, SARASOTA, FL 34236For SaleMLS ID #A4697152, Chad Fonder, COLDWELL BANKER REALTY. Stellar MLS
- $1,350,0002 bd2 ba1.6k sqft50 CENTRAL AVENUE #14B, SARASOTA, FL 34236For SaleMLS ID #A4670232, Melissa Perrigoue, COLDWELL BANKER REALTY. Stellar MLS
- $1,195,0002 bd2 ba1.6k sqft101 SUNSET DRIVE #103, SARASOTA, FL 34236For SaleMLS ID #A4704347, Ryan Ackerman, PA, COLDWELL BANKER REALTY. Stellar MLS
- $1,495,0003 bd3 ba2.2k sqft300 S PINEAPPLE AVENUE #302, SARASOTA, FL 34236For SaleMLS ID #A4691974, Linda Driggs, MICHAEL SAUNDERS & COMPANY. Stellar MLS
- $1,100,0002 bd2 ba1.5k sqft101 SUNSET DRIVE #PH1, SARASOTA, FL 34236For SaleMLS ID #A4698459, Jomarie Alicea, PREFERRED SHORE LLC. Stellar MLS
- $1,400,0003 bd2 ba1.9k sqft1255 N GULFSTREAM AVENUE #1101, SARASOTA, FL 34236For SaleMLS ID #A4703168, Candy Swick, CANDY SWICK & COMPANY. Stellar MLS
- $1,795,0003 bd4 ba1.6k sqft1305 4TH STREET #502E, SARASOTA, FL 34236New ConstructionMLS ID #A4683301, Chad Fonder, COLDWELL BANKER REALTY. Stellar MLS
