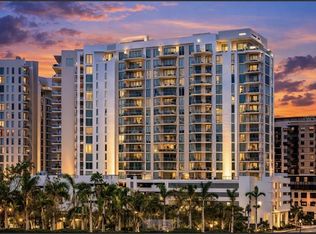
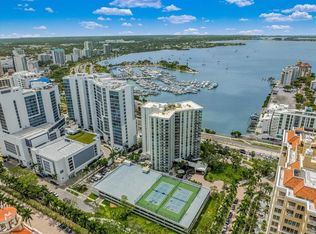
Experience luxury downtown Sarasota living in this impeccably upgraded 15th-floor residence at Bayso. Perfectly positioned with coveted southern exposure, this 1,578-square-foot home offers panoramic views of Sarasota Bay, the Gulf, the marina, and the city skyline from its expansive 20 x 10 private terrace. This cosmopolitan two-bedroom, two-and-a-half-bath residence features a versatile den with a private door, easily serving as a third guest room, home office, or media room. Designer finishes include 10-foot ceilings, Italian cabinetry, quartz countertops, premium stainless steel appliances, GROHE fixtures, electric remote blinds, and upgraded designer lighting throughout. Ownership includes two dedicated parking spaces and access to Bayso's exceptional amenities, including a resort-style pool and spa, outdoor kitchen, fitness and flex spaces, dog park, private offices, 24-hour front desk attendants, controlled access, and on-site management. Located in the heart of downtown Sarasota, you're just steps from world-class dining, shopping, entertainment, the waterfront, and The Bay Park. Combining spectacular views, luxury finishes, and an unbeatable location, this residence offers the very best of Sarasota's modern coastal lifestyle.
For sale
$1,499,000
301 QUAY #1507, SARASOTA, FL 34236
2beds
1,578sqft
:
Get pre-qualified$10,617/mo
Condominium
Built in 2023
-- sqft lot
$1,403,000 Zestimate®
$950/sqft
$1,473/mo HOA
What's special
Luxury finishesOutdoor kitchenQuartz countertopsResort-style pool and spaElectric remote blindsTwo-bedroom two-and-a-half-bath residenceItalian cabinetry
- 14 days |
- 284 |
- 13 |
Likely to sell faster than
Zillow last checked:
Listing updated:
Listed by:
Ian McPherson 941-320-0999,
COLDWELL BANKER REALTY 941-366-8070
Source: Stellar MLS,MLS#: A4700096 Originating MLS: Sarasota - Manatee
Originating MLS: Sarasota - Manatee
Facts & features
Interior
Bedrooms & bathrooms
- Bedrooms: 2
- Bathrooms: 3
- Full bathrooms: 2
- 1/2 bathrooms: 1
Primary bedroom
- Features: En Suite Bathroom, Built-in Closet
- Level: First
- Area: 182 Square Feet
- Dimensions: 13x14
Bedroom 2
- Features: En Suite Bathroom, Built-in Closet
- Level: First
- Area: 110 Square Feet
- Dimensions: 10x11
Balcony porch lanai
- Level: First
- Area: 200 Square Feet
- Dimensions: 20x10
Den
- Level: First
Great room
- Level: First
- Area: 280 Square Feet
- Dimensions: 20x14
Kitchen
- Level: First
- Area: 150 Square Feet
- Dimensions: 15x10
Heating
- Central, Electric
Cooling
- Central Air
Appliances
- Included: Oven, Cooktop, Dishwasher, Disposal, Dryer, Electric Water Heater, Microwave, Refrigerator, Washer
- Laundry: Inside, Laundry Room
Features
- Kitchen/Family Room Combo, Open Floorplan
- Flooring: Porcelain Tile
- Doors: Outdoor Grill, Sliding Doors
- Has fireplace: No
Interior area
- Total structure area: 1,798
- Total interior livable area: 1,578 sqft
Video & virtual tour
Property
Parking
- Total spaces: 2
- Parking features: Under Building
- Attached garage spaces: 2
Features
- Levels: One
- Stories: 1
- Exterior features: Balcony, Dog Run, Fire Pit, Outdoor Grill, Sidewalk, Storage
- Has view: Yes
- View description: City, Water, Bay/Harbor - Partial, Gulf/Ocean - Partial
- Has water view: Yes
- Water view: Water,Bay/Harbor - Partial,Gulf/Ocean - Partial
Lot
- Size: 0.98 Acres
Details
- Parcel number: 2009163105
- Zoning: DTB
- Special conditions: None
Construction
Type & style
- Home type: Condo
- Property subtype: Condominium
Materials
- Concrete, Stucco
- Foundation: Raised
- Roof: Membrane
Condition
- New construction: No
- Year built: 2023
Details
- Builder model: G
- Builder name: Kolter Urban
Utilities & green energy
- Sewer: Public Sewer
- Water: Public
- Utilities for property: Cable Connected, Electricity Connected, Sewer Connected, Street Lights, Underground Utilities, Water Connected
Community & HOA
Community
- Features: Association Recreation - Owned, Clubhouse, Community Mailbox, Deed Restrictions, Dog Park, Fitness Center, Pool, Sidewalks, Wheelchair Access
- Pet fee: $0 monthly
- Subdivision: BAYSO CONDO
HOA
- Has HOA: Yes
- Amenities included: Clubhouse, Elevator(s), Fitness Center, Pool
- Services included: Cable TV, Common Area Taxes, Community Pool, Reserve Fund, Fidelity Bond, Insurance, Internet, Maintenance Structure, Maintenance Grounds, Manager, Pest Control, Pool Maintenance, Recreational Facilities, Security, Sewer, Trash, Water
- HOA fee: $1,473 monthly
- HOA name: HANNAH FELICIANO General Manager
- HOA phone: 941-867-7744
Location
- Region: Sarasota
Financial & listing details
- Price per square foot: $950/sqft
- Tax assessed value: $1,182,300
- Annual tax amount: $16,590
- Date on market: 7/15/2026
- Cumulative days on market: 14 days
- Listing terms: Cash,Conventional
- Ownership: Fee Simple
- Total actual rent: 0
- Electric utility on property: Yes
- Road surface type: Asphalt
Estimated market value
$1,403,000
$1.33M - $1.47M
$6,971/mo
Price history
| Date | Event | Price |
|---|---|---|
| 7/15/2026 | Listed for sale | $1,499,000+31.9%$950/sqft |
Source:  Stellar MLS #A4700096 Report a problem Stellar MLS #A4700096 Report a problem | ||
| 11/17/2023 | Sold | $1,136,250+3.4%$720/sqft |
Source: Stellar MLS #A4589326 Report a problem | ||
| 11/13/2023 | Pending sale | $1,099,000$696/sqft |
Source: Stellar MLS #A4589326 Report a problem | ||
Public tax history
| Year | Property taxes | Tax assessment |
|---|---|---|
| 2025 | $16,590 +18.8% | $1,025,420 +10% |
| 2024 | $13,965 | $932,200 |
Find assessor info on the county website
Monthly payment
Est. payment
Payment breakdown
Explore the cost of this home by adjusting the details. Changes won't be saved.Climate risks
Neighborhood: 34236
Nearby schools
GreatSchools rating
- 7/10Alta Vista Elementary SchoolGrades: PK-5Distance: 2 mi
- 5/10Booker Middle SchoolGrades: 6-8Distance: 2.4 mi
- 3/10Booker High SchoolGrades: 9-12Distance: 1.9 mi
- $1,776,5002 bd3 ba1.8k sqft301 Quay Cmns #509, Sarasota, FL 34236For Sale
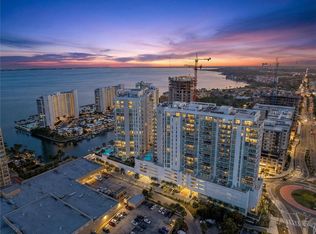
- $1,795,0002 bd3 ba1.5k sqft301 Quay Cmns #1807, Sarasota, FL 34236For Sale
- $1,499,9992 bd3 ba1.8k sqft301 Quay Cmns #1009, Sarasota, FL 34236For Sale

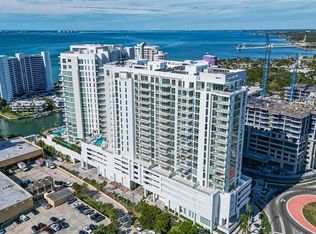
- $6,7002 bd3 ba1.6k sqft301 Quay Cmns UNIT 904, Sarasota, FL 34236For Rent
- $1,850,0003 bd3 ba2.1k sqft301 Quay Cmns #1210, Sarasota, FL 34236Sold
- $1,498,0002 bd3 ba1.5k sqft301 Quay Cmns #1007, Sarasota, FL 34236For Sale
- $2,495,0002 bd3 ba2k sqft301 Quay Cmn #1211, Sarasota, FL 34236Sold
- $2,110,0002 bd3 ba2k sqft301 Quay Cmns #1711, Sarasota, FL 34236Sold
A local agent can set up tours, give advice and negotiate with sellers.
Similar homes
- $1,499,5002 bd3 ba1.5k sqft111 S PINEAPPLE AVENUE #1013, SARASOTA, FL 34236For Sale
 MLS ID #A4690816, Ryan Ackerman, PA, COLDWELL BANKER REALTY. Stellar MLS
 - $1,499,9992 bd3 ba1.8k sqft301 QUAY COMMONS #1009, SARASOTA, FL 34236For SaleMLS ID #A4700480, Lisa Otte, DOUGLAS ELLIMAN. Stellar MLS
- $1,225,0002 bd2 ba1.2k sqft888 BLVD OF THE ARTS #707, SARASOTA, FL 34236New Construction
 MLS ID #A4699760, John Brink, BRIGHT REALTY. Stellar MLS
 - $1,285,0002 bd2 ba1.7k sqft1111 N GULFSTREAM AVENUE #7C, SARASOTA, FL 34236For Sale
 MLS ID #A4692338, James Brown, PREFERRED SHORE LLC. Stellar MLS
 - $1,450,0002 bd3 ba1.9k sqft1233 N GULFSTREAM AVENUE #401, SARASOTA, FL 34236For SaleMLS ID #A4654801, Dianne Anderson, COMPASS FLORIDA LLC. Stellar MLS
- $1,498,0002 bd3 ba1.5k sqft301 QUAY COMMONS #1007, SARASOTA, FL 34236For SaleMLS ID #A4697152, Chad Fonder, COLDWELL BANKER REALTY. Stellar MLS
- $1,350,0002 bd2 ba1.6k sqft50 CENTRAL AVENUE #14B, SARASOTA, FL 34236For SaleMLS ID #A4670232, Melissa Perrigoue, COLDWELL BANKER REALTY. Stellar MLS
- $1,495,0002 bd3 ba1.5k sqft1305 4TH STREET #101A, SARASOTA, FL 34236New ConstructionMLS ID #A4637380, Chad Fonder, COLDWELL BANKER REALTY. Stellar MLS
- $1,100,0002 bd2 ba1.5k sqft101 SUNSET DRIVE #PH1, SARASOTA, FL 34236For SaleMLS ID #A4698459, Jomarie Alicea, PREFERRED SHORE LLC. Stellar MLS
- $1,459,0002 bd3 ba1.5k sqft1305 4TH STREET #403B, SARASOTA, FL 34236New ConstructionMLS ID #A4637429, Chad Fonder, COLDWELL BANKER REALTY. Stellar MLS
- $1,195,0002 bd3 ba1.4k sqft111 S PINEAPPLE AVENUE #719, SARASOTA, FL 34236For SaleMLS ID #A4677833, Autumn Beckett, CENTURY 21 ROSEBAY. Stellar MLS
- $1,290,0002 bd2 ba1.5k sqft50 CENTRAL AVENUE #15A, SARASOTA, FL 34236For SaleMLS ID #A4681474, Andy Scherer, KELLER WILLIAMS ON THE WATER S. Stellar MLS
- $849,0003 bd2 ba1.8k sqft1771 RINGLING BOULEVARD #1001, SARASOTA, FL 34236For SaleMLS ID #A4701318, Tonna Gruber, KW SUNCOAST. Stellar MLS
- $1,850,0002 bd2 ba1.7k sqft888 BOULEVARD OF THE ARTS #1705, SARASOTA, FL 34236For SaleMLS ID #A4701024, Vesla Nelson, PREFERRED SHORE LLC. Stellar MLS
- $1,795,0002 bd3 ba1.5k sqft301 QUAY COMMONS #1807, SARASOTA, FL 34236For SaleMLS ID #A4676742, Kaisen Mitchell, COLDWELL BANKER REALTY. Stellar MLS
- $1,799,0002 bd3 ba1.8k sqft650 GOLDEN GATE POINT #401, SARASOTA, FL 34236For SaleMLS ID #A4636416, Ann Martin, MICHAEL SAUNDERS & COMPANY. Stellar MLS
- $1,329,0003 bd2 ba1.8k sqft226 GOLDEN GATE POINT #12, SARASOTA, FL 34236For SaleMLS ID #A4658540, Joel Schemmel, DOUGLAS ELLIMAN. Stellar MLS
- $1,659,0002 bd3 ba1.7k sqft1305 4TH STREET #401B, SARASOTA, FL 34236New ConstructionMLS ID #A4637420, Chad Fonder, COLDWELL BANKER REALTY. Stellar MLS
- $1,495,0003 bd3 ba2.2k sqft300 S PINEAPPLE AVENUE #302, SARASOTA, FL 34236For SaleMLS ID #A4691974, Linda Driggs, MICHAEL SAUNDERS & COMPANY. Stellar MLS
- $2,000,0003 bd3 ba2.3k sqft988 BLVD OF THE ARTS #109, SARASOTA, FL 34236AuctionMLS ID #A4695584, John Brink, BRIGHT REALTY. Stellar MLS
