Under contract-accepting backup offers. Bayso’s Premier Indoor-Outdoor Luxury Private Residence Price Improvement. Experience the grand scale and freedom of an expansive urban residence combined with the resort lifestyle of this premier Sarasota high-rise. Uniquely positioned on the coveted 5th floor, Residence 509 pairs 1,870 SF of well-appointed interior design (2BR + versatile media room/3BA) with an unparalleled ~1,000 SF outdoor terrace. The Level 5 Ultra-Luxury Advantage: ~1,000 SF Private Terrace: An unprecedented, sun-drenched outdoor oasis with coveted southern exposure—essentially a private backyard 65 feet in the sky. Penthouse-Scale Volume: Soaring 12-foot ceilings exclusive only to Level 5 and penthouse floors, maximizing natural light and airiness. Seamless Glass Horizons: Towering floor-to-ceiling sliding glass doors in the living room and both principal bedrooms open directly to your terrace, also unique to Level 5. Elevator-Free Amenity Access: Seamlessly connected to Bayso’s resort pool and spa & outdoor grills and bar, resident splash lounge with catering kitchen, and private dog park. Designer Upgrades: Custom-designed with coastal contemporary finishes. The gourmet kitchen centers around a striking 10-foot custom quartz island, designer linear lighting, and an elegant Italian Carrara marble backsplash. High-end custom architectural feature walls grace the bedrooms. Premium finishes include Lutron automated shades, smart thermostat, custom dimmer lighting, tailored walk-in closets, 2 reserved parking spaces (one level below), and large storage space. (Select furnishings available separately). Residents of Bayso enjoy exceptional amenities including a 24-hour attended lobby with concierge, resort-style pool and spa, outdoor grills and bar, state-of-the-art fitness center and movement studio, resident splash lounge with catering kitchen and private bar, co-working executive suites, video conference room, dog park, lush tropical landscaping, and direct access to the City of Sarasota Multi-Use Recreational Trail (MURT)—that leads you along the bayfront downtown to Bird Key and beyond. Location: Perfectly positioned within Sarasota’s esteemed Quay waterfront district, this exceptional residence places you moments from world-class dining, including Ocean Prime and Michael Jordan’s 1000 North, with an exciting collection of retailers and fine dining still to come. Enjoy effortless access to the city’s renowned arts and cultural scene, including fine arts, opera, and live performances, along with the yachting lifestyle of Marina Jack. By the Bay Park, offering an array of complimentary experiences including yoga classes, live music, outdoor theater, wellness events, and year-round community programming along the bayfront. Scenic downtown waterfront trails, as well as the sugar-sand shores of Lido Key and Siesta Key, are all just minutes away. Sarasota’s finest value for luxury indoor-outdoor living. Schedule your private tour today.
Under contract
Price cut: $48.5K (5/19)
$1,776,500
301 QUAY COMMONS #509, SARASOTA, FL 34236
2beds
1,870sqft
:
Get pre-qualified$12,535/mo
Condominium
Built in 2023
-- sqft lot
$1,665,200 Zestimate®
$950/sqft
$1,698/mo HOA
What's special
Penthouse-scale volumeResort-style pool and spaExpansive urban residenceLush tropical landscapingCoveted southern exposureSun-drenched outdoor oasisResort pool and spa
- 132 days |
- 92 |
- 3 |
Zillow last checked:
Listing updated:
Listed by:
Connie Marois Pozo 646-226-2595,
CORCORAN DWELLINGS REALTY 941-200-4663
Source: Stellar MLS,MLS#: A4685046 Originating MLS: Sarasota - Manatee
Originating MLS: Sarasota - Manatee
Facts & features
Interior
Bedrooms & bathrooms
- Bedrooms: 2
- Bathrooms: 3
- Full bathrooms: 3
Rooms
- Room types: Den/Library/Office, Media Room
Primary bedroom
- Features: Built-In Shower Bench, Walk-In Closet(s)
- Level: First
- Area: 195 Square Feet
- Dimensions: 13x15
Bathroom 2
- Features: Walk-In Closet(s)
- Level: First
- Area: 143 Square Feet
- Dimensions: 11x13
Great room
- Level: First
- Area: 391 Square Feet
- Dimensions: 23x17
Kitchen
- Features: Bar
- Level: First
Media room
- Level: First
- Area: 100 Square Feet
- Dimensions: 10x10
Heating
- Central, Electric
Cooling
- Central Air
Appliances
- Included: Bar Fridge, Oven, Convection Oven, Cooktop, Dishwasher, Disposal, Dryer, Exhaust Fan, Freezer, Ice Maker, Microwave, Range, Range Hood, Refrigerator, Washer, Wine Refrigerator
- Laundry: Inside, Laundry Room
Features
- Ceiling Fan(s), High Ceilings, Living Room/Dining Room Combo, Open Floorplan, Smart Home, Split Bedroom, Stone Counters, Walk-In Closet(s)
- Flooring: Tile
- Doors: Outdoor Grill, Outdoor Shower, Sliding Doors
- Windows: Window Treatments
- Has fireplace: No
Interior area
- Total structure area: 2,839
- Total interior livable area: 1,870 sqft
Video & virtual tour
Property
Parking
- Total spaces: 2
- Parking features: Assigned, Circular Driveway, Covered, Garage Door Opener, Portico, Reserved, Under Building
- Attached garage spaces: 2
- Has uncovered spaces: Yes
Features
- Levels: One
- Stories: 1
- Exterior features: Dog Run, Irrigation System, Lighting, Outdoor Grill, Outdoor Shower, Sidewalk, Storage
- Has private pool: Yes
- Pool features: Deck, Heated, In Ground, Lighting, Salt Water
- Has spa: Yes
- Spa features: Heated, In Ground
- Has view: Yes
- View description: City, Water, Bay/Harbor - Partial
- Has water view: Yes
- Water view: Water,Bay/Harbor - Partial
Details
- Parcel number: 2009163009
- Special conditions: None
Construction
Type & style
- Home type: Condo
- Property subtype: Condominium
Materials
- Block, Stucco
- Foundation: Slab, Raised
- Roof: Concrete
Condition
- Completed
- New construction: No
- Year built: 2023
Utilities & green energy
- Sewer: Other
- Water: None
- Utilities for property: Cable Available, Electricity Available
Community & HOA
Community
- Features: Buyer Approval Required, Clubhouse, Community Mailbox, Dog Park, Fitness Center, Gated Community - Guard, Pool, Sidewalks
- Security: Fire Sprinkler System, Key Card Entry, Smoke Detector(s)
- Pet fee: $0 monthly
- Subdivision: BAYSO SARASOTA
HOA
- Has HOA: Yes
- Services included: 24-Hour Guard, Common Area Taxes, Community Pool, Maintenance Structure, Maintenance Grounds, Maintenance Repairs, Manager, Pool Maintenance, Sewer, Trash, Water
- HOA fee: $1,698 monthly
- HOA name: Hannah Feliciano
- HOA phone: 941-867-7744
Location
- Region: Sarasota
Financial & listing details
- Price per square foot: $950/sqft
- Tax assessed value: $1,154,300
- Annual tax amount: $12,213
- Date on market: 3/17/2026
- Cumulative days on market: 113 days
- Ownership: Condominium
- Total actual rent: 0
- Electric utility on property: Yes
- Road surface type: Concrete, Paved
Estimated market value
$1,665,200
$1.58M - $1.75M
$7,830/mo
Price history
| Date | Event | Price |
|---|---|---|
| 7/8/2026 | Contingent | $1,776,500$950/sqft |
Source:  Stellar MLS #A4685046 Report a problem Stellar MLS #A4685046 Report a problem | ||
| 6/18/2026 | Pending sale | $1,776,500$950/sqft |
Source: Stellar MLS #A4685046 Report a problem | ||
| 5/19/2026 | Price change | $1,776,500-2.7%$950/sqft |
Source: Stellar MLS #A4685046 Report a problem | ||
| 4/28/2026 | Price change | $1,825,000-2.1%$976/sqft |
Source: Stellar MLS #A4685046 Report a problem | ||
| 3/17/2026 | Listing removed | $8,500$5/sqft |
Source: Stellar MLS #A4679119 Report a problem | ||
| 3/17/2026 | Listed for sale | $1,865,000+82.8%$997/sqft |
Source: Stellar MLS #A4685046 Report a problem | ||
| 1/30/2026 | Listed for rent | $8,500-15%$5/sqft |
Source: Stellar MLS #A4679119 Report a problem | ||
| 12/8/2024 | Listing removed | $10,000$5/sqft |
Source: Stellar MLS #A4629650 Report a problem | ||
| 12/2/2024 | Listed for rent | $10,000$5/sqft |
Source: Stellar MLS #A4629650 Report a problem | ||
| 12/20/2023 | Sold | $1,020,311$546/sqft |
Source: Stellar MLS #A4593139 Report a problem | ||
Public tax history
| Year | Property taxes | Tax assessment |
|---|---|---|
| 2025 | $12,453 +5% | $847,896 +2.9% |
| 2024 | $11,858 | $824,000 |
Find assessor info on the county website
Monthly payment
Est. payment
Payment breakdown
Explore the cost of this home by adjusting the details. Changes won't be saved.Climate risks
Neighborhood: 34236
Nearby schools
GreatSchools rating
- 7/10Alta Vista Elementary SchoolGrades: PK-5Distance: 2 mi
- 5/10Booker Middle SchoolGrades: 6-8Distance: 2.4 mi
- 3/10Booker High SchoolGrades: 9-12Distance: 1.9 mi
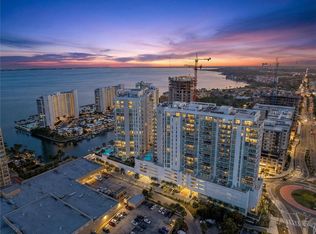
- $1,795,0002 bd3 ba1.5k sqft301 Quay Cmns #1807, Sarasota, FL 34236For Sale
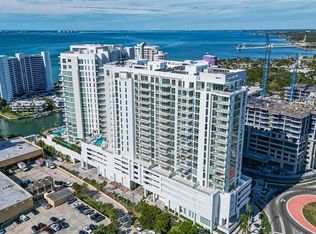
- $6,7002 bd3 ba1.6k sqft301 Quay Cmns UNIT 904, Sarasota, FL 34236For Rent
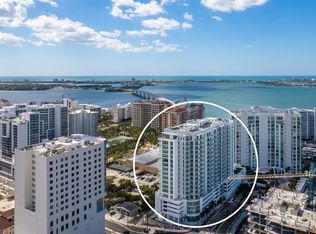
- $1,850,0003 bd3 ba2.1k sqft301 Quay Cmns #1210, Sarasota, FL 34236For Sale
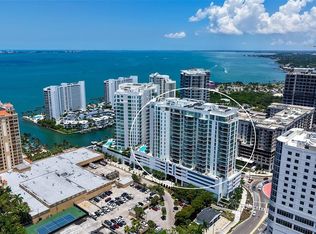
- $1,499,0002 bd3 ba1.5k sqft301 Quay Cmns #1507, Sarasota, FL 34236For Sale
- $1,498,0002 bd3 ba1.5k sqft301 Quay Cmns #1007, Sarasota, FL 34236For Sale
- $2,495,0002 bd3 ba2k sqft301 Quay Cmn #1211, Sarasota, FL 34236Sold
- $2,110,0002 bd3 ba2k sqft301 Quay Cmns #1711, Sarasota, FL 34236Sold
- $1,640,0002 bd3 ba1.8k sqft301 Quay Cmns #1809, Sarasota, FL 34236Sold
A local agent can set up tours, give advice and negotiate with sellers.
A local lender can help you make sure your offer is ready when you are.
Similar homes
- $1,795,0002 bd3 ba1.5k sqft301 QUAY COMMONS #1807, SARASOTA, FL 34236For Sale
 MLS ID #A4676742, Kaisen Mitchell, COLDWELL BANKER REALTY. Stellar MLS
 - $1,850,0002 bd2 ba1.7k sqft888 BOULEVARD OF THE ARTS #1705, SARASOTA, FL 34236For Sale
 MLS ID #A4701024, Vesla Nelson, PREFERRED SHORE LLC. Stellar MLS
 - $1,745,0002 bd3 ba1.8k sqft111 S PINEAPPLE AVENUE #806, SARASOTA, FL 34236For Sale
 MLS ID #A4687850, Amber Watson, MICHAEL SAUNDERS & COMPANY. Stellar MLS
 - $2,000,0003 bd3 ba2.3k sqft988 BLVD OF THE ARTS #109, SARASOTA, FL 34236Auction
 MLS ID #A4695584, John Brink, BRIGHT REALTY. Stellar MLS
 - $1,695,0003 bd3 ba1.7k sqft1155 N GULFSTREAM AVENUE #306, SARASOTA, FL 34236For SaleMLS ID #A4689553, Mackenzie Longueuil, MICHAEL SAUNDERS & COMPANY. Stellar MLS
- $1,499,5002 bd3 ba1.5k sqft111 S PINEAPPLE AVENUE #1013, SARASOTA, FL 34236For SaleMLS ID #A4690816, Ryan Ackerman, PA, COLDWELL BANKER REALTY. Stellar MLS
- $1,999,0003 bd3 ba2.1k sqft101 SUNSET DRIVE #402, SARASOTA, FL 34236For SaleMLS ID #A4680474, Jomarie Alicea, PREFERRED SHORE LLC. Stellar MLS
- $1,795,0003 bd4 ba1.6k sqft1305 4TH STREET #502E, SARASOTA, FL 34236New ConstructionMLS ID #A4683301, Chad Fonder, COLDWELL BANKER REALTY. Stellar MLS
- $1,999,0003 bd4 ba2.1k sqft111 S PINEAPPLE AVENUE #601, SARASOTA, FL 34236For SaleMLS ID #A4678825, Emmy Fitzpatrick, PREMIER SOTHEBY'S INTERNATIONAL REALTY. Stellar MLS
- $1,498,0002 bd3 ba1.5k sqft301 QUAY COMMONS #1007, SARASOTA, FL 34236For SaleMLS ID #A4697152, Chad Fonder, COLDWELL BANKER REALTY. Stellar MLS
- $1,195,0002 bd3 ba1.4k sqft111 S PINEAPPLE AVENUE #719, SARASOTA, FL 34236For SaleMLS ID #A4677833, Autumn Beckett, CENTURY 21 ROSEBAY. Stellar MLS
- $2,250,0002 bd3 ba2k sqft1155 N GULFSTREAM AVENUE #802, SARASOTA, FL 34236For SaleMLS ID #A4684831, Moriah Taliaferro, PREMIER SOTHEBY'S INTERNATIONAL REALTY. Stellar MLS
- $1,225,0002 bd2 ba1.2k sqft888 BLVD OF THE ARTS #707, SARASOTA, FL 34236New ConstructionMLS ID #A4699760, John Brink, BRIGHT REALTY. Stellar MLS
- $2,049,5003 bd4 ba2k sqft111 S PINEAPPLE AVENUE #714, SARASOTA, FL 34236For SaleMLS ID #A4691380, Matt Cannon LLC, COLDWELL BANKER REALTY. Stellar MLS
- $1,290,0002 bd2 ba1.5k sqft50 CENTRAL AVENUE #15A, SARASOTA, FL 34236For SaleMLS ID #A4681474, Andy Scherer, KELLER WILLIAMS ON THE WATER S. Stellar MLS
- $1,350,0002 bd2 ba1.6k sqft50 CENTRAL AVENUE #14B, SARASOTA, FL 34236For SaleMLS ID #A4670232, Melissa Perrigoue, COLDWELL BANKER REALTY. Stellar MLS
- $1,495,0003 bd3 ba2.2k sqft300 S PINEAPPLE AVENUE #302, SARASOTA, FL 34236For SaleMLS ID #A4691974, Linda Driggs, MICHAEL SAUNDERS & COMPANY. Stellar MLS
- $999,0002 bd2 ba1.5k sqft988 BLVD OF THE ARTS #1411, SARASOTA, FL 34236For SaleMLS ID #A4686323, Ann Martin, MICHAEL SAUNDERS & COMPANY. Stellar MLS
- $2,000,0003 bd3 ba2k sqft111 GOLDEN GATE #403, SARASOTA, FL 34236New ConstructionMLS ID #A4682088, Brandy Sheldon, COLDWELL BANKER REALTY. Stellar MLS
- $1,995,0003 bd4 ba2.2k sqft33 S PALM AVENUE #701, SARASOTA, FL 34236For SaleMLS ID #A4692948, Roberta Tengerdy, PA, PREMIER SOTHEBY'S INTERNATIONAL REALTY. Stellar MLS
