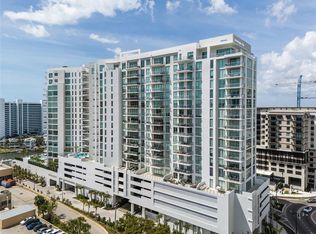
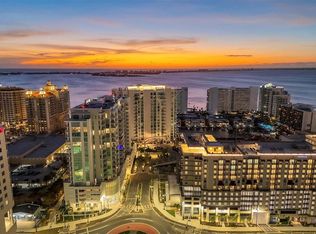
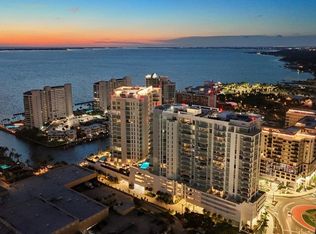
FURNISHED 17th FLOOR condo is positioned in the MOST HIGHLY DESIRED STACK in the building, DELIVERING THE BEST WATER VIEW in Bayso. Experience the pinnacle of luxury living at Bayso, Sarasota’s premier downtown Bayfront tower at The Quay. This exceptional 2,073 sq. ft. residence is perfectly positioned to capture breathtaking sunsets and panoramic views of Sarasota Bay, the downtown skyline, and the Gulf of Mexico. Soaring 10-foot ceilings and expansive 10-foot floor-to-ceiling windows and sliders flood the home with natural light, seamlessly connecting to an oversized 10-foot-deep terrace with sleek glass railings—ideal for entertaining or relaxing in style. Every detail of this two-bedroom, three-bath home has been thoughtfully designed for the most discerning buyer. The chef-inspired kitchen features designer European cabinetry, quartz countertops, and premium Jenn-Air stainless steel appliances. The owner’s suite is a private retreat, offering a spa-like bath adorned with Grohe fixtures. Residents enjoy an exclusive suite of five-star amenities, including a state-of-the-art fitness center, private movement studio, resort-style elevated pool and spa, outdoor entertainment terrace, dedicated dog park, and 24/7 front desk with secure, access-controlled entry. On-site property management ensures effortless living and peace of mind. Located just steps from world-class arts, dining, and entertainment, this is a rare opportunity to own Bayso’s most desirable residence in Sarasota’s best new address. Private showings available by appointment, in-person or virtually. Schedule your tour today and embrace the ultimate Sarasota lifestyle.
Sold for $2,110,000
$2,110,000
301 QUAY COMMONS #1711, SARASOTA, FL 34236
2beds
2,072sqft
Condominium
Built in 2023
-- sqft lot
$2,081,100 Zestimate®
$1,018/sqft
$7,659 Estimated rent
Home value
$2,081,100
$1.89M - $2.29M
$7,659/mo
Zestimate® history
Owner options
List your home for rent
$7,659/mo
Rent Zestimate®
Find your next renter with Zillow Rental Manager. Plus, with online applications, you can quickly screen prospective tenants – for free.
$7,659/mo
Rent Zestimate®
Refinance and save
$15,672/mo
Est. payment
Refinancing to a lower rate could help reduce your monthly payments and save thousands over the life of the loan.
$15,672/mo
Est. payment
Explore your selling options
Work with a Zillow partner agent
Leverage their expertise and Zillow's premium Showcase listings to get your home seen by more buyers.
Get startedList with your own agent
Get your home in front of millions of buyers by listing it on Zillow.
Learn how to do itSell it yourself
Take full control of how buyers see your home on Zillow by listing For Sale by Owner (FSBO).
List your homeWhat's special
Zillow last checked:
Listing updated:
Listed by:
Bill McCue 941-376-2455,
BRIGHT REALTY 941-552-6036,
Cheryl McCue 941-807-0091,
BRIGHT REALTY
Bought with:
Robin DiSabatino, 3072032
COLDWELL BANKER REALTY
Source: Stellar MLS,MLS#: A4652453 Originating MLS: Sarasota - Manatee
Originating MLS: Sarasota - Manatee
Facts & features
Interior
Bedrooms & bathrooms
- Bedrooms: 2
- Bathrooms: 3
- Full bathrooms: 3
Primary bedroom
- Features: En Suite Bathroom, Walk-In Closet(s)
- Level: First
- Area: 210 Square Feet
- Dimensions: 14x15
Bedroom 2
- Features: En Suite Bathroom, Walk-In Closet(s)
- Level: First
- Area: 180 Square Feet
- Dimensions: 12x15
Primary bathroom
- Features: Dual Sinks, Exhaust Fan, Shower No Tub, Stone Counters, Water Closet/Priv Toilet, Walk-In Closet(s)
- Level: First
- Area: 156 Square Feet
- Dimensions: 12x13
Bathroom 2
- Level: First
- Area: 66 Square Feet
- Dimensions: 6x11
Bathroom 3
- Level: First
Balcony porch lanai
- Level: First
- Area: 440 Square Feet
- Dimensions: 44x10
Den
- Features: En Suite Bathroom
- Level: First
- Area: 210 Square Feet
- Dimensions: 14x15
Dining room
- Level: First
- Area: 198 Square Feet
- Dimensions: 11x18
Great room
- Level: First
- Area: 306 Square Feet
- Dimensions: 17x18
Kitchen
- Features: Stone Counters
- Level: First
- Area: 195 Square Feet
- Dimensions: 13x15
Heating
- Electric
Cooling
- Central Air
Appliances
- Included: Oven, Cooktop, Dishwasher, Disposal, Dryer, Electric Water Heater, Refrigerator
- Laundry: Electric Dryer Hookup, Laundry Room
Features
- High Ceilings, Kitchen/Family Room Combo, Open Floorplan, Primary Bedroom Main Floor, Smart Home, Solid Surface Counters, Split Bedroom, Walk-In Closet(s)
- Flooring: Porcelain Tile
- Doors: Sliding Doors
- Windows: Blinds, Insulated Windows, Storm Window(s), Window Treatments, Hurricane Shutters/Windows
- Has fireplace: No
- Furnished: Yes
- Common walls with other units/homes: End Unit
Interior area
- Total structure area: 2,557
- Total interior livable area: 2,072 sqft
Property
Parking
- Total spaces: 1
- Parking features: Assigned, Covered, Electric Vehicle Charging Station(s), Garage Door Opener, Under Building
- Attached garage spaces: 1
Features
- Levels: One
- Stories: 1
- Patio & porch: Covered, Patio
- Exterior features: Balcony, Lighting, Storage
- Pool features: Deck, Gunite, Heated, In Ground, Lighting
- Has spa: Yes
- Spa features: In Ground
- Has view: Yes
- View description: Water, Bay/Harbor - Full, Bay/Harbor - Partial, Gulf/Ocean - Partial, Gulf/Ocean to Bay, Intracoastal Waterway
- Has water view: Yes
- Water view: Water,Bay/Harbor - Full,Bay/Harbor - Partial,Gulf/Ocean - Partial,Gulf/Ocean to Bay,Intracoastal Waterway
Lot
- Size: 0.98 Acres
Details
- Parcel number: 2009163131
- Zoning: DTB
- Special conditions: None
Construction
Type & style
- Home type: Condo
- Property subtype: Condominium
Materials
- Block, Concrete
- Foundation: Slab, Raised
- Roof: Concrete,Other
Condition
- Completed
- New construction: No
- Year built: 2023
Details
- Builder model: Floor Plan L
- Builder name: Kolter Urban
Utilities & green energy
- Sewer: Public Sewer
- Water: Public
- Utilities for property: Cable Available, Cable Connected, Electricity Available, Electricity Connected, Public, Sewer Connected, Water Connected
Community & HOA
Community
- Features: Buyer Approval Required, Community Mailbox, Dog Park, Fitness Center, Pool, Sidewalks
- Security: Fire Alarm, Fire Sprinkler System, Key Card Entry, Fire/Smoke Detection Integration
- Pet fee: $0 monthly
- Subdivision: BAYSO SARASOTA
HOA
- Has HOA: No
- Services included: 24-Hour Guard, Community Pool, Reserve Fund, Insurance, Maintenance Structure, Maintenance Grounds, Maintenance Repairs, Manager, Pest Control, Pool Maintenance, Recreational Facilities, Trash, Water
- HOA fee: $1,990 monthly
Location
- Region: Sarasota
Financial & listing details
- Price per square foot: $1,018/sqft
- Tax assessed value: $1,789,900
- Annual tax amount: $21,440
- Date on market: 5/15/2025
- Cumulative days on market: 221 days
- Listing terms: Cash,Conventional
- Ownership: Condominium
- Total actual rent: 0
- Electric utility on property: Yes
- Road surface type: Asphalt
Price history
| Date | Event | Price |
|---|---|---|
| 1/9/2026 | Sold | $2,110,000-6.6%$1,018/sqft |
Source:  Stellar MLS #A4652453 Report a problem Stellar MLS #A4652453 Report a problem | ||
| 12/22/2025 | Pending sale | $2,259,000$1,090/sqft |
Source: Stellar MLS #A4652453 Report a problem | ||
| 10/8/2025 | Price change | $2,259,000-7.6%$1,090/sqft |
Source: Stellar MLS #A4652453 Report a problem | ||
| 8/1/2025 | Price change | $2,444,111-9.1%$1,180/sqft |
Source: Stellar MLS #A4652453 Report a problem | ||
| 7/17/2025 | Price change | $2,690,000-5.6%$1,298/sqft |
Source: Stellar MLS #A4652453 Report a problem | ||
| 5/15/2025 | Listed for sale | $2,850,000+46.7%$1,375/sqft |
Source: Stellar MLS #A4652453 Report a problem | ||
| 12/29/2023 | Sold | $1,943,060+1.2%$938/sqft |
Source: Stellar MLS #A4593769 Report a problem | ||
| 12/29/2023 | Pending sale | $1,919,510$926/sqft |
Source: Stellar MLS #A4593769 Report a problem | ||
Public tax history
| Year | Property taxes | Tax assessment |
|---|---|---|
| 2025 | $25,278 +17.9% | $1,580,810 +10% |
| 2024 | $21,441 | $1,437,100 |
Find assessor info on the county website
Neighborhood: 34236
Nearby homes
- $2,495,0002 bd3 ba2k sqft301 Quay Cmn #1211, Sarasota, FL 34236Sold
- $1,640,0002 bd3 ba1.8k sqft301 Quay Cmns #1809, Sarasota, FL 34236Sold

- $1,610,0002 bd3 ba1.7k sqft301 Quay Cmns #1605, Sarasota, FL 34236Sold
- $1,625,0002 bd3 ba1.6k sqft301 Quay Cmns #1704, Sarasota, FL 34236Sold
- $1,140,0002 bd3 ba1.6k sqft301 Quay Cmns #1008, Sarasota, FL 34236Sold
- $1,600,0002 bd3 ba1.8k sqft301 Quay Cmns UNIT 1703, Sarasota, FL 34236Sold
- $1,915,0002 bd3 ba1.6k sqft301 Quay Cmns #1708, Sarasota, FL 34236Sold
- $1,950,0002 bd3 ba2.1k sqft301 Quay Cmns UNIT 1610, Sarasota, FL 34236Sold
Nearby schools
GreatSchools rating
- 7/10Alta Vista Elementary SchoolGrades: PK-5Distance: 2 mi
- 5/10Booker Middle SchoolGrades: 6-8Distance: 2.4 mi
- 3/10Booker High SchoolGrades: 9-12Distance: 1.9 mi
Schools provided by the listing agent
- Elementary: Alta Vista Elementary
- Middle: Booker Middle
- High: Booker High
Source: Stellar MLS. This data may not be complete. We recommend contacting the local school district to confirm school assignments for this home.
Get a cash offer in 3 minutes
Find out how much your home could sell for in as little as 3 minutes with a no-obligation cash offer.
Estimated market value
$2,081,100
Get a cash offer in 3 minutes
Find out how much your home could sell for in as little as 3 minutes with a no-obligation cash offer.
Estimated market value
$2,081,100
- Florida
- Sarasota County
- Sarasota
- 34236
- 301 QUAY COMMONS Unit 1711
Nearby cities
Nearby neighborhoods
Nearby zip codes
Other Sarasota Topics
