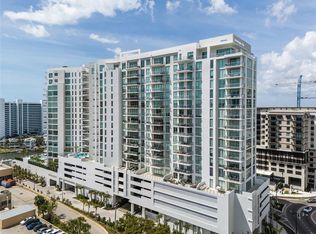
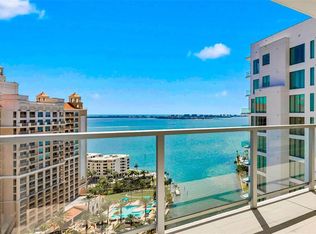
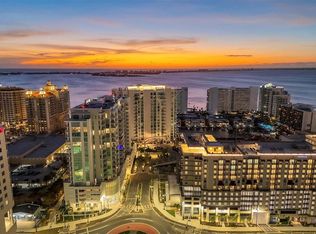
Welcome to sky-high living in Downtown Sarasota’s vibrant Waterfront District. Perched on the 17th floor of one of the area's newest luxury residential towers, this two-bedroom + den, three-bathroom residence offers an exceptional opportunity to live above it all—with peek-a-boo views of Sarasota Bay, the Gulf of Mexico, the Quay Yacht Harbor, and the lush greenery of the Quay Park, all from your private terrace. Spanning 1,828 square feet of interior living space, this residence blends sleek modern design with coastal elegance. From the moment you enter through a formal foyer, the 10-foot ceilings and expansive open-concept layout create the feel of a single-family home in the sky—complete with soaring views and abundant natural light. Designed with both style and function in mind, the den is ideally located near the entrance and just across from the third full bathroom. This flexible space makes a perfect home office or private guest room, offering added versatility and privacy. The chef’s kitchen is an entertainer’s dream, featuring European cabinetry by Italkraft, quartz countertops, and premium stainless steel JennAir appliances. A neutral-tone herringbone backsplash cascades up the wall, creating a beautiful focal point that adds both warmth and texture to the space. A dry bar with a wine refrigerator provides the perfect place to serve guests or enjoy your favorite latte in the morning. The primary suite is a peaceful retreat, with floor-to-ceiling windows framing city and water views. The ensuite bathroom is spa-inspired, with a double vanity, coastal wood grain cabinetry, and a clean, modern aesthetic. The secondary bedroom also features its own ensuite bath, making it perfect for hosting overnight guests in style. As one of the first owners in this exciting new development completed in 2023, you'll be at the heart of Sarasota’s next great destination. The Quay Sarasota is fast becoming the city's epicenter for luxury living, fine dining, boutique shopping, and waterfront leisure. Residents enjoy access to resort-style amenities, along with proximity to cultural venues, marinas, and the world-famous quartz sand beaches of the Gulf Coast. Located just 15 minutes from Sarasota-Bradenton International Airport and minutes from the barrier islands, downtown arts district, and St. Armands Circle, this residence offers a highly desirable combination of location, lifestyle, and long-term value. This luxury condominium is move-in ready and waiting for its new owner. Furnishings are available for purchase separately, making this a turnkey opportunity for the discerning buyer seeking both elegance and convenience in one of Sarasota’s most exciting new neighborhoods.
Sold for $1,600,000
$1,600,000
301 QUAY COMMONS #1703, SARASOTA, FL 34236
2beds
1,828sqft
Condominium
Built in 2023
-- sqft lot
$1,595,100 Zestimate®
$875/sqft
$7,712 Estimated rent
Home value
$1,595,100
$1.47M - $1.74M
$7,712/mo
Zestimate® history
Owner options
List your home for rent
$7,712/mo
Rent Zestimate®
Find your next renter with Zillow Rental Manager. Plus, with online applications, you can quickly screen prospective tenants – for free.
$7,712/mo
Rent Zestimate®
Refinance and save
$12,007/mo
Est. payment
Refinancing to a lower rate could help reduce your monthly payments and save thousands over the life of the loan.
$12,007/mo
Est. payment
Explore your selling options
Work with a Zillow partner agent
Leverage their expertise and Zillow's premium Showcase listings to get your home seen by more buyers.
Get startedList with your own agent
Get your home in front of millions of buyers by listing it on Zillow.
Learn how to do itSell it yourself
Take full control of how buyers see your home on Zillow by listing For Sale by Owner (FSBO).
List your homeWhat's special
Floor-to-ceiling windowsPrivate terraceQuartz countertopsEuropean cabinetry by italkraftExpansive open-concept layoutHerringbone backsplashFormal foyer
Zillow last checked:
Listing updated:
Listed by:
Lisa Otte 941-281-5472,
DOUGLAS ELLIMAN 941-867-6199
Bought with:
Beth Ann Boyer, 3038952
MICHAEL SAUNDERS & COMPANY
Source: Stellar MLS,MLS#: A4657928 Originating MLS: Sarasota - Manatee
Originating MLS: Sarasota - Manatee
Facts & features
Interior
Bedrooms & bathrooms
- Bedrooms: 2
- Bathrooms: 3
- Full bathrooms: 3
Rooms
- Room types: Den/Library/Office
Primary bedroom
- Features: Ceiling Fan(s), En Suite Bathroom, Exhaust Fan, Shower No Tub, Stone Counters, Walk-In Closet(s)
- Level: First
- Area: 182 Square Feet
- Dimensions: 13x14
Bedroom 2
- Features: Ceiling Fan(s), Built-in Closet
- Level: First
- Area: 143 Square Feet
- Dimensions: 11x13
Primary bathroom
- Features: En Suite Bathroom, Exhaust Fan, Single Vanity, Stone Counters
- Level: First
- Area: 90 Square Feet
- Dimensions: 15x6
Bathroom 2
- Features: En Suite Bathroom, Exhaust Fan, Shower No Tub, Single Vanity, Stone Counters
- Level: First
- Area: 60 Square Feet
- Dimensions: 6x10
Balcony porch lanai
- Level: First
- Area: 180 Square Feet
- Dimensions: 20x9
Den
- Level: First
- Area: 135 Square Feet
- Dimensions: 15x9
Dining room
- Level: First
- Area: 160 Square Feet
- Dimensions: 20x8
Foyer
- Level: First
- Area: 48 Square Feet
- Dimensions: 6x8
Kitchen
- Features: Kitchen Island, Pantry, Stone Counters
- Level: First
- Area: 168 Square Feet
- Dimensions: 21x8
Laundry
- Features: Other
- Level: First
- Area: 78 Square Feet
- Dimensions: 13x6
Living room
- Features: Ceiling Fan(s)
- Level: First
- Area: 288 Square Feet
- Dimensions: 18x16
Heating
- Central, Electric
Cooling
- Central Air
Appliances
- Included: Oven, Convection Oven, Cooktop, Dishwasher, Disposal, Dryer, Range Hood, Refrigerator, Washer, Wine Refrigerator
- Laundry: In Kitchen, Laundry Room
Features
- Dry Bar, Kitchen/Family Room Combo, Living Room/Dining Room Combo, Open Floorplan, Thermostat, Walk-In Closet(s)
- Flooring: Porcelain Tile
- Doors: Outdoor Grill, Outdoor Shower, Sliding Doors
- Windows: Window Treatments
- Has fireplace: No
Interior area
- Total structure area: 2,034
- Total interior livable area: 1,828 sqft
Property
Parking
- Total spaces: 1
- Parking features: Assigned, Covered, Off Street
- Attached garage spaces: 1
Features
- Levels: One
- Stories: 1
- Patio & porch: Covered, Rear Porch
- Exterior features: Dog Run, Lighting, Outdoor Grill, Outdoor Shower, Sidewalk, Storage
- Pool features: Deck, Heated, In Ground, Lighting, Salt Water
- Has spa: Yes
- Spa features: Heated, In Ground
- Has view: Yes
- View description: City, Water, Bay/Harbor - Partial, Gulf/Ocean - Partial
- Has water view: Yes
- Water view: Water,Bay/Harbor - Partial,Gulf/Ocean - Partial
Details
- Parcel number: 2009163123
- Zoning: DTB
- Special conditions: None
Construction
Type & style
- Home type: Condo
- Architectural style: Florida
- Property subtype: Condominium
Materials
- Block, Stucco
- Foundation: Slab, Raised
- Roof: Concrete
Condition
- Completed
- New construction: No
- Year built: 2023
Details
- Builder model: Floor Plan C
- Builder name: KOLTER URBAN
Utilities & green energy
- Sewer: Public Sewer
- Water: Public
- Utilities for property: Cable Available, Electricity Available, Electricity Connected, Public, Sewer Available, Sewer Connected, Water Available, Water Connected
Community & HOA
Community
- Features: Buyer Approval Required, Community Mailbox, Dog Park, Fitness Center, Gated Community - Guard, Pool, Sidewalks
- Security: Fire Sprinkler System, Key Card Entry, Security Lights, Smoke Detector(s)
- Pet fee: $0 monthly
- Subdivision: BAYSO SARASOTA CONDOMINIUM
HOA
- Has HOA: Yes
- Amenities included: Elevator(s), Fitness Center, Lobby Key Required, Maintenance, Pool, Spa/Hot Tub, Storage
- Services included: 24-Hour Guard, Common Area Taxes, Community Pool, Reserve Fund, Insurance, Maintenance Structure, Maintenance Grounds, Maintenance Repairs, Manager, Pest Control, Pool Maintenance, Private Road, Security, Sewer, Trash, Water
- HOA fee: $1,738 monthly
- HOA name: Karina Alfaro
- HOA phone: 941-867-7744
Location
- Region: Sarasota
Financial & listing details
- Price per square foot: $875/sqft
- Tax assessed value: $1,420,500
- Annual tax amount: $11,601
- Date on market: 8/1/2025
- Cumulative days on market: 206 days
- Listing terms: Cash,Conventional
- Ownership: Condominium
- Total actual rent: 0
- Electric utility on property: Yes
- Road surface type: Concrete, Paved
Price history
| Date | Event | Price |
|---|---|---|
| 6/25/2026 | Sold | $1,600,000-10.9%$875/sqft |
Source:  Stellar MLS #A4657928 Report a problem Stellar MLS #A4657928 Report a problem | ||
| 5/15/2026 | Pending sale | $1,795,000$982/sqft |
Source: Stellar MLS #A4657928 Report a problem | ||
| 2/23/2026 | Listing removed | $1,795,000$982/sqft |
Source:  Douglas Elliman #A4657928 Report a problem Douglas Elliman #A4657928 Report a problem | ||
| 8/1/2025 | Listed for sale | $1,795,000+31.7%$982/sqft |
Source: Stellar MLS #A4657928 Report a problem | ||
| 12/18/2023 | Sold | $1,363,400+1.1%$746/sqft |
Source: Stellar MLS #A4591583 Report a problem | ||
| 12/5/2023 | Pending sale | $1,349,000$738/sqft |
Source: Stellar MLS #A4591583 Report a problem | ||
| 12/5/2023 | Listed for sale | $1,349,000$738/sqft |
Source: Stellar MLS #A4591583 Report a problem | ||
Public tax history
| Year | Property taxes | Tax assessment |
|---|---|---|
| 2025 | $12,184 +5% | $830,454 +2.9% |
| 2024 | $11,601 | $807,050 |
Find assessor info on the county website
Neighborhood: 34236
Nearby homes
- $2,495,0002 bd3 ba2k sqft301 Quay Cmn #1211, Sarasota, FL 34236Sold
- $2,110,0002 bd3 ba2k sqft301 Quay Cmns #1711, Sarasota, FL 34236Sold
- $1,640,0002 bd3 ba1.8k sqft301 Quay Cmns #1809, Sarasota, FL 34236Sold

- $1,610,0002 bd3 ba1.7k sqft301 Quay Cmns #1605, Sarasota, FL 34236Sold
- $1,625,0002 bd3 ba1.6k sqft301 Quay Cmns #1704, Sarasota, FL 34236Sold
- $1,596,0002 bd3 ba1.5k sqft301 Quay Cmns #1807, Sarasota, FL 34236Sold
- $1,140,0002 bd3 ba1.6k sqft301 Quay Cmns #1008, Sarasota, FL 34236Sold
- $1,915,0002 bd3 ba1.6k sqft301 Quay Cmns #1708, Sarasota, FL 34236Sold
Nearby schools
GreatSchools rating
- 7/10Alta Vista Elementary SchoolGrades: PK-5Distance: 2 mi
- 5/10Booker Middle SchoolGrades: 6-8Distance: 2.4 mi
- 3/10Booker High SchoolGrades: 9-12Distance: 1.9 mi
Schools provided by the listing agent
- Elementary: Alta Vista Elementary
- Middle: Booker Middle
- High: Booker High
Source: Stellar MLS. This data may not be complete. We recommend contacting the local school district to confirm school assignments for this home.
Get a cash offer in 3 minutes
Find out how much your home could sell for in as little as 3 minutes with a no-obligation cash offer.
Estimated market value
$1,595,100
Get a cash offer in 3 minutes
Find out how much your home could sell for in as little as 3 minutes with a no-obligation cash offer.
Estimated market value
$1,595,100
- Florida
- Sarasota County
- Sarasota
- 34236
- 301 QUAY COMMONS Unit 1703
Nearby cities
Nearby neighborhoods
Nearby zip codes
Other Sarasota Topics
