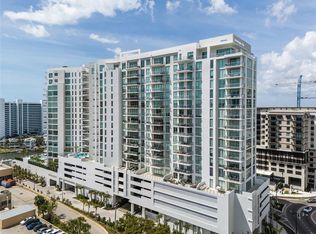
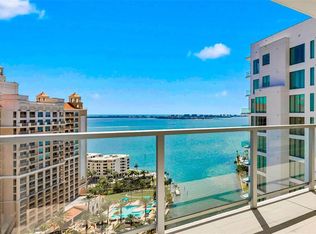
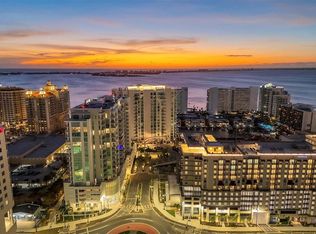
A masterpiece of modern coastal luxury newly constructed in 2023, Bayso offers a truly exceptional city lifestyle with fabulous amenities and an envied address in the heart of Sarasota’s vibrant Quay district. With its high elevation and impeccable design by Robert Klingel, residence #1708 enhances the building’s inherent luxury with lavish upgrades and features, including custom marble and hardwood flooring, Kravet and Vahallan wall coverings, bespoke lighting by Paul Ferrante and Alabaster, and more. Spanning more than 1,600 A/C square feet with 10’ ceilings and floor-to-ceiling windows and sliders that open to an oversized terrace, the home has a generous sense of scale with dramatic views of the city, Sarasota Bay, Keys and Gulf. Unobstructed sight lines from the entry vestibule through the central living space showcase the spectacular vistas and lend to the open flow within. At the center of the home, the gourmet kitchen is arranged around a large central island that overlooks both the primary living room and a dining area that is elegantly distinguished by an artisanal Giacometti-inspired chandelier. Ultra-premium ITALKRAFT European cabinetry accented by quartz countertops and calacatta tilework adds form to the kitchen’s function, perfectly suited for prep and entertaining with stainless Jennair appliances including induction cooktop, wall ovens, double-door refrigerator, and wine cooler. Through full-height sliding doors, the living room opens to an extra-deep terrace that extends space to lounge, dine, and revel in panoramic sunset vistas. Ideally situated for privacy, the primary and guest suites are situated on opposite sides of the main living space. On the right, the owner’s suite is a lush retreat with a magnificent bathroom that boasts Grohe fixtures, a separate water closet, glass-enclosed walk-in shower, and double vanity with custom recessed Robern medicine cabinets. Beyond the bathroom, a walk-in closet with custom built-in cabinetry offers ample wardrobe room. On the other side of the home, the guest suite enjoys its own full bath with walk-in shower, generous closet, and floor-to-ceiling windows extending picture-perfect views. The home’s entry is flanked by a sizeable utility room with large-capacity washer and dryer and abundant storage on one side and a powder room on the other, offering ultimate convenience for entertaining. A fabulously designed den with a stacked mirror wall installation and built-in storage desk adds incredible value as a flex space for a private office or occasional guest room. Adding both style and livability, notable upgrades include white oak hardwood flooring throughout the main living areas and bedrooms, marble Artistic tile flooring in the entryway and elsewhere, a gorgeous Roche-Bobois storage wall unit with integrated lighting, exquisite ceiling and sconce fixtures, motorized shades, custom light-filtering linen drapery, and easily accessible water shut-off. Bayso is renowned for its sleek modern style and curated amenities, including state-of-the-art fitness center, resort-style pool and spa, resident entertainment spaces, dedicated dog park, and 24-hour attendants. Located in the bustling hub of The Quay within steps of the water, shops, restaurants, and Bay Park, this upscale residence is a cosmopolitan oasis ideal for stylish seasonal occupation or full-time luxury living.
Sold for $1,915,000
$1,915,000
301 QUAY COMMONS #1708, SARASOTA, FL 34236
2beds
1,606sqft
Condominium
Built in 2023
-- sqft lot
$1,821,800 Zestimate®
$1,192/sqft
$7,339 Estimated rent
Home value
$1,821,800
$1.64M - $2.02M
$7,339/mo
Zestimate® history
Owner options
List your home for rent
$7,339/mo
Rent Zestimate®
Find your next renter with Zillow Rental Manager. Plus, with online applications, you can quickly screen prospective tenants – for free.
$7,339/mo
Rent Zestimate®
Refinance and save
$13,972/mo
Est. payment
Refinancing to a lower rate could help reduce your monthly payments and save thousands over the life of the loan.
$13,972/mo
Est. payment
Explore your selling options
Work with a Zillow partner agent
Leverage their expertise and Zillow's premium Showcase listings to get your home seen by more buyers.
Get startedList with your own agent
Get your home in front of millions of buyers by listing it on Zillow.
Learn how to do itSell it yourself
Take full control of how buyers see your home on Zillow by listing For Sale by Owner (FSBO).
List your homeWhat's special
Guest suiteLarge central islandFloor-to-ceiling windowsQuartz countertopsExtra-deep terraceOversized terraceMagnificent bathroom
Zillow last checked:
Listing updated:
Listed by:
Lisa Morris, PA 941-544-3332,
DOUGLAS ELLIMAN 941-867-6199
Bought with:
Lisa Allen, 3503873
MICHAEL SAUNDERS & COMPANY
Source: Stellar MLS,MLS#: A4645676 Originating MLS: Sarasota - Manatee
Originating MLS: Sarasota - Manatee
Facts & features
Interior
Bedrooms & bathrooms
- Bedrooms: 2
- Bathrooms: 3
- Full bathrooms: 2
- 1/2 bathrooms: 1
Rooms
- Room types: Den/Library/Office, Great Room
Primary bedroom
- Features: Ceiling Fan(s), Dual Sinks, En Suite Bathroom, Exhaust Fan, Rain Shower Head, Shower No Tub, Stone Counters, Water Closet/Priv Toilet, Walk-In Closet(s)
- Level: First
- Area: 169 Square Feet
- Dimensions: 13x13
Bedroom 2
- Features: En Suite Bathroom, Exhaust Fan, Shower No Tub, Single Vanity, Stone Counters, Built-in Closet
- Level: First
- Area: 132 Square Feet
- Dimensions: 11x12
Great room
- Level: First
- Area: 504 Square Feet
- Dimensions: 18x28
Kitchen
- Features: Breakfast Bar, Exhaust Fan, Kitchen Island
- Level: First
- Dimensions: 11x16
Office
- Level: First
- Area: 90 Square Feet
- Dimensions: 9x10
Heating
- Central, Electric
Cooling
- Central Air
Appliances
- Included: Oven, Cooktop, Dishwasher, Disposal, Dryer, Exhaust Fan, Microwave, Range Hood, Refrigerator, Tankless Water Heater, Washer, Wine Refrigerator
- Laundry: Laundry Room
Features
- Ceiling Fan(s), Eating Space In Kitchen, High Ceilings, Kitchen/Family Room Combo, Living Room/Dining Room Combo, Open Floorplan, Primary Bedroom Main Floor, Solid Surface Counters, Split Bedroom, Thermostat, Walk-In Closet(s)
- Flooring: Engineered Hardwood, Marble, Tile
- Doors: Sliding Doors
- Windows: Drapes, Storm Window(s), Shades, Window Treatments
- Has fireplace: No
Interior area
- Total structure area: 1,842
- Total interior livable area: 1,606 sqft
Property
Parking
- Total spaces: 1
- Parking features: Assigned, Covered, Electric Vehicle Charging Station(s), Reserved, Under Building
- Attached garage spaces: 1
Features
- Levels: One
- Stories: 1
- Patio & porch: Rear Porch
- Exterior features: Balcony, Dog Run, Sidewalk, Storage
- Pool features: Deck, Heated, Lighting, Salt Water
- Has spa: Yes
- Spa features: Heated
- Has view: Yes
- View description: City, Water, Bay/Harbor - Partial, Gulf/Ocean - Partial
- Has water view: Yes
- Water view: Water,Bay/Harbor - Partial,Gulf/Ocean - Partial
- Body of water: SARASOTA BAY, GULF OF MEXICO
Lot
- Size: 0.98 Acres
Details
- Parcel number: 2009163128
- Special conditions: None
Construction
Type & style
- Home type: Condo
- Architectural style: Contemporary
- Property subtype: Condominium
Materials
- Block, Concrete, Stucco
- Foundation: Slab, Raised
- Roof: Membrane,Other
Condition
- Completed
- New construction: No
- Year built: 2023
Details
- Builder name: BAYSO SARASOTA
Utilities & green energy
- Sewer: Public Sewer
- Water: Public
- Utilities for property: BB/HS Internet Available, Cable Connected, Electricity Connected, Phone Available, Public, Sewer Connected, Water Connected
Community & HOA
Community
- Features: Buyer Approval Required, Deed Restrictions, Dog Park, Fitness Center, Pool, Sidewalks
- Security: Fire Sprinkler System, Key Card Entry, Smoke Detector(s)
- Pet fee: $0 monthly
- Subdivision: BAYSO SARASOTA CONDOMINIUM
HOA
- Has HOA: No
- Amenities included: Clubhouse, Elevator(s), Fitness Center, Lobby Key Required, Maintenance, Pool, Security, Spa/Hot Tub, Storage
- Services included: 24-Hour Guard, Common Area Taxes, Community Pool, Reserve Fund, Insurance, Maintenance Structure, Maintenance Grounds, Maintenance Repairs, Manager, Pool Maintenance, Private Road, Sewer, Trash, Water
- HOA fee: $1,554 monthly
- HOA name: Bayso Sarasota
- HOA phone: 941-867-7744
Location
- Region: Sarasota
Financial & listing details
- Price per square foot: $1,192/sqft
- Tax assessed value: $1,260,500
- Annual tax amount: $13,490
- Date on market: 3/26/2025
- Cumulative days on market: 6 days
- Listing terms: Cash,Conventional
- Ownership: Condominium
- Total actual rent: 0
- Electric utility on property: Yes
- Road surface type: Asphalt, Paved
Price history
| Date | Event | Price |
|---|---|---|
| 5/14/2025 | Sold | $1,915,000-3%$1,192/sqft |
Source:  Stellar MLS #A4645676 Report a problem Stellar MLS #A4645676 Report a problem | ||
| 4/1/2025 | Pending sale | $1,975,000$1,230/sqft |
Source: Stellar MLS #A4645676 Report a problem | ||
| 3/26/2025 | Listed for sale | $1,975,000+41%$1,230/sqft |
Source: Stellar MLS #A4645676 Report a problem | ||
| 12/6/2023 | Sold | $1,400,349$872/sqft |
Source: Stellar MLS #A4591572 Report a problem | ||
Public tax history
| Year | Property taxes | Tax assessment |
|---|---|---|
| 2025 | $18,537 +37.4% | $1,260,500 +40.1% |
| 2024 | $13,491 | $899,600 |
Find assessor info on the county website
Neighborhood: 34236
Nearby homes
- $2,495,0002 bd3 ba2k sqft301 Quay Cmn #1211, Sarasota, FL 34236Sold
- $2,110,0002 bd3 ba2k sqft301 Quay Cmns #1711, Sarasota, FL 34236Sold
- $1,640,0002 bd3 ba1.8k sqft301 Quay Cmns #1809, Sarasota, FL 34236Sold

- $1,610,0002 bd3 ba1.7k sqft301 Quay Cmns #1605, Sarasota, FL 34236Sold
- $1,625,0002 bd3 ba1.6k sqft301 Quay Cmns #1704, Sarasota, FL 34236Sold
- $1,140,0002 bd3 ba1.6k sqft301 Quay Cmns #1008, Sarasota, FL 34236Sold
- $1,600,0002 bd3 ba1.8k sqft301 Quay Cmns UNIT 1703, Sarasota, FL 34236Sold
- $1,950,0002 bd3 ba2.1k sqft301 Quay Cmns UNIT 1610, Sarasota, FL 34236Sold
Nearby schools
GreatSchools rating
- 7/10Alta Vista Elementary SchoolGrades: PK-5Distance: 2 mi
- 5/10Booker Middle SchoolGrades: 6-8Distance: 2.4 mi
- 3/10Booker High SchoolGrades: 9-12Distance: 1.9 mi
Schools provided by the listing agent
- Elementary: Alta Vista Elementary
- Middle: Booker Middle
- High: Booker High
Source: Stellar MLS. This data may not be complete. We recommend contacting the local school district to confirm school assignments for this home.
Get a cash offer in 3 minutes
Find out how much your home could sell for in as little as 3 minutes with a no-obligation cash offer.
Estimated market value
$1,821,800
Get a cash offer in 3 minutes
Find out how much your home could sell for in as little as 3 minutes with a no-obligation cash offer.
Estimated market value
$1,821,800
- Florida
- Sarasota County
- Sarasota
- 34236
- 301 QUAY COMMONS Unit 1708
Nearby cities
Nearby neighborhoods
Nearby zip codes
Other Sarasota Topics
