EXCEPTIONAL VALUE | LUXURY INCOME OPPORTUNITY | This is your moment to own an extraordinary residence at BAYSO Sarasota — now offered at a compelling value and accompanied by the potential to earn up to $172,500 in rental income (details to be provided to interested buyers). This rare combination of luxury, lifestyle, and financial advantage makes this offering one of the most desirable opportunities in Downtown Sarasota today. | ACT NOW to secure your private tour of Residence #1809 at 301 Quay Commons and experience the ultimate in Luxury Sky Living. | ELEVATED DESIGN & ENDURING SOPHISTICATION - Rising high above Sarasota Bay, this 18th-floor residence with two parking spaces captures sweeping views of the Gulf of Mexico, Marina Jack, and the city skyline. Every detail reflects refined modernity — 11-foot ceilings, floor-to-ceiling glass, and a seamless indoor-outdoor connection through the 10-foot-deep terrace. | Curated with European cabinetry by Italkraft, JennAir appliances, and porcelain flooring throughout, the interiors blend sleek design with everyday comfort. The primary suite offers a spa-inspired retreat with a soaking tub and generous wardrobe space, while the guest suite and bonus den ensure versatility for both entertaining and privacy. | THE BAYSO LIFESTYLE - Positioned in the heart of The Quay Waterfront District, BAYSO residents enjoy walkable access to fine dining, arts, culture, and Sarasota’s 53-acre Bay Park — all steps from the marina and Gulf waters. World-class amenities, concierge services, and designer common spaces complete this unparalleled lifestyle experience. | This is more than a residence — it’s a statement of success and sophistication, now offered at an exceptional value. | SCHEDULE YOUR PRIVATE SHOWING before this opportunity is gone.
Sold for $1,640,000
$1,640,000
301 QUAY COMMONS #1809, SARASOTA, FL 34236
2beds
1,869sqft
Condominium
Built in 2023
-- sqft lot
$1,627,800 Zestimate®
$877/sqft
$7,828 Estimated rent
Home value
$1,627,800
$1.48M - $1.79M
$7,828/mo
Zestimate® history
Owner options
List your home for rent
$7,828/mo
Rent Zestimate®
Find your next renter with Zillow Rental Manager. Plus, with online applications, you can quickly screen prospective tenants – for free.
$7,828/mo
Rent Zestimate®
Refinance and save
$12,466/mo
Est. payment
Refinancing to a lower rate could help reduce your monthly payments and save thousands over the life of the loan.
$12,466/mo
Est. payment
Explore your selling options
Work with a Zillow partner agent
Leverage their expertise and Zillow's premium Showcase listings to get your home seen by more buyers.
Get startedList with your own agent
Get your home in front of millions of buyers by listing it on Zillow.
Learn how to do itSell it yourself
Take full control of how buyers see your home on Zillow by listing For Sale by Owner (FSBO).
List your homeWhat's special
Floor-to-ceiling glassJennair appliancesEuropean cabinetry by italkraft
Zillow last checked:
Listing updated:
Listed by:
Lisa Otte 941-281-5472,
DOUGLAS ELLIMAN 941-867-6199
Bought with:
Dave Hall, 3586217
MICHAEL SAUNDERS & COMPANY
Lisa Allen, 3503873
MICHAEL SAUNDERS & COMPANY
Source: Stellar MLS,MLS#: A4639126 Originating MLS: Sarasota - Manatee
Originating MLS: Sarasota - Manatee
Facts & features
Interior
Bedrooms & bathrooms
- Bedrooms: 2
- Bathrooms: 3
- Full bathrooms: 3
Rooms
- Room types: Den/Library/Office
Primary bedroom
- Features: Walk-In Closet(s)
- Level: First
- Area: 299 Square Feet
- Dimensions: 13x23
Bedroom 2
- Features: Walk-In Closet(s)
- Level: First
- Area: 209 Square Feet
- Dimensions: 19x11
Primary bathroom
- Features: Dual Sinks, En Suite Bathroom, Exhaust Fan, Garden Bath, Water Closet/Priv Toilet
- Level: First
- Area: 192 Square Feet
- Dimensions: 12x16
Bathroom 2
- Features: Exhaust Fan, Shower No Tub
- Level: First
- Area: 88 Square Feet
- Dimensions: 11x8
Bathroom 3
- Level: First
- Area: 80 Square Feet
- Dimensions: 8x10
Balcony porch lanai
- Level: First
- Area: 240 Square Feet
- Dimensions: 24x10
Den
- Level: First
- Area: 100 Square Feet
- Dimensions: 10x10
Dining room
- Level: First
- Area: 144 Square Feet
- Dimensions: 9x16
Foyer
- Level: First
- Area: 80 Square Feet
- Dimensions: 8x10
Great room
- Level: First
- Area: 224 Square Feet
- Dimensions: 14x16
Kitchen
- Level: First
- Area: 220 Square Feet
- Dimensions: 22x10
Laundry
- Level: First
- Area: 70 Square Feet
- Dimensions: 7x10
Heating
- Central, Electric
Cooling
- Central Air
Appliances
- Included: Oven, Convection Oven, Cooktop, Dishwasher, Disposal, Dryer, Electric Water Heater, Range Hood, Refrigerator, Washer, Wine Refrigerator
- Laundry: In Kitchen
Features
- Dry Bar, High Ceilings, Open Floorplan, Stone Counters
- Flooring: Porcelain Tile
- Doors: Sliding Doors
- Windows: Shades
- Has fireplace: No
Interior area
- Total structure area: 2,123
- Total interior livable area: 1,869 sqft
Property
Parking
- Total spaces: 2
- Parking features: Assigned, Garage Door Opener, Off Street, Under Building
- Attached garage spaces: 2
Features
- Levels: One
- Stories: 1
- Patio & porch: Rear Porch
- Exterior features: Balcony, Dog Run, Sidewalk, Storage
- Has private pool: Yes
- Pool features: Deck, Heated, Lighting, Salt Water
- Has spa: Yes
- Spa features: Heated
- Has view: Yes
- View description: City, Trees/Woods, Water, Bay/Harbor - Partial, Gulf/Ocean - Partial, Intracoastal Waterway
- Has water view: Yes
- Water view: Water,Bay/Harbor - Partial,Gulf/Ocean - Partial,Intracoastal Waterway
Lot
- Features: City Lot, Landscaped, Sidewalk
Details
- Parcel number: 2009163140
- Special conditions: None
Construction
Type & style
- Home type: Condo
- Property subtype: Condominium
Materials
- Block, Concrete
- Foundation: Slab
- Roof: Membrane
Condition
- New construction: No
- Year built: 2023
Details
- Builder model: Floor Plan J
- Builder name: Kolter
Utilities & green energy
- Sewer: Public Sewer
- Water: Public
- Utilities for property: Cable Available, Electricity Available, Electricity Connected, Public, Water Available, Water Connected
Community & HOA
Community
- Features: Buyer Approval Required, Community Mailbox, Dog Park, Fitness Center, Pool, Sidewalks
- Security: Key Card Entry
- Pet fee: $0 monthly
- Subdivision: BAYSO SARASOTA
HOA
- Has HOA: Yes
- Amenities included: Clubhouse, Elevator(s), Fitness Center, Gated, Lobby Key Required, Maintenance, Pool, Spa/Hot Tub, Storage
- Services included: 24-Hour Guard, Community Pool, Reserve Fund, Insurance, Maintenance Structure, Maintenance Grounds, Maintenance Repairs, Manager, Pest Control, Pool Maintenance, Recreational Facilities, Security, Sewer, Trash, Water
- HOA fee: $1,762 monthly
- HOA name: Karina Alfaro
- HOA phone: 941-867-7744
Location
- Region: Sarasota
Financial & listing details
- Price per square foot: $877/sqft
- Tax assessed value: $1,442,100
- Annual tax amount: $14,824
- Date on market: 2/14/2025
- Cumulative days on market: 261 days
- Listing terms: Cash,Conventional
- Ownership: Condominium
- Total actual rent: 0
- Electric utility on property: Yes
- Road surface type: Brick, Paved, Concrete
Price history
| Date | Event | Price |
|---|---|---|
| 3/30/2026 | Sold | $1,640,000-3.5%$877/sqft |
Source:  Stellar MLS #A4639126 Report a problem Stellar MLS #A4639126 Report a problem | ||
| 3/7/2026 | Pending sale | $1,699,000$909/sqft |
Source: Stellar MLS #A4639126 Report a problem | ||
| 11/3/2025 | Price change | $1,699,000-2.9%$909/sqft |
Source: Stellar MLS #A4639126 Report a problem | ||
| 9/12/2025 | Price change | $1,749,999-1.4%$936/sqft |
Source: Stellar MLS #A4639126 Report a problem | ||
| 9/10/2025 | Listing removed | $7,500$4/sqft |
Source:  Douglas Elliman Report a problem Douglas Elliman Report a problem | ||
| 8/11/2025 | Price change | $1,774,999-2.7%$950/sqft |
Source: Stellar MLS #A4639126 Report a problem | ||
| 8/4/2025 | Listed for rent | $7,500$4/sqft |
Source: Douglas Elliman Report a problem | ||
| 8/1/2025 | Listed for sale | $1,824,999$976/sqft |
Source: Stellar MLS #A4639126 Report a problem | ||
| 3/30/2025 | Pending sale | $1,824,999$976/sqft |
Source: Stellar MLS #A4639126 Report a problem | ||
| 3/23/2025 | Price change | $1,824,999-3.9%$976/sqft |
Source: Stellar MLS #A4639126 Report a problem | ||
| 2/14/2025 | Listed for sale | $1,899,000-2.6%$1,016/sqft |
Source: Stellar MLS #A4639126 Report a problem | ||
| 7/11/2024 | Listing removed | $1,950,000$1,043/sqft |
Source: Stellar MLS #A4594701 Report a problem | ||
| 5/1/2024 | Listing removed | -- |
Source: Stellar MLS #A4604553 Report a problem | ||
| 4/30/2024 | Price change | $1,950,000-2.5%$1,043/sqft |
Source: Stellar MLS #A4594701 Report a problem | ||
| 4/25/2024 | Price change | $7,500-6.3%$4/sqft |
Source: Stellar MLS #A4604553 Report a problem | ||
| 4/18/2024 | Price change | $8,000-5.9%$4/sqft |
Source: Stellar MLS #A4604553 Report a problem | ||
| 4/4/2024 | Price change | $2,000,000-13%$1,070/sqft |
Source: Stellar MLS #A4594701 Report a problem | ||
| 4/2/2024 | Price change | $8,500-5.6%$5/sqft |
Source: Stellar MLS #A4604553 Report a problem | ||
| 3/26/2024 | Price change | $9,000-5.3%$5/sqft |
Source: Stellar MLS #A4604553 Report a problem | ||
| 3/22/2024 | Listed for rent | $9,500$5/sqft |
Source: Stellar MLS #A4604553 Report a problem | ||
| 3/3/2024 | Price change | $2,299,000-8%$1,230/sqft |
Source: Stellar MLS #A4594701 Report a problem | ||
| 1/8/2024 | Listed for sale | $2,500,000+79.6%$1,338/sqft |
Source: Stellar MLS #A4594701 Report a problem | ||
| 12/30/2023 | Sold | $1,392,270+4.5%$745/sqft |
Source: Stellar MLS #A4593733 Report a problem | ||
| 12/29/2023 | Pending sale | $1,331,820$713/sqft |
Source: Stellar MLS #A4593733 Report a problem | ||
Public tax history
| Year | Property taxes | Tax assessment |
|---|---|---|
| 2025 | $19,174 +24.2% | $1,132,560 +10% |
| 2024 | $15,442 | $1,029,600 |
Find assessor info on the county website
Neighborhood: 34236
Nearby homes
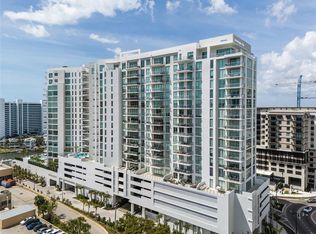
- $2,495,0002 bd3 ba2k sqft301 Quay Cmn #1211, Sarasota, FL 34236Sold
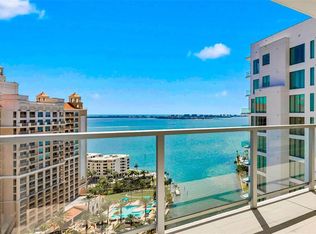
- $2,110,0002 bd3 ba2k sqft301 Quay Cmns #1711, Sarasota, FL 34236Sold
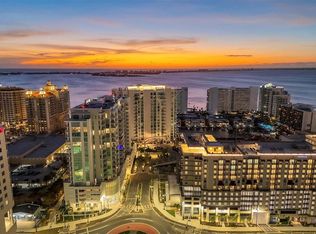
- $1,610,0002 bd3 ba1.7k sqft301 Quay Cmns #1605, Sarasota, FL 34236Sold
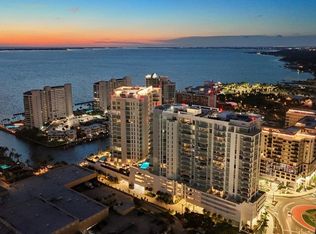
- $1,750,0002 bd3 ba1.6k sqft301 Quay Cmns #1704, Sarasota, FL 34236For Sale
- $1,140,0002 bd3 ba1.6k sqft301 Quay Cmns #1008, Sarasota, FL 34236Sold
- $1,600,0002 bd3 ba1.8k sqft301 Quay Cmns UNIT 1703, Sarasota, FL 34236Sold
- $1,915,0002 bd3 ba1.6k sqft301 Quay Cmns #1708, Sarasota, FL 34236Sold
- $1,950,0002 bd3 ba2.1k sqft301 Quay Cmns UNIT 1610, Sarasota, FL 34236Sold
Nearby schools
GreatSchools rating
- 7/10Alta Vista Elementary SchoolGrades: PK-5Distance: 2 mi
- 5/10Booker Middle SchoolGrades: 6-8Distance: 2.4 mi
- 3/10Booker High SchoolGrades: 9-12Distance: 1.9 mi
Schools provided by the listing agent
- Elementary: Alta Vista Elementary
- Middle: Booker Middle
- High: Booker High
Source: Stellar MLS. This data may not be complete. We recommend contacting the local school district to confirm school assignments for this home.
Get a cash offer in 3 minutes
Find out how much your home could sell for in as little as 3 minutes with a no-obligation cash offer.
Estimated market value
$1,627,800
Get a cash offer in 3 minutes
Find out how much your home could sell for in as little as 3 minutes with a no-obligation cash offer.
Estimated market value
$1,627,800
- Florida
- Sarasota County
- Sarasota
- 34236
- 301 QUAY COMMONS Unit 1809
Nearby cities
Nearby neighborhoods
Nearby zip codes
Other Sarasota Topics
