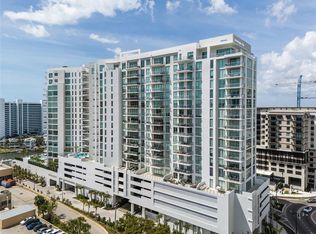
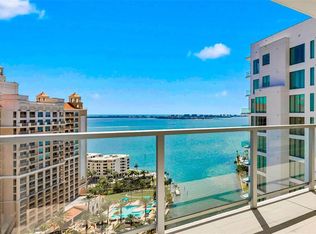
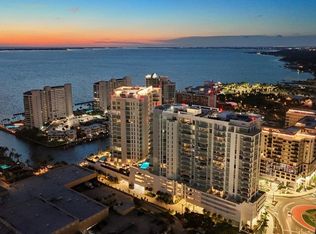
Finally, your chance to own a stunning 16th-floor residence at Bayso, Sarasota’s newest luxury tower! Now is your opportunity to secure this incredible property, complete with two adjacent parking spaces and breathtaking panoramic views. Along Sarasota Bay and part of the vibrant Quay development, this unit offers captivating Northwest Bay water views combined with striking downtown east and northeast city views. This sleek Residence E floor plan features two bedrooms, a spacious den ideal for an office or flex space or the ideal room for watching weekend football, and three full baths, offering comfort and versatility. Enjoy the expansive indoor and outdoor living with two terraces, one large terrace that spans the length of the great room and guest suite, and a private terrace off the owner's suite, ideal for morning coffee or sunset views. Customized, high-end upgrades elevate this home even further: Full-height pantry with superior rollout drawers and spice rack pullout, JennAir 36-inch induction cooktop for the chef in you, top-grade JennAir 24-inch undercounter wine cellar to showcase your collection, additional drawers under the sink basin for added storage, auto-shade pre-wiring at all glazed window openings, luxury vinyl flooring in the bedrooms, offering sleek style and durability, and great room floor outlet for convenience. Bayso residents enjoy unparalleled amenities, including 24/7 security with access-controlled entry points throughout the building, elevators and parking garage, a state-of-the-art fitness center with over 2,250 square feet of cutting-edge exercise equipment, resort-style pool and spa deck with ample entertainment areas and an outdoor kitchen, the Splash Lounge on the 5th level, offering a serene escape that flows seamlessly onto the pool deck. It also offers a flexible co-working space, designed to meet the demands of modern professionals, a formal resident club room with a catering kitchen and bar for your next gathering, a private dog park for your pets to enjoy, a mail room with dedicated package storage, secured Wi-Fi throughout all amenity spaces, a resident board room for business meetings in an exclusive setting, and on-site property management and dedicated staff to cater to your every need. This is a rare chance to own a new, never lived in unit in one of Sarasota’s most sought-after luxury communities. With demand for these residences skyrocketing, now is the time to act. Make Bayso your next must-see property and experience the ultimate in luxury living.
Sold for $1,610,000
$1,610,000
301 QUAY COMMONS #1605, SARASOTA, FL 34236
2beds
1,752sqft
Condominium
Built in 2023
-- sqft lot
$1,506,400 Zestimate®
$919/sqft
$7,824 Estimated rent
Home value
$1,506,400
$1.36M - $1.67M
$7,824/mo
Zestimate® history
Owner options
List your home for rent
$7,824/mo
Rent Zestimate®
Find your next renter with Zillow Rental Manager. Plus, with online applications, you can quickly screen prospective tenants – for free.
$7,824/mo
Rent Zestimate®
Refinance and save
$11,874/mo
Est. payment
Refinancing to a lower rate could help reduce your monthly payments and save thousands over the life of the loan.
$11,874/mo
Est. payment
Explore your selling options
Work with a Zillow partner agent
Leverage their expertise and Zillow's premium Showcase listings to get your home seen by more buyers.
Get startedList with your own agent
Get your home in front of millions of buyers by listing it on Zillow.
Learn how to do itSell it yourself
Take full control of how buyers see your home on Zillow by listing For Sale by Owner (FSBO).
List your homeWhat's special
Two terracesBreathtaking panoramic viewsCustomized high-end upgradesAdjacent parking spacesGreat room floor outlet
Zillow last checked:
Listing updated:
Listed by:
Roberta Tengerdy, PA 941-321-2292,
PREMIER SOTHEBY'S INTERNATIONAL REALTY 941-364-4000
Bought with:
Dan Waguespack, 3055978
DANIEL WAGUESPACK R.E. BROKER
Source: Stellar MLS,MLS#: A4626577 Originating MLS: Sarasota - Manatee
Originating MLS: Sarasota - Manatee
Facts & features
Interior
Bedrooms & bathrooms
- Bedrooms: 2
- Bathrooms: 3
- Full bathrooms: 3
Rooms
- Room types: Den/Library/Office
Primary bedroom
- Features: En Suite Bathroom, Walk-In Closet(s)
- Level: First
- Dimensions: 15x13
Bedroom 2
- Features: En Suite Bathroom, Built-in Closet
- Level: First
- Dimensions: 12x11
Den
- Level: First
- Dimensions: 10x10
Great room
- Level: First
- Dimensions: 23x15
Kitchen
- Features: Kitchen Island
- Level: First
- Dimensions: 10x12
Heating
- Central, Electric
Cooling
- Central Air
Appliances
- Included: Bar Fridge, Oven, Cooktop, Dishwasher, Disposal, Dryer, Exhaust Fan, Microwave, Range Hood, Refrigerator, Washer
- Laundry: Inside, Laundry Room
Features
- Built-in Features, Elevator, High Ceilings, Kitchen/Family Room Combo, Open Floorplan, Thermostat
- Flooring: Ceramic Tile, Luxury Vinyl, Tile
- Doors: Sliding Doors
- Windows: Storm Window(s)
- Has fireplace: No
- Common walls with other units/homes: Corner Unit
Interior area
- Total structure area: 2,151
- Total interior livable area: 1,752 sqft
Property
Parking
- Total spaces: 2
- Parking features: Assigned, Covered, Garage Door Opener, Under Building
- Attached garage spaces: 2
Features
- Levels: One
- Stories: 1
- Patio & porch: Covered, Patio
- Exterior features: Balcony, Lighting
- Pool features: Heated, In Ground, Lighting, Salt Water
- Has spa: Yes
- Spa features: In Ground
- Has view: Yes
- View description: City, Park/Greenbelt, Water, Gulf/Ocean - Partial
- Has water view: Yes
- Water view: Water,Gulf/Ocean - Partial
Details
- Parcel number: 2009163114
- Special conditions: None
Construction
Type & style
- Home type: Condo
- Property subtype: Condominium
Materials
- Cement Siding, Stucco
- Foundation: Raised
- Roof: Other
Condition
- Completed
- New construction: No
- Year built: 2023
Details
- Builder name: Kolter
Utilities & green energy
- Sewer: Public Sewer
- Water: Public
- Utilities for property: Cable Connected, Electricity Connected, Public, Sewer Connected, Water Connected
Community & HOA
Community
- Features: Community Mailbox, Dog Park, Fitness Center, Pool
- Security: Fire Alarm, Key Card Entry, Smoke Detector(s)
- Pet fee: $0 monthly
- Subdivision: BAYSO SARASOTA CONDOMINIUM
HOA
- Has HOA: Yes
- Amenities included: Elevator(s), Fitness Center, Lobby Key Required, Maintenance, Pool, Recreation Facilities, Security, Spa/Hot Tub, Storage, Vehicle Restrictions
- Services included: Common Area Taxes, Community Pool, Reserve Fund, Maintenance Grounds, Manager, Pool Maintenance, Recreational Facilities, Security
- HOA fee: $1,541 monthly
- HOA name: Karina Alfaro
- HOA phone: 941-867-7744
Location
- Region: Sarasota
Financial & listing details
- Price per square foot: $919/sqft
- Tax assessed value: $1,264,500
- Annual tax amount: $17,982
- Date on market: 10/25/2024
- Cumulative days on market: 43 days
- Listing terms: Cash,Conventional
- Ownership: Condominium
- Total actual rent: 0
- Electric utility on property: Yes
- Road surface type: Paved
Price history
| Date | Event | Price |
|---|---|---|
| 1/6/2025 | Sold | $1,610,000-2.4%$919/sqft |
Source:  Stellar MLS #A4626577 Report a problem Stellar MLS #A4626577 Report a problem | ||
| 12/9/2024 | Pending sale | $1,650,000$942/sqft |
Source: Stellar MLS #A4626577 Report a problem | ||
| 11/25/2024 | Price change | $1,650,000-1.5%$942/sqft |
Source: Stellar MLS #A4626577 Report a problem | ||
| 10/25/2024 | Listed for sale | $1,675,000-1.2%$956/sqft |
Source: Stellar MLS #A4626577 Report a problem | ||
| 8/1/2024 | Listing removed | -- |
Source: Stellar MLS #A4599559 Report a problem | ||
| 6/17/2024 | Price change | $1,695,000-3.1%$967/sqft |
Source: Stellar MLS #A4599559 Report a problem | ||
| 4/11/2024 | Price change | $1,750,000-5.4%$999/sqft |
Source: Stellar MLS #A4599559 Report a problem | ||
| 3/8/2024 | Price change | $1,850,000-5.1%$1,056/sqft |
Source: Stellar MLS #A4599559 Report a problem | ||
| 2/14/2024 | Listed for sale | $1,950,000+60.7%$1,113/sqft |
Source: Stellar MLS #A4599559 Report a problem | ||
| 12/19/2023 | Sold | $1,213,366$693/sqft |
Source: Stellar MLS #A4593061 Report a problem | ||
Public tax history
| Year | Property taxes | Tax assessment |
|---|---|---|
| 2025 | $17,982 +17.6% | $1,122,550 +10% |
| 2024 | $15,289 | $1,020,500 |
Find assessor info on the county website
Neighborhood: 34236
Nearby homes
- $2,495,0002 bd3 ba2k sqft301 Quay Cmn #1211, Sarasota, FL 34236Sold
- $2,110,0002 bd3 ba2k sqft301 Quay Cmns #1711, Sarasota, FL 34236Sold
- $1,640,0002 bd3 ba1.8k sqft301 Quay Cmns #1809, Sarasota, FL 34236Sold

- $1,625,0002 bd3 ba1.6k sqft301 Quay Cmns #1704, Sarasota, FL 34236Sold
- $1,596,0002 bd3 ba1.5k sqft301 Quay Cmns #1807, Sarasota, FL 34236Sold
- $1,140,0002 bd3 ba1.6k sqft301 Quay Cmns #1008, Sarasota, FL 34236Sold
- $1,600,0002 bd3 ba1.8k sqft301 Quay Cmns UNIT 1703, Sarasota, FL 34236Sold
- $1,915,0002 bd3 ba1.6k sqft301 Quay Cmns #1708, Sarasota, FL 34236Sold
Nearby schools
GreatSchools rating
- 7/10Alta Vista Elementary SchoolGrades: PK-5Distance: 2 mi
- 5/10Booker Middle SchoolGrades: 6-8Distance: 2.4 mi
- 3/10Booker High SchoolGrades: 9-12Distance: 1.9 mi
Schools provided by the listing agent
- Elementary: Alta Vista Elementary
- Middle: Booker Middle
- High: Booker High
Source: Stellar MLS. This data may not be complete. We recommend contacting the local school district to confirm school assignments for this home.
Get a cash offer in 3 minutes
Find out how much your home could sell for in as little as 3 minutes with a no-obligation cash offer.
Estimated market value
$1,506,400
Get a cash offer in 3 minutes
Find out how much your home could sell for in as little as 3 minutes with a no-obligation cash offer.
Estimated market value
$1,506,400
- Florida
- Sarasota County
- Sarasota
- 34236
- 301 QUAY COMMONS Unit 1605
Nearby cities
Nearby neighborhoods
Nearby zip codes
Other Sarasota Topics
