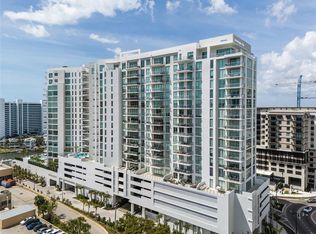
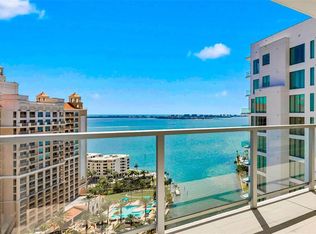
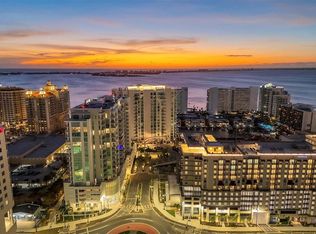
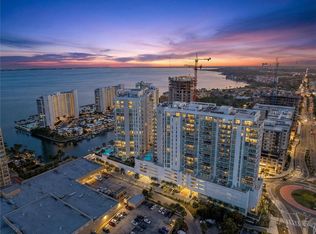
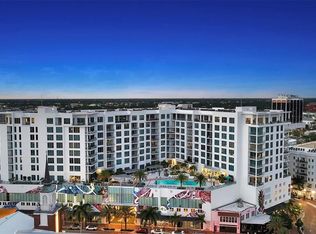
Under contract-accepting backup offers. Discover an elevated lifestyle at Bayso, Sarasota’s most coveted luxury tower where contemporary urban elegance meets laid-back coastal charm. Perfectly positioned at the vibrant Quay Sarasota waterfront district, this 18-story residential landmark offers walkable convenience to the city's acclaimed arts, dining, and cultural scene, making it an ideal retreat for those who desire both sophistication and connection. Perched on the 17th floor, Residence 1704 is a beautifully designed, light-filled sanctuary that offers 1,689 square feet of airy, open living space. This two-bedroom, three-bath residence exudes effortless style with 10-foot ceilings and expansive floor-to-ceiling glass windows and sliders, opening to a 33’ x 8’ private terrace. From here, take in panoramic views of Sarasota Bay, city skyline, and breathtaking sunsets. Inside, the residence has been thoughtfully furnished with curated European antiquities, offering a unique blend of character and contemporary flair. The open-concept layout flows seamlessly from the living area to the chef’s kitchen, where Italkraft Euro-style cabinetry, quartz countertops, and premium JennAir stainless steel appliances create a striking and functional space. The owner’s suite features a generous walk-in closet and a spa-inspired bathroom with Grohe fixtures, perfect for unwinding after a day by the sea. The guest bedroom suite offers equally impressive views and a private en-suite bath. A third full bathroom with walk-in shower and a spacious laundry room add to the home’s thoughtful design. Bayso’s exceptional amenities are designed for elevated everyday living. The ground floor features 24-hour conceierge service, a professional fitness room, community room with bar, a conference room and private work rooms with high-speed internet. On the fifth level, residents enjoy a resort-style pool and spa, expansive sun decks, a grilling station, club room and a residents’ lounge with multiple gathering spaces. Additional features include a dog park and pool baths. Additional amenities include one-reserved parking space, a secure storage unit, and a bike room for easy exploration of downtown and the bayfront paths. The location is just minutes from award-winning Siesta and Lido beaches, world-class shopping, fine dining, and Sarasota-Bradenton International Airport, this residence combines the best of Florida living with the understated elegance of a private coastal retreat. If you’re seeking a sophisticated urban home with a coastal soul, Residence 1704 at Bayso welcomes you.
Under contract
Price cut: $85K (5/8)
$1,750,000
301 QUAY COMMONS #1704, SARASOTA, FL 34236
2beds
1,689sqft
:
Get pre-qualified$12,229/mo
Condominium
Built in 2023
-- sqft lot
$1,632,500 Zestimate®
$1,036/sqft
$1,554/mo HOA
What's special
Expansive floor-to-ceiling glass windowsGuest bedroom suitePrivate terraceQuartz countertopsResort-style pool and spaClub roomExpansive sun decks
- 340 days |
- 59 |
- 4 |
Zillow last checked:
Listing updated:
Listed by:
Thomas Netzel 941-539-0633,
PREMIER SOTHEBY'S INTERNATIONAL REALTY 941-364-4000,
Sandy Netzel 941-504-0170,
PREMIER SOTHEBY'S INTERNATIONAL REALTY
Source: Stellar MLS,MLS#: A4662905 Originating MLS: Sarasota - Manatee
Originating MLS: Sarasota - Manatee
Facts & features
Interior
Bedrooms & bathrooms
- Bedrooms: 2
- Bathrooms: 3
- Full bathrooms: 3
Rooms
- Room types: Dining Room, Great Room, Utility Room
Primary bedroom
- Features: Ceiling Fan(s), Dual Sinks, En Suite Bathroom, Walk-In Closet(s)
- Level: First
- Area: 195 Square Feet
- Dimensions: 15x13
Bedroom 2
- Features: Ceiling Fan(s), En Suite Bathroom, Built-in Closet
- Level: First
- Area: 132 Square Feet
- Dimensions: 12x11
Primary bathroom
- Features: Shower No Tub
- Level: First
- Area: 108 Square Feet
- Dimensions: 12x9
Bathroom 2
- Features: Shower No Tub
- Level: First
- Area: 70 Square Feet
- Dimensions: 10x7
Bathroom 3
- Features: Shower No Tub
- Level: First
- Area: 50 Square Feet
- Dimensions: 10x5
Balcony porch lanai
- Level: First
- Area: 236.76 Square Feet
- Dimensions: 33.3x7.11
Dining room
- Level: First
- Area: 100 Square Feet
- Dimensions: 10x10
Foyer
- Level: First
- Area: 84 Square Feet
- Dimensions: 14x6
Great room
- Level: First
- Area: 437 Square Feet
- Dimensions: 23x19
Kitchen
- Features: Breakfast Bar, Exhaust Fan
- Level: First
- Area: 221 Square Feet
- Dimensions: 17x13
Laundry
- Level: First
- Area: 70 Square Feet
- Dimensions: 10x7
Heating
- Central, Electric
Cooling
- Central Air
Appliances
- Included: Oven, Cooktop, Dishwasher, Disposal, Dryer, Exhaust Fan, Microwave, Range, Range Hood, Refrigerator, Washer, Wine Refrigerator
- Laundry: Inside, Laundry Room, Same Floor As Condo Unit
Features
- Ceiling Fan(s), Eating Space In Kitchen, High Ceilings, Kitchen/Family Room Combo, Open Floorplan, Solid Surface Counters, Split Bedroom, Stone Counters, Thermostat, Tray Ceiling(s), Walk-In Closet(s)
- Flooring: Porcelain Tile
- Doors: Sliding Doors
- Windows: Window Treatments
- Has fireplace: No
Interior area
- Total structure area: 1,955
- Total interior livable area: 1,689 sqft
Video & virtual tour
Property
Parking
- Total spaces: 1
- Parking features: Alley Access, Assigned, Circular Driveway, Covered, Electric Vehicle Charging Station(s), Reserved, Under Building
- Attached garage spaces: 1
- Has uncovered spaces: Yes
Features
- Levels: One
- Stories: 1
- Patio & porch: Deck
- Exterior features: Balcony
- Pool features: Deck, Heated, Salt Water
- Spa features: In Ground
- Has view: Yes
- View description: City, Park/Greenbelt, Water, Bay/Harbor - Partial
- Has water view: Yes
- Water view: Water,Bay/Harbor - Partial
- Waterfront features: Bay/Harbor Front
- Body of water: SARASOTA BAY
Lot
- Features: City Lot, Sidewalk
Details
- Parcel number: 2009163124
- Zoning: DTB
- Special conditions: None
Construction
Type & style
- Home type: Condo
- Architectural style: Contemporary
- Property subtype: Condominium
Materials
- Block, Stucco
- Foundation: Slab
- Roof: Concrete
Condition
- Completed
- New construction: No
- Year built: 2023
Utilities & green energy
- Sewer: Public Sewer
- Water: Public
- Utilities for property: BB/HS Internet Available, Cable Connected, Electricity Connected, Phone Available, Sewer Connected, Water Connected
Community & HOA
Community
- Features: Bay/Harbor Front, Buyer Approval Required, Deed Restrictions, Pool
- Security: Fire Alarm, Smoke Detector(s)
- Pet fee: $0 monthly
- Subdivision: BAYSO SARASOTA
HOA
- Has HOA: Yes
- Amenities included: Clubhouse, Elevator(s), Fitness Center, Lobby Key Required, Maintenance, Pool, Security, Spa/Hot Tub, Storage
- Services included: Reserve Fund, Maintenance Repairs, Manager, Pool Maintenance, Trash, Water
- HOA fee: $1,554 monthly
- HOA name: Karina Alfaro
- HOA phone: 941-867-7744
Location
- Region: Sarasota
Financial & listing details
- Price per square foot: $1,036/sqft
- Tax assessed value: $1,350,000
- Annual tax amount: $15,359
- Date on market: 8/22/2025
- Cumulative days on market: 330 days
- Listing terms: Cash,Conventional
- Ownership: Condominium
- Total actual rent: 0
- Electric utility on property: Yes
- Road surface type: Paved, Asphalt
Estimated market value
$1,632,500
$1.55M - $1.71M
$7,010/mo
Price history
| Date | Event | Price |
|---|---|---|
| 7/8/2026 | Contingent | $1,750,000$1,036/sqft |
Source:  Stellar MLS #A4662905 Report a problem Stellar MLS #A4662905 Report a problem | ||
| 6/30/2026 | Pending sale | $1,750,000$1,036/sqft |
Source: Stellar MLS #A4662905 Report a problem | ||
| 5/8/2026 | Price change | $1,750,000-4.6%$1,036/sqft |
Source: Stellar MLS #A4662905 Report a problem | ||
| 8/22/2025 | Listed for sale | $1,835,000+22.3%$1,086/sqft |
Source: Stellar MLS #A4662905 Report a problem | ||
| 3/28/2024 | Sold | $1,500,000-6%$888/sqft |
Source: Stellar MLS #A4592560 Report a problem | ||
| 3/1/2024 | Pending sale | $1,595,000$944/sqft |
Source: Stellar MLS #A4592560 Report a problem | ||
| 2/20/2024 | Price change | $1,595,000-8.9%$944/sqft |
Source: Stellar MLS #A4592560 Report a problem | ||
| 1/26/2024 | Price change | $1,750,000-10.3%$1,036/sqft |
Source: Stellar MLS #A4592560 Report a problem | ||
| 12/27/2023 | Listed for sale | $1,950,000+47.9%$1,155/sqft |
Source: Stellar MLS #A4592560 Report a problem | ||
| 12/18/2023 | Sold | $1,318,300$781/sqft |
Source: Stellar MLS #A4592927 Report a problem | ||
Public tax history
| Year | Property taxes | Tax assessment |
|---|---|---|
| 2025 | $12,447 -19% | $850,000 -17.2% |
| 2024 | $15,359 | $1,026,200 |
Find assessor info on the county website
Monthly payment
Est. payment
Payment breakdown
Explore the cost of this home by adjusting the details. Changes won't be saved.Climate risks
Neighborhood: 34236
Nearby schools
GreatSchools rating
- 7/10Alta Vista Elementary SchoolGrades: PK-5Distance: 2 mi
- 5/10Booker Middle SchoolGrades: 6-8Distance: 2.4 mi
- 3/10Booker High SchoolGrades: 9-12Distance: 1.9 mi
Schools provided by the listing agent
- Elementary: Alta Vista Elementary
- Middle: Booker Middle
- High: Booker High
Source: Stellar MLS. This data may not be complete. We recommend contacting the local school district to confirm school assignments for this home.
- $2,495,0002 bd3 ba2k sqft301 Quay Cmn #1211, Sarasota, FL 34236Sold
- $2,110,0002 bd3 ba2k sqft301 Quay Cmns #1711, Sarasota, FL 34236Sold
- $1,640,0002 bd3 ba1.8k sqft301 Quay Cmns #1809, Sarasota, FL 34236Sold

- $1,610,0002 bd3 ba1.7k sqft301 Quay Cmns #1605, Sarasota, FL 34236Sold
- $1,140,0002 bd3 ba1.6k sqft301 Quay Cmns #1008, Sarasota, FL 34236Sold
- $1,600,0002 bd3 ba1.8k sqft301 Quay Cmns UNIT 1703, Sarasota, FL 34236Sold
- $1,915,0002 bd3 ba1.6k sqft301 Quay Cmns #1708, Sarasota, FL 34236Sold
- $1,950,0002 bd3 ba2.1k sqft301 Quay Cmns UNIT 1610, Sarasota, FL 34236Sold
A local agent can set up tours, give advice and negotiate with sellers.
A local lender can help you make sure your offer is ready when you are.
Similar homes
- $1,850,0002 bd2 ba1.7k sqft888 BOULEVARD OF THE ARTS #1705, SARASOTA, FL 34236For Sale

 MLS ID #A4701024, Vesla Nelson, PREFERRED SHORE LLC. Stellar MLS
 - $1,795,0002 bd3 ba1.5k sqft301 QUAY COMMONS #1807, SARASOTA, FL 34236For Sale
 MLS ID #A4676742, Kaisen Mitchell, COLDWELL BANKER REALTY. Stellar MLS
 - $1,745,0002 bd3 ba1.8k sqft111 S PINEAPPLE AVENUE #806, SARASOTA, FL 34236For Sale
 MLS ID #A4687850, Amber Watson, MICHAEL SAUNDERS & COMPANY. Stellar MLS
 - $1,499,5002 bd3 ba1.5k sqft111 S PINEAPPLE AVENUE #1013, SARASOTA, FL 34236For Sale
 MLS ID #A4690816, Ryan Ackerman, PA, COLDWELL BANKER REALTY. Stellar MLS
 - $2,000,0003 bd3 ba2.3k sqft988 BLVD OF THE ARTS #109, SARASOTA, FL 34236AuctionMLS ID #A4695584, John Brink, BRIGHT REALTY. Stellar MLS
- $1,695,0003 bd3 ba1.7k sqft1155 N GULFSTREAM AVENUE #306, SARASOTA, FL 34236For SaleMLS ID #A4689553, Mackenzie Longueuil, MICHAEL SAUNDERS & COMPANY. Stellar MLS
- $1,999,0003 bd3 ba2.1k sqft101 SUNSET DRIVE #402, SARASOTA, FL 34236For SaleMLS ID #A4680474, Jomarie Alicea, PREFERRED SHORE LLC. Stellar MLS
- $1,225,0002 bd2 ba1.2k sqft888 BLVD OF THE ARTS #707, SARASOTA, FL 34236New ConstructionMLS ID #A4699760, John Brink, BRIGHT REALTY. Stellar MLS
- $1,450,0002 bd3 ba1.9k sqft1233 N GULFSTREAM AVENUE #401, SARASOTA, FL 34236For SaleMLS ID #A4654801, Dianne Anderson, COMPASS FLORIDA LLC. Stellar MLS
- $1,498,0002 bd3 ba1.5k sqft301 QUAY COMMONS #1007, SARASOTA, FL 34236For SaleMLS ID #A4697152, Chad Fonder, COLDWELL BANKER REALTY. Stellar MLS
- $1,285,0002 bd2 ba1.7k sqft1111 N GULFSTREAM AVENUE #7C, SARASOTA, FL 34236For SaleMLS ID #A4692338, James Brown, PREFERRED SHORE LLC. Stellar MLS
- $1,195,0002 bd3 ba1.4k sqft111 S PINEAPPLE AVENUE #719, SARASOTA, FL 34236For SaleMLS ID #A4677833, Autumn Beckett, CENTURY 21 ROSEBAY. Stellar MLS
- $1,350,0002 bd2 ba1.6k sqft50 CENTRAL AVENUE #14B, SARASOTA, FL 34236For SaleMLS ID #A4670232, Melissa Perrigoue, COLDWELL BANKER REALTY. Stellar MLS
- $1,290,0002 bd2 ba1.5k sqft50 CENTRAL AVENUE #15A, SARASOTA, FL 34236For SaleMLS ID #A4681474, Andy Scherer, KELLER WILLIAMS ON THE WATER S. Stellar MLS
- $1,999,0003 bd4 ba2.1k sqft111 S PINEAPPLE AVENUE #601, SARASOTA, FL 34236For SaleMLS ID #A4678825, Emmy Fitzpatrick, PREMIER SOTHEBY'S INTERNATIONAL REALTY. Stellar MLS
- $999,0002 bd2 ba1.5k sqft988 BLVD OF THE ARTS #1411, SARASOTA, FL 34236For SaleMLS ID #A4686323, Ann Martin, MICHAEL SAUNDERS & COMPANY. Stellar MLS
- $2,250,0002 bd3 ba2k sqft1155 N GULFSTREAM AVENUE #802, SARASOTA, FL 34236For SaleMLS ID #A4684831, Moriah Taliaferro, PREMIER SOTHEBY'S INTERNATIONAL REALTY. Stellar MLS
- $2,049,5003 bd4 ba2k sqft111 S PINEAPPLE AVENUE #714, SARASOTA, FL 34236For SaleMLS ID #A4691380, Matt Cannon LLC, COLDWELL BANKER REALTY. Stellar MLS
- $925,0002 bd2 ba1.5k sqft988 BLVD OF THE ARTS #1816, SARASOTA, FL 34236For SaleMLS ID #A4681842, Denise Conrad, RE/MAX ALLIANCE GROUP. Stellar MLS
- $950,0002 bd2 ba1.1k sqft33 S PALM AVENUE #904, SARASOTA, FL 34236For SaleMLS ID #A4680271, Georgia Salaverri, COMPASS FLORIDA LLC. Stellar MLS
