This remarkable residence is among the most compelling opportunities in downtown Sarasota’s luxury condo market. Positioned on a prized corner, the home is filled with natural light and features a desirable west-facing exposure—delivering tranquil bay views by day, vibrant Gulf sunsets in the evening, and a glittering city skyline at night. Located on the 12th floor, the property offers a true “sky residence” feel that is rarely found at this value. One premium parking space further enhances its appeal— in the downtown core. Before this opportunity is claimed, I invite you to experience the lifestyle firsthand—either in person or through a live video tour. A Sought after Blend of Design, Comfort & Coastal Living Step into elevated waterfront living in this beautifully upgraded 2-bedroom + 1 den / bedroom, 3-bath residence, ideally situated in Sarasota’s vibrant Quay district. Encompassing 2,185 square feet, the open-concept design is highlighted by soaring 10-foot ceilings and expansive floor-to-ceiling glass that flood the interior with light while framing sweeping views of Sarasota Bay and the Gulf. Every element has been carefully curated for immediate enjoyment: Elegant porcelain tile flooring throughout Designer Italkraft kitchen featuring upgraded cabinetry, pull-out storage, pantry enhancements, JennAir appliances (including convection and built-in oven, and cooktop), and Grohe fixtures Generous primary suite with dual walk-in closets and a spa-like bath complete with soaking tub, oversized shower, dual vanities, and linen storage Private guest suite with ensuite bath, plus a third full bathroom Flexible den with closet—ideal for a home office or additional bedroom Hard wired motorized window shades along with custom lighting throughout Lightly used a few weeks here and there in like new condidtion. This is refined, low-maintenance luxury in a walkable waterfront setting—just steps from exceptional dining, shopping, cultural venues, and the marina. Opportunities offering this level of space, quality upgrades, panoramic views, and a premier Quay location are increasingly limited.
Sold for $1,850,000
$1,850,000
301 QUAY COMMONS #1210, SARASOTA, FL 34236
3beds
2,184sqft
Condominium
Built in 2023
-- sqft lot
$1,849,500 Zestimate®
$847/sqft
$7,634 Estimated rent
Home value
$1,849,500
$1.70M - $2.02M
$7,634/mo
Zestimate® history
Owner options
List your home for rent
$7,634/mo
Rent Zestimate®
Find your next renter with Zillow Rental Manager. Plus, with online applications, you can quickly screen prospective tenants – for free.
$7,634/mo
Rent Zestimate®
Refinance and save
$13,871/mo
Est. payment
Refinancing to a lower rate could help reduce your monthly payments and save thousands over the life of the loan.
$13,871/mo
Est. payment
Explore your selling options
Work with a Zillow partner agent
Leverage their expertise and Zillow's premium Showcase listings to get your home seen by more buyers.
Get startedList with your own agent
Get your home in front of millions of buyers by listing it on Zillow.
Learn how to do itSell it yourself
Take full control of how buyers see your home on Zillow by listing For Sale by Owner (FSBO).
List your homeWhat's special
Vibrant gulf sunsetsExpansive floor-to-ceiling glassPrized cornerTranquil bay viewsDesirable west-facing exposureSpa-like bathDesigner italkraft kitchen
Zillow last checked:
Listing updated:
Listed by:
Ian McPherson 941-320-0999,
COLDWELL BANKER REALTY 941-366-8070
Bought with:
Rick Trapp, 3573037
EXP REALTY LLC
Source: Stellar MLS,MLS#: A4689527 Originating MLS: Sarasota - Manatee
Originating MLS: Sarasota - Manatee
Facts & features
Interior
Bedrooms & bathrooms
- Bedrooms: 3
- Bathrooms: 3
- Full bathrooms: 3
Primary bedroom
- Features: Ceiling Fan(s), Dual Sinks, En Suite Bathroom, Walk-In Closet(s)
- Level: First
- Area: 192 Square Feet
- Dimensions: 16x12
Bedroom 2
- Features: En Suite Bathroom, Walk-In Closet(s)
- Level: First
- Area: 144 Square Feet
- Dimensions: 12x12
Bedroom 3
- Features: Built-in Closet
- Level: First
- Area: 130 Square Feet
- Dimensions: 13x10
Primary bathroom
- Features: En Suite Bathroom, Exhaust Fan, Tub with Separate Shower Stall
- Level: First
- Area: 192 Square Feet
- Dimensions: 12x16
Bathroom 2
- Features: En Suite Bathroom, Exhaust Fan
- Level: First
- Area: 132 Square Feet
- Dimensions: 11x12
Great room
- Level: First
- Area: 570 Square Feet
- Dimensions: 19x30
Kitchen
- Level: First
- Area: 240 Square Feet
- Dimensions: 16x15
Laundry
- Level: First
- Area: 60 Square Feet
- Dimensions: 6x10
Heating
- Electric
Cooling
- Central Air
Appliances
- Included: Convection Oven, Cooktop, Dishwasher, Disposal, Dryer, Electric Water Heater, Exhaust Fan, Microwave, Refrigerator, Washer, Wine Refrigerator
- Laundry: Inside
Features
- Ceiling Fan(s), Elevator, High Ceilings, Living Room/Dining Room Combo, Open Floorplan, Solid Surface Counters, Thermostat, Walk-In Closet(s)
- Flooring: Tile
- Doors: Outdoor Grill, Sliding Doors
- Has fireplace: No
Interior area
- Total structure area: 2,369
- Total interior livable area: 2,184 sqft
Property
Parking
- Total spaces: 1
- Parking features: Garage - Attached
- Attached garage spaces: 1
Features
- Levels: One
- Stories: 1
- Exterior features: Balcony, Dog Run, Outdoor Grill
- Has view: Yes
- View description: Water, Gulf/Ocean - Partial, Gulf/Ocean to Bay
- Has water view: Yes
- Water view: Water,Gulf/Ocean - Partial,Gulf/Ocean to Bay
Lot
- Size: 0.98 Acres
Details
- Parcel number: 2009163086
- Zoning: DTB
- Special conditions: None
Construction
Type & style
- Home type: Condo
- Property subtype: Condominium
Materials
- Concrete, Stucco
- Foundation: Pillar/Post/Pier
- Roof: Membrane
Condition
- Completed
- New construction: No
- Year built: 2023
Details
- Builder name: Kolter Urban
Utilities & green energy
- Sewer: Public Sewer
- Water: Public
- Utilities for property: Cable Connected, Electricity Connected, Water Connected
Community & HOA
Community
- Features: Association Recreation - Owned, Clubhouse, Dog Park, Fitness Center, Pool, Sidewalks, Wheelchair Access
- Pet fee: $0 monthly
- Subdivision: BAYSO SARASOTA
HOA
- Has HOA: Yes
- Services included: 24-Hour Guard, Common Area Taxes, Community Pool, Reserve Fund, Fidelity Bond, Insurance, Maintenance Structure, Maintenance Grounds, Manager, Pool Maintenance, Sewer, Trash, Water
- HOA fee: $1,997 monthly
- HOA name: First Service Residential
- HOA phone: 941-867-7744
Location
- Region: Sarasota
Financial & listing details
- Price per square foot: $847/sqft
- Tax assessed value: $1,711,300
- Annual tax amount: $23,654
- Date on market: 4/10/2026
- Cumulative days on market: 77 days
- Listing terms: Cash,Conventional,VA Loan
- Ownership: Fee Simple
- Total actual rent: 0
- Electric utility on property: Yes
- Road surface type: Asphalt
Price history
| Date | Event | Price |
|---|---|---|
| 7/27/2026 | Sold | $1,850,000$847/sqft |
Source:  Stellar MLS #A4689527 Report a problem Stellar MLS #A4689527 Report a problem | ||
| 7/8/2026 | Contingent | $1,850,000$847/sqft |
Source: Stellar MLS #A4689527 Report a problem | ||
| 6/27/2026 | Pending sale | $1,850,000$847/sqft |
Source: Stellar MLS #A4689527 Report a problem | ||
| 4/10/2026 | Listed for sale | $1,850,000+7.4%$847/sqft |
Source: Stellar MLS #A4689527 Report a problem | ||
| 11/13/2023 | Sold | $1,722,550$789/sqft |
Source: Stellar MLS #A4589344 Report a problem | ||
Public tax history
| Year | Property taxes | Tax assessment |
|---|---|---|
| 2025 | $23,655 +20.1% | $1,447,820 +10% |
| 2024 | $19,694 | $1,316,200 |
Find assessor info on the county website
Neighborhood: 34236
Nearby homes
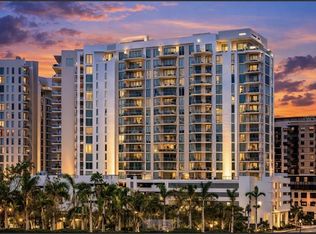
- $1,776,5002 bd3 ba1.8k sqft301 Quay Cmns #509, Sarasota, FL 34236For Sale
- $1,499,9992 bd3 ba1.8k sqft301 Quay Cmns #1009, Sarasota, FL 34236For Sale

- $6,7002 bd3 ba1.6k sqft301 Quay Cmns UNIT 904, Sarasota, FL 34236For Rent
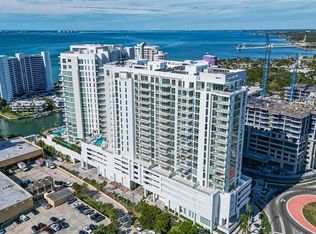
- $1,499,0002 bd3 ba1.5k sqft301 Quay Cmns #1507, Sarasota, FL 34236For Sale
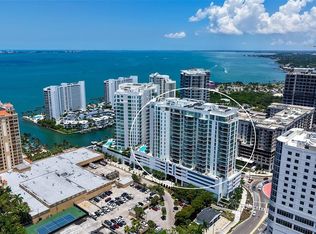
- $1,498,0002 bd3 ba1.5k sqft301 Quay Cmns #1007, Sarasota, FL 34236For Sale
- $2,495,0002 bd3 ba2k sqft301 Quay Cmn #1211, Sarasota, FL 34236Sold
- $2,110,0002 bd3 ba2k sqft301 Quay Cmns #1711, Sarasota, FL 34236Sold
- $1,640,0002 bd3 ba1.8k sqft301 Quay Cmns #1809, Sarasota, FL 34236Sold
Nearby schools
GreatSchools rating
- 7/10Alta Vista Elementary SchoolGrades: PK-5Distance: 2 mi
- 5/10Booker Middle SchoolGrades: 6-8Distance: 2.4 mi
- 3/10Booker High SchoolGrades: 9-12Distance: 1.9 mi
Schools provided by the listing agent
- Elementary: Alta Vista Elementary
- Middle: Booker Middle
- High: Booker High
Source: Stellar MLS. This data may not be complete. We recommend contacting the local school district to confirm school assignments for this home.
Get a cash offer in 3 minutes
Find out how much your home could sell for in as little as 3 minutes with a no-obligation cash offer.
Estimated market value
$1,849,500
Get a cash offer in 3 minutes
Find out how much your home could sell for in as little as 3 minutes with a no-obligation cash offer.
Estimated market value
$1,849,500
- Florida
- Sarasota County
- Sarasota
- 34236
- 301 QUAY COMMONS Unit 1210
Nearby cities
Nearby neighborhoods
Nearby zip codes
Other Sarasota Topics
