Penthouse luxury with panoramic bay views at One Watergate. Welcome to the top floor of One Watergate’s highly coveted "C" stack, this exceptional penthouse residence offers the ultimate downtown Sarasota lifestyle and amazing iconic city views. The spacious, open-concept floor plan features high ceilings, elegant crown molding, and a grand entryway that leads into a light-filled living space. Includes floor-to-ceiling windows, sliding glass doors with a corner wrap around balcony capturing breathtaking, unobstructed views of Sarasota Bay, the Ringling Bridge, Marina Jack, and the barrier islands. The tastefully designed kitchen flows seamlessly into the dining and living areas, creating an ideal setting for entertaining against a backdrop of sunrise-to-sunset vistas. The primary bedroom is very spacious with a walk-in closet, and the secondary bedroom offers privacy for relaxation, or can be a home office. This residence includes the rare convenience of three dedicated parking spaces and a large private storage unit. One Watergate has recently undergone stunning contemporary renovations to its lobby and common areas. Residents enjoy premium resort-style amenities, including a pool, tennis and pickleball courts, a fitness center, EV charging stations, and secure kayak storage. Residents also have attentive on-site management that provides an added layer of comfort and peace of mind. Located steps from world-class dining, theaters, and the Sarasota Farmers Market, with Lido Beach just over the bridge. Ready to live where every day feels like a vacation? Contact us for a private tour.
For sale
$1,880,000
1111 N GULFSTREAM AVENUE #PH-C, SARASOTA, FL 34236
2beds
1,736sqft
Condominium
Built in 1974
-- sqft lot
$-- Zestimate®
$1,083/sqft
$1,633/mo HOA
What's special
Penthouse luxuryFloor-to-ceiling windowsHigh ceilingsSpacious open-concept floor planLight-filled living spaceElegant crown moldingTop floor
- 12 days |
- 180 |
- 4 |
Zillow last checked:
Listing updated:
Listed by:
Ingrid Walker 941-330-4680,
MICHAEL SAUNDERS & COMPANY 941-388-4447,
Susan Alliano 941-735-6571,
MICHAEL SAUNDERS & COMPANY
Source: Stellar MLS,MLS#: A4701933 Originating MLS: Sarasota - Manatee
Originating MLS: Sarasota - Manatee
Facts & features
Interior
Bedrooms & bathrooms
- Bedrooms: 2
- Bathrooms: 2
- Full bathrooms: 2
Primary bedroom
- Features: Walk-In Closet(s)
- Level: First
- Area: 252 Square Feet
- Dimensions: 14x18
Bedroom 2
- Features: Built-in Closet
- Level: First
- Area: 182 Square Feet
- Dimensions: 13x14
Balcony porch lanai
- Level: First
- Area: 100 Square Feet
- Dimensions: 10x10
Den
- Level: First
- Area: 100 Square Feet
- Dimensions: 10x10
Dining room
- Level: First
- Area: 209 Square Feet
- Dimensions: 19x11
Kitchen
- Level: First
- Area: 160 Square Feet
- Dimensions: 10x16
Living room
- Level: First
- Area: 336 Square Feet
- Dimensions: 14x24
Heating
- Central
Cooling
- Central Air
Appliances
- Included: Cooktop, Dishwasher, Disposal, Dryer, Microwave, Range, Refrigerator, Washer
- Laundry: Inside, Laundry Room
Features
- Ceiling Fan(s), Crown Molding, High Ceilings, Open Floorplan, Thermostat, Tray Ceiling(s), Walk-In Closet(s)
- Flooring: Carpet, Ceramic Tile
- Doors: Sliding Doors
- Windows: Window Treatments
- Has fireplace: No
Interior area
- Total structure area: 1,996
- Total interior livable area: 1,736 sqft
Video & virtual tour
Property
Parking
- Total spaces: 3
- Parking features: Assigned, Converted Garage, Garage Door Opener, Guest
- Garage spaces: 3
Features
- Levels: One
- Stories: 1
- Patio & porch: Wrap Around
- Exterior features: Balcony, Lighting
- Pool features: Gunite, In Ground
- Has view: Yes
- View description: Water, Bay/Harbor - Full
- Has water view: Yes
- Water view: Water,Bay/Harbor - Full
- Waterfront features: Bay/Harbor Access
Lot
- Features: FloodZone, City Lot, In County, Landscaped, Sidewalk
Details
- Parcel number: 2010013104
- Zoning: DTB
- Special conditions: None
Construction
Type & style
- Home type: Condo
- Property subtype: Condominium
Materials
- Block, Concrete, Stucco
- Foundation: Raised
- Roof: Built-Up,Membrane
Condition
- New construction: No
- Year built: 1974
Utilities & green energy
- Sewer: Public Sewer
- Water: Public
- Utilities for property: BB/HS Internet Available, Cable Connected, Electricity Connected, Sewer Connected, Water Connected
Community & HOA
Community
- Features: Fitness Center, Pool, Sidewalks, Tennis Court(s)
- Pet fee: $0 monthly
- Subdivision: ONE WATERGATE
HOA
- Has HOA: Yes
- Amenities included: Elevator(s), Fitness Center, Pool, Tennis Court(s)
- Services included: Reserve Fund, Insurance, Maintenance Structure, Maintenance Grounds, Maintenance Repairs, Manager, Pool Maintenance, Private Road, Security, Sewer, Trash, Water
- HOA fee: $1,633 monthly
- HOA name: Tanya Buckelew
- HOA phone: 941-366-1611
Location
- Region: Sarasota
Financial & listing details
- Price per square foot: $1,083/sqft
- Tax assessed value: $1,157,500
- Annual tax amount: $16,007
- Date on market: 8/3/2026
- Cumulative days on market: 13 days
- Ownership: Condominium
- Total actual rent: 0
- Electric utility on property: Yes
- Road surface type: Paved
Estimated market value
Not available
Estimated sales range
Not available
Not available
Price history
| Date | Event | Price |
|---|---|---|
| 8/3/2026 | Listed for sale | $1,880,000-14%$1,083/sqft |
Source:  Stellar MLS #A4701933 Report a problem Stellar MLS #A4701933 Report a problem | ||
| 2/21/2024 | Listing removed | -- |
Source: Stellar MLS #A4592327 Report a problem | ||
| 1/19/2024 | Price change | $5,900-9.2%$3/sqft |
Source: Stellar MLS #A4592327 Report a problem | ||
| 12/14/2023 | Listed for rent | $6,500$4/sqft |
Source: Stellar MLS #A4592327 Report a problem | ||
| 12/11/2023 | Listing removed | -- |
Source: Stellar MLS #A4580282 Report a problem | ||
| 10/6/2023 | Price change | $2,185,000-5%$1,259/sqft |
Source: Stellar MLS #A4580282 Report a problem | ||
| 8/23/2023 | Listed for sale | $2,300,000+238.2%$1,325/sqft |
Source: Stellar MLS #A4580282 Report a problem | ||
| 2/5/2004 | Sold | $680,000+70%$392/sqft |
Source: Public Record Report a problem | ||
| 8/19/2003 | Sold | $400,000$230/sqft |
Source: Public Record Report a problem | ||
Public tax history
| Year | Property taxes | Tax assessment |
|---|---|---|
| 2025 | $16,008 +6.5% | $970,552 +10% |
| 2024 | $15,026 +4.7% | $882,320 +10% |
| 2023 | $14,349 +8.5% | $802,109 +10% |
| 2022 | $13,230 +25.6% | $729,190 +10% |
| 2021 | $10,535 +6% | $662,900 +9% |
| 2020 | $9,940 -2.8% | $608,300 +0.1% |
| 2019 | $10,229 | $607,750 +10% |
| 2018 | $10,229 +13% | $552,500 0% |
| 2017 | $9,053 +10.4% | $552,600 +8.8% |
| 2016 | $8,202 | $508,000 +7.5% |
| 2015 | $8,202 | $472,700 +18.1% |
| 2014 | $8,202 +10.4% | $400,180 |
| 2013 | $7,430 +16.6% | $400,180 +10% |
| 2012 | $6,373 +6.5% | $363,800 +4.9% |
| 2011 | $5,983 -8% | $346,900 -6.6% |
| 2010 | $6,505 -19.8% | $371,500 -13% |
| 2009 | $8,114 | $426,900 -14.6% |
| 2008 | $8,114 -10.6% | $499,900 -10.2% |
| 2007 | $9,077 | $556,500 -18% |
| 2006 | -- | $678,600 +35.2% |
| 2005 | -- | $501,961 +20.5% |
| 2004 | $7,646 +13.4% | $416,700 +18% |
| 2003 | $6,740 +133% | $353,136 +114.8% |
| 2002 | $2,893 +8% | $164,429 +1.6% |
| 2001 | $2,677 +3.3% | $161,840 +3% |
| 2000 | $2,593 | $157,126 |
Find assessor info on the county website
Monthly payment
Est. payment
Payment breakdown
Explore the cost of this home by adjusting the details. Changes won't be saved.Climate risks
Neighborhood: Downtown
Nearby schools
GreatSchools rating
- 7/10Alta Vista Elementary SchoolGrades: PK-5Distance: 2 mi
- 5/10Booker Middle SchoolGrades: 6-8Distance: 2.6 mi
- 3/10Booker High SchoolGrades: 9-12Distance: 2.1 mi
Schools provided by the listing agent
- Elementary: Alta Vista Elementary
- Middle: Booker Middle
- High: Booker High
Source: Stellar MLS. This data may not be complete. We recommend contacting the local school district to confirm school assignments for this home.
- $809,7002 bd2 ba1.7k sqft1111 N Gulfstream Ave APT 1C, Sarasota, FL 34236Off Market
- $300,0002 bd2 ba1.7k sqft1111 N Gulfstream Ave APT 1D, Sarasota, FL 34236Sold
- $693,3002 bd2 ba1.5k sqft1111 N Gulfstream Ave APT 1F, Sarasota, FL 34236Off Market
- $692,6002 bd2 ba1.5k sqft1111 N Gulfstream Ave APT 2A, Sarasota, FL 34236Off Market
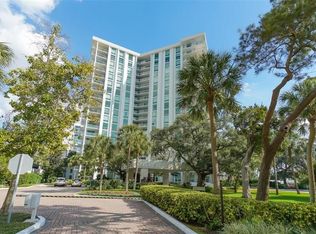
- $748,9002 bd2 ba1.5k sqft1111 N Gulfstream Ave APT 2B, Sarasota, FL 34236Off Market
- $962,6002 bd2 ba1.7k sqft1111 N Gulfstream Ave APT 2C, Sarasota, FL 34236Off Market
- $719,3002 bd2 ba1.7k sqft1111 N Gulfstream Ave APT 2D, Sarasota, FL 34236Off Market
- $637,2002 bd2 ba1.5k sqft1111 N Gulfstream Ave APT 2E, Sarasota, FL 34236Off Market
- $700,0002 bd2 ba1.5k sqft1111 N Gulfstream Ave APT 2F, Sarasota, FL 34236Off Market
A local agent can set up tours, give advice and negotiate with sellers.
Similar homes
- $1,895,0002 bd3 ba1.5k sqft1155 N GULFSTREAM AVENUE #807, SARASOTA, FL 34236For Sale
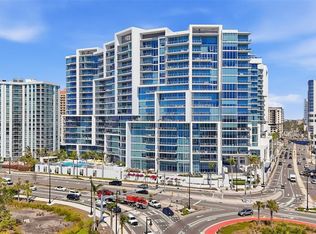
 MLS ID #A4701564, Meg Mendoza, BERKSHIRE HATHAWAY HOMESERVICE. Stellar MLS
 - $1,999,0003 bd3 ba2.1k sqft101 SUNSET DRIVE #402, SARASOTA, FL 34236For Sale
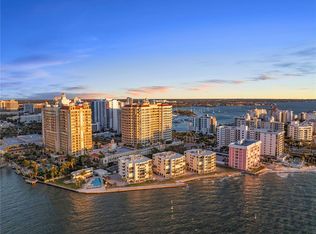 MLS ID #A4680474, Jomarie Alicea, PREFERRED SHORE LLC. Stellar MLS
 - $1,850,0002 bd2 ba1.7k sqft888 BOULEVARD OF THE ARTS #1705, SARASOTA, FL 34236For Sale
 MLS ID #A4701024, Vesla Nelson, PREFERRED SHORE LLC. Stellar MLS
 - $1,799,0002 bd3 ba1.8k sqft650 GOLDEN GATE POINT #401, SARASOTA, FL 34236For Sale
 MLS ID #A4636416, Ann Martin, MICHAEL SAUNDERS & COMPANY. Stellar MLS
 - $975,0002 bd2 ba1.3k sqft174 GOLDEN GATE POINT #43, SARASOTA, FL 34236For SaleMLS ID #A4703011, Dennis Girard, PREMIER SOTHEBY'S INTERNATIONAL REALTY. Stellar MLS
- $1,499,0002 bd3 ba1.5k sqft301 QUAY #1507, SARASOTA, FL 34236For SaleMLS ID #A4700096, Ian McPherson, COLDWELL BANKER REALTY. Stellar MLS
- $999,0002 bd2 ba1.5k sqft988 BLVD OF THE ARTS #1411, SARASOTA, FL 34236For SaleMLS ID #A4686323, Ann Martin, MICHAEL SAUNDERS & COMPANY. Stellar MLS
- $1,999,0003 bd4 ba2.1k sqft111 S PINEAPPLE AVENUE #601, SARASOTA, FL 34236For SaleMLS ID #A4678825, Emmy Fitzpatrick, PREMIER SOTHEBY'S INTERNATIONAL REALTY. Stellar MLS
- $1,995,0003 bd4 ba2k sqft111 S PINEAPPLE AVENUE #714, SARASOTA, FL 34236For SaleMLS ID #A4691380, Matt Cannon LLC, COLDWELL BANKER REALTY. Stellar MLS
- $1,329,0003 bd2 ba1.8k sqft226 GOLDEN GATE POINT #12, SARASOTA, FL 34236For SaleMLS ID #A4658540, Joel Schemmel, DOUGLAS ELLIMAN. Stellar MLS
- $2,245,0002 bd2 ba2k sqft1111 RITZ CARLTON DRIVE #1205, SARASOTA, FL 34236For SaleMLS ID #A4691044, Stacey King, MICHAEL SAUNDERS & COMPANY. Stellar MLS
- $1,350,0002 bd2 ba1.6k sqft50 CENTRAL AVENUE #14B, SARASOTA, FL 34236For SaleMLS ID #A4670232, Melissa Perrigoue, COLDWELL BANKER REALTY. Stellar MLS
- from $1,917,0002 bd2 ba1.4k sqftResidence #1507 Plan, Saravela, Sarasota, FL 34236New ConstructionGSP Development
- $1,499,9992 bd3 ba1.8k sqft301 QUAY COMMONS #1009, SARASOTA, FL 34236For SaleMLS ID #A4700480, Lisa Otte, DOUGLAS ELLIMAN. Stellar MLS
- $1,795,0003 bd4 ba1.6k sqft1305 4TH STREET #502E, SARASOTA, FL 34236New ConstructionMLS ID #A4683301, Chad Fonder, COLDWELL BANKER REALTY. Stellar MLS
- from $1,849,0002 bd3 ba1.7k sqftHarbor 2 Plan, 1000 Boulevard of the Arts, Sarasota, FL 34236New ConstructionKolter Urban
- $1,299,9992 bd2 ba1.6k sqft770 S PALM AVENUE #1804, SARASOTA, FL 34236For SaleMLS ID #TB8535455, Blake Lindenmeyer, KELLER WILLIAMS ON THE WATER S. Stellar MLS
- $1,249,0002 bd2 ba1.5k sqft50 CENTRAL AVENUE #15A, SARASOTA, FL 34236For SaleMLS ID #A4681474, Andy Scherer, KELLER WILLIAMS ON THE WATER S. Stellar MLS
- from $1,829,0002 bd3 ba1.6k sqftBay 5 Plan, 1000 Boulevard of the Arts, Sarasota, FL 34236New ConstructionKolter Urban
- $1,300,0002 bd2 ba1.6k sqft1255 N GULFSTREAM AVENUE #507, SARASOTA, FL 34236For SaleMLS ID #A4693623, Candy Swick, CANDY SWICK & COMPANY. Stellar MLS
