Skip main navigation
Sold for $2,225,000
  • $2,225,000

    1155 N GULFSTREAM AVENUE #603, SARASOTA, FL 34236

    2beds
    1,810sqft
    Condominium
    Built in 2017
    -- sqft lot
    $2,038,000 Zestimate®
    $1,229/sqft
    $7,543 Estimated rent

    Home value

    $2,038,000

    $1.83M - $2.26M

    $7,543/mo

    Zestimate® history
    Loading
    Loading...

    Owner options

    List your home for rent

    $7,543/mo

    Rent Zestimate®

    Find your next renter with Zillow Rental Manager. Plus, with online applications, you can quickly screen prospective tenants – for free.

    Learn more

    $7,543/mo

    Rent Zestimate®

    Refinance and save

    $16,292/mo

    Est. payment

    Refinancing to a lower rate could help reduce your monthly payments and save thousands over the life of the loan.

    See today's rates

    $16,292/mo

    Est. payment

    Explore your selling options

    Work with a Zillow partner agent

    Leverage their expertise and Zillow's premium Showcase listings to get your home seen by more buyers.

    Get started

    List with your own agent

    Get your home in front of millions of buyers by listing it on Zillow.

    Learn how to do it

    Sell it yourself

    Take full control of how buyers see your home on Zillow by listing For Sale by Owner (FSBO).

    List your home

    What's special

    Private access-controlled elevatorWaterfront boardwalkDramatic floor-to-ceiling impact-rated windowsQuartz countertopsHigh ceilingsPrivate elevator foyerOutdoor cabana bar
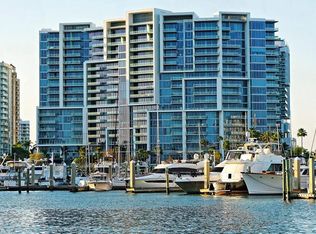
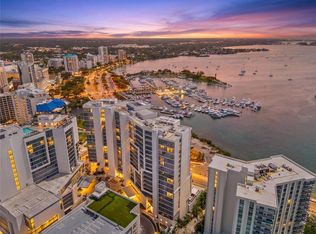
    Welcome to the VUE Sarasota Bay, where it is all about the views! This luxury modern design condominium stands perfectly positioned in the heart of downtown Sarasota. With this premier address, residents are among the elite who are privileged with an exclusive standard of living. The building boasts unparalleled amenities with an outstanding circle driveway with valet service station, garage parking valet service, grand concierge service, and much more. From the moment you enter the residence from your private elevator foyer, you will be greeted by breathtaking views of Sarasota Bay and Marina Jack. Relax, escape, and unwind from everyday life in this 6th floor 2BR plus Den, 2.5 BA modern condo within walking distance to a vibrant culinary, cultural, and art scene. With1,810 square feet of well-appointed living space, the open concept floor plan seamlessly flows and boasts white porcelain tile in the living spaces and wood floors in the bedrooms. As you enter the condo from the private elevator foyer, you will be greeted with a stunning wine rack to display your finest wines, which then leads to the living area with high ceilings and dramatic floor-to-ceiling impact-rated windows. The airy feel of the great room makes it an ideal space for hosting guests in style and continues onto a spacious outdoor terrace. Glass railings provide unobstructed panoramic views of the bay, as well as the sparkling lights of Sarasota, Lido Key and Ringling Bridge. Enjoy the roomy gourmet-inspired contemporary kitchen with a dining space, island and breakfast bar, custom sleek wood cabinets, state-of-the-art stainless-steel appliances, and quartz countertops with full height backsplash. The full-size laundry room off the private entry foyer includes washer and dryer, a wash tub, and loads of storage. Wake up in the spacious primary suite overlooking the beautiful waterfront. The spa-like primary bathroom features a double vanity, glass surround walk-in shower and two highly customized closets. The split floor plan offers a guest room with en-suite bath to provide a retreat for family and guests. The convenient den/office boasts a design forward sliding glass door. Other upgrades include dining room wall trim with gold sconces, electric shades in the family room, guest bedroom, bathroom and office, blackout shades in primary suite, and stunning chandeliers. The VUE Sarasota Bay offers a lifestyle enhanced by legendary services and desirable amenities including: 24-hour concierge, valet parking, a residents club lounge with an inviting fireplace and daily coffee station, club bar, catering kitchen, fitness center, resident board room, on-site managers, heated resort-style pool/spa with outdoor cabana bar, plus a rooftop dog park with wash station. Residents and guests will enjoy the elevated resort style heated pool and spa, a community recreation area with a pergola-covered grilling station and firepit. The ideal location simply elevates the entire appeal of VUE waterfront living. This home includes two assigned parking spaces, extra storage space, a private access-controlled elevator, and a separate bicycle storage area. Strolling on the waterfront boardwalk, exploring the diverse cuisine, or attending the cultural event centered in downtown Sarasota makes the VUE a destination, as well as home.

    Zillow last checked:

    Listing updated:

    Listed by:

    Stacy Hanan 941-266-0529,

    MICHAEL SAUNDERS & COMPANY 941-951-6660

    Bought with:

    Monica Verinder, 3291916

    COLDWELL BANKER REALTY

    Source: Stellar MLS,MLS#: A4629648MLS LogoOriginating MLS: Sarasota - Manatee

    Facts & features

    Interior

    Bedrooms & bathrooms
    • Bedrooms: 2
    • Bathrooms: 3
    • Full bathrooms: 2
    • 1/2 bathrooms: 1
    Primary bedroom
    • Features: Walk-In Closet(s)
    • Level: First
    • Dimensions: 15x13
    Bedroom 2
    • Features: Built-in Closet
    • Level: First
    • Dimensions: 12x12
    Den
    • Level: First
    • Dimensions: 10x10
    Great room
    • Level: First
    • Dimensions: 26x24
    Kitchen
    • Features: Breakfast Bar, Kitchen Island
    • Level: First
    • Dimensions: 14x13
    Laundry
    • Level: First
    • Dimensions: 8x11
    Heating
    • Central
    Cooling
    • Central Air
    Appliances
    • Included: Oven, Convection Oven, Cooktop, Dishwasher, Disposal, Dryer, Microwave, Range Hood, Refrigerator, Washer
    • Laundry: Laundry Room
    Features
    • Built-in Features, Ceiling Fan(s), Eating Space In Kitchen, Living Room/Dining Room Combo, Open Floorplan, Solid Wood Cabinets, Split Bedroom, Stone Counters, Walk-In Closet(s)
    • Flooring: Porcelain Tile, Hardwood
    • Doors: Sliding Doors
    • Windows: Window Treatments, Hurricane Shutters/Windows
    • Has fireplace: No
    Interior area
    • Total structure area: 2,000
    • Total interior livable area: 1,810 sqft

    Property

    Parking
    • Total spaces: 2
    • Parking features: Assigned, Common, Electric Vehicle Charging Station(s), Guest, Under Building, Valet
    • Attached garage spaces: 2
    Features
    • Levels: One
    • Stories: 1
    • Exterior features: Balcony, Storage
    • Has view: Yes
    • View description: Bay/Harbor - Full, Marina
    • Has water view: Yes
    • Water view: Bay/Harbor - Full,Marina
    • Waterfront features: Waterfront
    • Body of water: SARASOTA BAY
    Details
    • Parcel number: 2010016033
    • Zoning: DTB
    • Special conditions: None

    Construction

    Type & style
    • Home type: Condo
    • Architectural style: Contemporary
    • Property subtype: Condominium
    Materials
    • Concrete
    • Foundation: Slab, Raised
    • Roof: Membrane
    Condition
    • Completed
    • New construction: No
    • Year built: 2017

    Utilities & green energy

    • Sewer: Public Sewer
    • Water: Public
    • Utilities for property: Public

    Community & HOA

    Community
    • Features: Waterfront, Association Recreation - Owned, Buyer Approval Required, Deed Restrictions, Fitness Center, Pool, Sidewalks
    • Security: Fire/Smoke Detection Integration
    • Pet fee: $0 monthly
    • Subdivision: VUE SARASOTA BAY
    HOA
    • Has HOA: No
    • Services included: 24-Hour Guard, Common Area Taxes, Community Pool, Reserve Fund, Insurance, Maintenance Structure, Maintenance Grounds, Pool Maintenance, Recreational Facilities, Security, Sewer, Trash, Water
    • HOA fee: $1,926 monthly
    • HOA name: James Dion
    • HOA phone: 941-358-3311
    Location
    • Region: Sarasota

    Financial & listing details

    • Price per square foot: $1,229/sqft
    • Tax assessed value: $1,659,700
    • Annual tax amount: $14,996
    • Date on market: 12/5/2024
    • Cumulative days on market: 7 days
    • Listing terms: Cash,Conventional
    • Ownership: Fee Simple
    • Total actual rent: 0
    • Road surface type: Paved

    Price history

    DateEventPrice
    1/24/2025Sold$2,225,000-2.2%$1,229/sqft
    Source: Stellar MLS #A4629648 Report a problem
    12/13/2024Pending sale$2,275,000$1,257/sqft
    Source: Stellar MLS #A4629648 Report a problem
    12/5/2024Listed for sale$2,275,000+13.8%$1,257/sqft
    Source: Stellar MLS #A4629648 Report a problem
    1/5/2022Sold$2,000,000+2.6%$1,105/sqft
    Source: Public Record Report a problem
    11/9/2021Pending sale$1,950,000$1,077/sqft
    Source: Stellar MLS #A4517415 Report a problem
    11/9/2021Listed for sale$1,950,000+18.2%$1,077/sqft
    Source: Stellar MLS #A4517415 Report a problem
    5/19/2021Sold$1,650,000+74.9%$912/sqft
    Source: Stellar MLS #A4501254 Report a problem
    11/2/2017Sold$943,600$521/sqft
    Source: Public Record Report a problem

    Public tax history

    YearProperty taxesTax assessment
    2025$25,111 +63.1%$1,659,700 +55.5%
    2024$15,397 +2.7%$1,067,286 +3%
    2023$14,996 -34.2%$1,036,200 -31.6%
    2022$22,804 +46.9%$1,515,800 +53.9%
    2021$15,524 +0.1%$985,100 +6.5%
    2020$15,510 +5.4%$924,924 +10%
    2019$14,711 $840,840 +10%
    2018$14,711 +18.4%$764,400 +634.6%
    2017$12,425 +762.4%$104,060 -3.2%
    2016$1,441 $107,500 +25%
    2015$1,441 $86,000
    Find assessor info on the county website

    Neighborhood: Downtown

    Nearby schools

    GreatSchools rating
    Schools provided by the listing agent
    • Elementary: Alta Vista Elementary
    • Middle: Booker Middle
    • High: Booker High

    Source: Stellar MLS. This data may not be complete. We recommend contacting the local school district to confirm school assignments for this home.

    Get a cash offer in 3 minutes
    Find out how much your home could sell for in as little as 3 minutes with a no-obligation cash offer.
    Estimated market value
    $2,038,000
    Get a cash offer in 3 minutes
    Find out how much your home could sell for in as little as 3 minutes with a no-obligation cash offer.
    Estimated market value
    $2,038,000