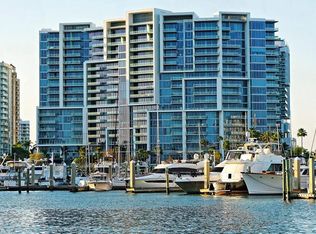
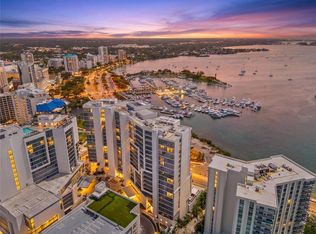
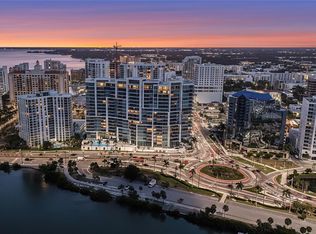
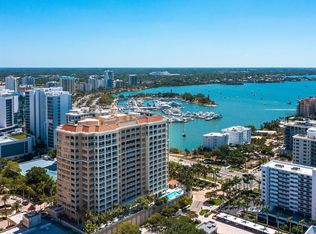
Iconic bay views. Elevated design. Exceptional downtown living. A rare bayfront offering, this residence presents over 2,600 square feet of refined living within one of the building’s most coveted floor plans. The sophisticated 3-bedroom plus den layout is defined by scale, light, and uninterrupted connection to the bay, where sweeping marina vistas and cinematic sunsets create an ever-changing backdrop to daily living. Walls of 10-foot floor-to-ceiling glass dissolve the boundary between interior and exterior, opening to an expansive 10’ x 34.5’ terrace designed for elevated entertaining. Clean architectural lines, contemporary finishes, and curated designer selections establish a calm yet refined modern aesthetic throughout. The chef’s kitchen is both sculptural and functional, featuring Nolte cabinetry, quartz countertops, a dramatic waterfall-edge island, induction cooktop, built-in convection ovens, and a 42” French door refrigerator—crafted for effortless entertaining and everyday luxury. Each bedroom is a private ensuite retreat, appointed with upgraded porcelain tile flooring and custom vanities. The primary suite is distinguished by its sense of separation and scale, offering a dedicated dressing area, generous walk-in closets, and a spa-inspired bath with dual vanities and an oversized walk-in shower. Refined details elevate the residence further, including a private elevator foyer entry, impact-rated glass, LED illumination, and two deeded secure garage parking spaces. Residents enjoy a resort-caliber lifestyle with a thoughtfully designed amenity collection, including a beautifully appointed pool and spa area with high-end grilling stations, state-of-the-art fitness center, elegant club lounge, concierge services, valet, EV charging, and a vibrant calendar of social programming. Perfectly positioned in the heart of downtown, moments from the marina, theaters, fine dining, galleries, Whole Foods, and the farmers market, this residence offers a rare synthesis of sophistication, convenience, and elevated bayfront living.
For sale
$2,649,000
1155 N GULFSTREAM AVENUE #401, SARASOTA, FL 34236
3beds
2,625sqft
Condominium
Built in 2017
-- sqft lot
$-- Zestimate®
$1,009/sqft
$2,891/mo HOA
What's special
Contemporary finishesLed illuminationDramatic waterfall-edge islandQuartz countertopsPrivate elevator foyer entryDedicated dressing areaHigh-end grilling stations
- 92 days |
- 197 |
- 6 |
Zillow last checked:
Listing updated:
Listed by:
Marci McFarland 941-961-3390,
MICHAEL SAUNDERS & COMPANY 941-951-6660,
Andrea O'Brien 978-257-5176,
MICHAEL SAUNDERS & COMPANY
Source: Stellar MLS,MLS#: A4689843 Originating MLS: Sarasota - Manatee
Originating MLS: Sarasota - Manatee
Facts & features
Interior
Bedrooms & bathrooms
- Bedrooms: 3
- Bathrooms: 4
- Full bathrooms: 3
- 1/2 bathrooms: 1
Rooms
- Room types: Den/Library/Office, Utility Room
Primary bedroom
- Features: Walk-In Closet(s)
- Level: First
- Area: 238 Square Feet
- Dimensions: 14x17
Bedroom 2
- Features: Built-in Closet
- Level: First
- Area: 168.75 Square Feet
- Dimensions: 13.5x12.5
Bedroom 3
- Features: Built-in Closet
- Level: First
- Area: 150 Square Feet
- Dimensions: 12x12.5
Den
- Level: First
- Area: 137.5 Square Feet
- Dimensions: 12.5x11
Great room
- Level: First
- Area: 806 Square Feet
- Dimensions: 26x31
Kitchen
- Level: First
- Area: 231 Square Feet
- Dimensions: 14x16.5
Heating
- Central
Cooling
- Central Air
Appliances
- Included: Oven, Convection Oven, Cooktop, Dishwasher, Disposal, Dryer, Electric Water Heater, Microwave, Range Hood, Refrigerator, Washer
- Laundry: Laundry Room
Features
- Ceiling Fan(s), Elevator, High Ceilings, Living Room/Dining Room Combo, Open Floorplan, Primary Bedroom Main Floor, Split Bedroom, Stone Counters, Walk-In Closet(s)
- Flooring: Porcelain Tile
- Doors: Sliding Doors
- Windows: Window Treatments
- Has fireplace: No
Interior area
- Total structure area: 2,979
- Total interior livable area: 2,625 sqft
Video & virtual tour
Property
Parking
- Total spaces: 2
- Parking features: Assigned, Covered, Electric Vehicle Charging Station(s), Garage Door Opener, Guest, Under Building, Valet
- Attached garage spaces: 2
Features
- Levels: One
- Stories: 1
- Exterior features: Balcony
- Pool features: Heated, In Ground
- Spa features: Heated, In Ground
- Has view: Yes
- View description: Water, Bay/Harbor - Full, Marina
- Has water view: Yes
- Water view: Water,Bay/Harbor - Full,Marina
Lot
- Features: City Lot, Near Marina, Sidewalk
Details
- Parcel number: 2010016013
- Zoning: DTB
- Special conditions: None
Construction
Type & style
- Home type: Condo
- Architectural style: Contemporary
- Property subtype: Condominium
Materials
- Concrete
- Foundation: Raised
- Roof: Membrane
Condition
- Completed
- New construction: No
- Year built: 2017
Utilities & green energy
- Sewer: Public Sewer
- Water: Public
- Utilities for property: Public
Community & HOA
Community
- Features: Buyer Approval Required, Community Mailbox, Deed Restrictions, Dog Park, Fitness Center, Pool
- Pet fee: $0 monthly
- Subdivision: VUE SARASOTA BAY
HOA
- Has HOA: No
- Services included: 24-Hour Guard, Common Area Taxes, Community Pool, Reserve Fund, Insurance, Maintenance Grounds, Pest Control, Pool Maintenance, Recreational Facilities, Security, Sewer, Trash, Water
- HOA fee: $2,891 monthly
- HOA name: AMI - Advanced Management
- HOA phone: 941-404-4731
Location
- Region: Sarasota
Financial & listing details
- Price per square foot: $1,009/sqft
- Tax assessed value: $2,228,500
- Annual tax amount: $19,431
- Date on market: 5/19/2026
- Cumulative days on market: 42 days
- Listing terms: Cash
- Ownership: Condominium
- Total actual rent: 0
- Road surface type: Paved
Estimated market value
Not available
Estimated sales range
Not available
Not available
Price history
| Date | Event | Price |
|---|---|---|
| 5/19/2026 | Listed for sale | $2,649,000+54%$1,009/sqft |
Source:  Stellar MLS #A4689843 Report a problem Stellar MLS #A4689843 Report a problem | ||
| 6/26/2019 | Sold | $1,720,000-6.6%$655/sqft |
Source: Public Record Report a problem | ||
| 5/16/2019 | Pending sale | $1,842,000$702/sqft |
Source: Coldwell Banker Residential Real Estate - Lakewood Ranch #A4427491 Report a problem | ||
| 4/10/2019 | Price change | $1,842,000-5.5%$702/sqft |
Source: Coldwell Banker Residential Real Estate - Lakewood Ranch #A4427491 Report a problem | ||
| 2/15/2019 | Listed for sale | $1,950,000-12.3%$743/sqft |
Source: COLDWELL BANKER RESIDENTIAL R. #A4427491 Report a problem | ||
| 11/28/2017 | Sold | $2,224,329$847/sqft |
Source: Public Record Report a problem | ||
Public tax history
| Year | Property taxes | Tax assessment |
|---|---|---|
| 2025 | $19,431 +5% | $1,307,134 +2.9% |
| 2024 | $18,511 +2.7% | $1,270,295 +3% |
| 2023 | $18,024 +2.5% | $1,233,296 +3% |
| 2022 | $17,588 -1% | $1,197,375 +3% |
| 2021 | $17,768 -21.9% | $1,162,500 -19.6% |
| 2020 | $22,758 -6.7% | $1,446,299 -1.6% |
| 2019 | $24,403 | $1,469,380 +10% |
| 2018 | $24,403 +12.8% | $1,335,800 +789.6% |
| 2017 | $21,632 +940.5% | $150,161 -3.2% |
| 2016 | $2,079 | $155,100 +25% |
| 2015 | $2,079 | $124,100 |
Find assessor info on the county website
Monthly payment
Est. payment
Payment breakdown
Explore the cost of this home by adjusting the details. Changes won't be saved.Climate risks
Neighborhood: Downtown
Nearby schools
GreatSchools rating
- 7/10Alta Vista Elementary SchoolGrades: PK-5Distance: 1.9 mi
- 5/10Booker Middle SchoolGrades: 6-8Distance: 2.6 mi
- 3/10Booker High SchoolGrades: 9-12Distance: 2 mi
Schools provided by the listing agent
- Elementary: Alta Vista Elementary
- Middle: Booker Middle
- High: Booker High
Source: Stellar MLS. This data may not be complete. We recommend contacting the local school district to confirm school assignments for this home.
- $1,780,0002 bd3 ba1.6k sqft1155 N Gulfstream Ave STE 207, Sarasota, FL 34236Sold
- $1,695,0003 bd3 ba1.7k sqft1155 N Gulfstream Ave #306, Sarasota, FL 34236For Sale
- $1,400,0002 bd3 ba1.7k sqft1155 N Gulfstream Ave #406, Sarasota, FL 34236Sold

- $1,475,0002 bd3 ba1.5k sqft1155 N Gulfstream Ave STE 508, Sarasota, FL 34236Sold
- $2,222,5002 bd3 ba2.3k sqft1155 N Gulfstream Ave SUITE 509, Sarasota, FL 34236Sold
- $2,225,0002 bd3 ba1.8k sqft1155 N Gulfstream Ave SUITE 603, Sarasota, FL 34236Sold
- $1,600,0002 bd3 ba1.6k sqft1155 N Gulfstream Ave SUITE 607, Sarasota, FL 34236Sold
- $1,885,0002 bd3 ba1.8k sqft1155 N Gulfstream Ave UNIT 703, Sarasota, FL 34236Sold
A local agent can set up tours, give advice and negotiate with sellers.
Similar homes
- $2,499,0003 bd3 ba2.7k sqft35 WATERGATE DRIVE #1506, SARASOTA, FL 34236For Sale
 MLS ID #A4685943, Roger Pettingell, COLDWELL BANKER REALTY. Stellar MLS
 - $2,699,0003 bd3 ba2.7k sqft35 WATERGATE DRIVE #906, SARASOTA, FL 34236For Sale
 MLS ID #A4668452, Katy McBrayer, PREMIER SOTHEBY'S INTERNATIONAL REALTY. Stellar MLS
 - $2,599,9003 bd3 ba3.5k sqft1111 RITZ CARLTON DRIVE #1004, SARASOTA, FL 34236For Sale
 MLS ID #TB8503788, David Ares, CHARLES RUTENBERG REALTY INC. Stellar MLS
 - $2,450,0003 bd3 ba2k sqft688 GOLDEN GATE POINT #201, SARASOTA, FL 34236New Construction
 MLS ID #A4700763, Andrea Stultz, ENGEL + VOELKERS SARASOTA. Stellar MLS
 - $2,540,0003 bd4 ba2.5k sqft325 GOLDEN GATE POINT #401, SARASOTA, FL 34236New ConstructionMLS ID #A4680636, Vanroy Osborne, RONTO REALTY, LLC. Stellar MLS
- $1,399,0002 bd2 ba1.6k sqft888 BLVD OF THE ARTS #1008, SARASOTA, FL 34236For SaleMLS ID #A4703338, Tonna Gruber, KW SUNCOAST. Stellar MLS
- $2,990,0003 bd3 ba2.9k sqft35 WATERGATE DRIVE #1403, SARASOTA, FL 34236For SaleMLS ID #A4679133, Amy DiSalvo, KELLER WILLIAMS ON THE WATER S. Stellar MLS
- $2,750,0002 bd2 ba2k sqft688 GOLDEN GATE POINT #302, SARASOTA, FL 34236New ConstructionMLS ID #A4692165, Andrea Stultz, ENGEL + VOELKERS SARASOTA. Stellar MLS
- $2,375,0004 bd5 ba2.7k sqft1542 4TH STREET #210, SARASOTA, FL 34236For SaleMLS ID #A4669223, Joel Schemmel, DOUGLAS ELLIMAN. Stellar MLS
- $1,999,0003 bd3 ba2.1k sqft101 SUNSET DRIVE #402, SARASOTA, FL 34236For SaleMLS ID #A4680474, Jomarie Alicea, PREFERRED SHORE LLC. Stellar MLS
- $2,995,0003 bd4 ba3.7k sqft136 GOLDEN GATE POINT #602, SARASOTA, FL 34236For SaleMLS ID #A4697142, Thomas Netzel, PREMIER SOTHEBY'S INTERNATIONAL REALTY. Stellar MLS
- $1,895,0002 bd3 ba1.5k sqft1155 N GULFSTREAM AVENUE #807, SARASOTA, FL 34236For SaleMLS ID #A4701564, Meg Mendoza, BERKSHIRE HATHAWAY HOMESERVICE. Stellar MLS
- $2,100,0004 bd4 ba3k sqft660 GOLDEN GATE POINT #51 & 52, SARASOTA, FL 34236For SaleMLS ID #A4701236, Jacqueline Middleton, SHOWTIME REALTY. Stellar MLS
- $2,950,0003 bd3 ba2.4k sqft223 GOLDEN GATE POINT #302, SARASOTA, FL 34236New ConstructionMLS ID #A4682563, Georgia Salaverri, COMPASS FLORIDA LLC. Stellar MLS
- from $2,574,0003 bd4 ba2.5k sqftBay 6 Plan, 1000 Boulevard of the Arts, Sarasota, FL 34236New ConstructionKolter Urban
- $2,695,0003 bd4 ba2.4k sqft509 GOLDEN GATE POINT #4, SARASOTA, FL 34236New ConstructionMLS ID #A4671195, Brittany Perrone, MICHAEL SAUNDERS & COMPANY. Stellar MLS
- $1,400,0003 bd2 ba1.9k sqft1255 N GULFSTREAM AVENUE #1101, SARASOTA, FL 34236For SaleMLS ID #A4703168, Candy Swick, CANDY SWICK & COMPANY. Stellar MLS
- $3,190,0003 bd4 ba2.7k sqft325 GOLDEN GATE POINT #604, SARASOTA, FL 34236New ConstructionMLS ID #A4680640, Vanroy Osborne, RONTO REALTY, LLC. Stellar MLS
- $3,185,0003 bd4 ba2.5k sqft325 GOLDEN GATE POINT #701, SARASOTA, FL 34236New ConstructionMLS ID #A4680637, Vanroy Osborne, RONTO REALTY, LLC. Stellar MLS
- $3,675,0003 bd4 ba3.2k sqft464 GOLDEN GATE POINT #403, SARASOTA, FL 34236For SaleMLS ID #A4666344, Torii Goar, THE REAL ESTATE STORE. Stellar MLS
