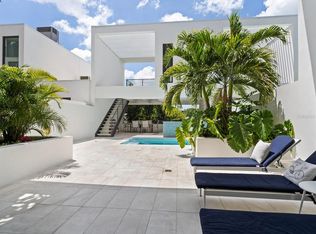
Anchored in Sarasota’s vibrant Rosemary District, a hub of art, dining, and design just steps from downtown, this contemporary multi-level residence captures the essence of urban coastal living. Defined by its clean architectural lines, striking white façade, and geometric precision, it offers a rare balance of privacy and proximity in one of Sarasota’s most walkable neighborhoods. A sleek iron-and-glass entry framed by textured tile sets the tone for what’s inside: light, volume, and effortless connection to the outdoors. The floating staircase, with open risers and maple treads, becomes a sculptural centerpiece beneath ceilings that seem to soar forever. A three-stop elevator ensures convenience from the ground-level garage to the uppermost terrace. The main living level unfolds with gallery-like openness, a seamless blend of style and function. The sleek kitchen, featuring quartz countertops, premium stainless-steel appliances, and clean-lined cabinetry, overlooks the dining and great room. The open living space is complete with expansive sliders that open directly to the courtyard and its tranquil Zen pool, where the rhythm of water and greenery softens the modern form. With its summer kitchen, fire table, and covered dining terrace, the home transitions effortlessly from quiet mornings to lively evenings. Upstairs, the primary suite feels like a retreat, complete with a glass-framed balcony, spa-inspired bath, and thoughtful details that invite calm. Two additional guest rooms, one that is currently used as an office, mirror the home’s minimalist aesthetic and abundant natural light. A private guest casita, accessible from the courtyard, expands the home’s flexibility. With a kitchenette, full bath, and its own balcony, it’s ideal for visitors, as another primary suite or as a fitness space, all with the independence of a separate entry. Constructed of concrete and steel with impact-rated glass, every element under scores quality and low-maintenance design, perfect for those seeking the ease of a lock-and-leave lifestyle. Positioned in Sarasota’s coveted Rosemary District, this residence places the best of the city just outside your door. Stroll to downtown dining, art galleries, live music, and cultural venues, or stop by the weekly Sarasota Farmers Market. Boutique shops, theaters, and cafés line the nearby streets, while the beaches, the John Ringling Bridge, St. Armand’s Circle, and Sarasota Bay are only minutes away. With convenient access to Sarasota Bradenton International Airport, this address blends logistics, urban luxury, outdoor living, and strong architectural design, offering a truly unique downtown lifestyle.
For sale
Price cut: $50K (5/1)
$2,375,000
1542 4TH STREET #210, SARASOTA, FL 34236
4beds
2,737sqft
:
Get pre-qualified$16,250/mo
Condominium
Built in 2021
-- sqft lot
$-- Zestimate®
$868/sqft
$1,922/mo HOA
What's special
Glass-framed balconyFire tableAbundant natural lightFloating staircaseSummer kitchenQuartz countertopsIron-and-glass entry
- 272 days |
- 200 |
- 16 |
Zillow last checked:
Listing updated:
Listed by:
Joel Schemmel 941-587-4894,
DOUGLAS ELLIMAN 941-867-6199
Source: Stellar MLS,MLS#: A4669223 Originating MLS: Sarasota - Manatee
Originating MLS: Sarasota - Manatee
Facts & features
Interior
Bedrooms & bathrooms
- Bedrooms: 4
- Bathrooms: 5
- Full bathrooms: 3
- 1/2 bathrooms: 2
Primary bedroom
- Features: En Suite Bathroom, Walk-In Closet(s)
- Level: Third
- Area: 140 Square Feet
- Dimensions: 10x14
Bedroom 2
- Features: Built-in Closet
- Level: Third
- Area: 130 Square Feet
- Dimensions: 10x13
Bedroom 4
- Features: En Suite Bathroom, Built-in Closet
- Level: Third
- Area: 110 Square Feet
- Dimensions: 10x11
Primary bathroom
- Features: Dual Sinks, Rain Shower Head, Shower No Tub, Stone Counters, Water Closet/Priv Toilet
- Level: Third
- Area: 84 Square Feet
- Dimensions: 6x14
Bathroom 3
- Features: Built-in Closet
- Level: Third
- Area: 140 Square Feet
- Dimensions: 10x14
Dining room
- Level: Second
- Area: 120 Square Feet
- Dimensions: 10x12
Kitchen
- Features: Stone Counters
- Level: Second
- Area: 176 Square Feet
- Dimensions: 11x16
Living room
- Level: Second
- Area: 256 Square Feet
- Dimensions: 16x16
Heating
- Central, Electric
Cooling
- Central Air, Zoned
Appliances
- Included: Bar Fridge, Oven, Convection Oven, Cooktop, Dishwasher, Disposal, Dryer, Electric Water Heater, Exhaust Fan, Microwave, Refrigerator, Washer, Water Filtration System
- Laundry: Inside, Laundry Closet
Features
- Built-in Features, Ceiling Fan(s), Elevator, High Ceilings, Living Room/Dining Room Combo, Open Floorplan, PrimaryBedroom Upstairs, Stone Counters, Thermostat, Walk-In Closet(s)
- Flooring: Ceramic Tile, Tile
- Doors: Outdoor Kitchen, Outdoor Shower, Sliding Doors
- Windows: Window Treatments, Hurricane Shutters/Windows
- Has fireplace: No
Interior area
- Total structure area: 4,419
- Total interior livable area: 2,737 sqft
Video & virtual tour
Property
Parking
- Total spaces: 2
- Parking features: Deeded, Garage Door Opener, Garage Faces Rear, Ground Level, Oversized
- Attached garage spaces: 2
Features
- Levels: Three Or More
- Stories: 3
- Patio & porch: Covered, Rear Porch
- Exterior features: Lighting, Outdoor Kitchen, Outdoor Shower, Rain Gutters, Sidewalk
- Has private pool: Yes
- Pool features: Deck, Fiberglass, Salt Water
- Has view: Yes
- View description: City, Pool
Lot
- Size: 0.36 Acres
- Features: City Lot, Sidewalk
- Residential vegetation: Trees/Landscaped
Details
- Additional structures: Guest House
- Parcel number: 2026115011
- Zoning: DTE
- Special conditions: None
Construction
Type & style
- Home type: Condo
- Architectural style: Contemporary
- Property subtype: Condominium
Materials
- Block, Concrete, Stucco
- Foundation: Slab
- Roof: Membrane
Condition
- New construction: No
- Year built: 2021
Utilities & green energy
- Sewer: Public Sewer, Other
- Water: Public
- Utilities for property: Cable Available, Electricity Connected, Public, Sewer Connected, Sprinkler Meter, Street Lights, Water Connected
Community & HOA
Community
- Features: Community Mailbox, Deed Restrictions, Sidewalks
- Security: Fire Sprinkler System, Smoke Detector(s)
- Pet fee: $0 monthly
- Subdivision: ZAHRADA
HOA
- Has HOA: Yes
- Services included: Common Area Taxes, Reserve Fund, Insurance, Maintenance Structure, Maintenance Grounds, Maintenance Repairs, Manager, Sewer, Trash, Water
- HOA fee: $1,922 monthly
- HOA name: Communique Management / Maureen Schoening
- HOA phone: 941-706-0920
Location
- Region: Sarasota
Financial & listing details
- Price per square foot: $868/sqft
- Tax assessed value: $1,974,800
- Annual tax amount: $22,206
- Date on market: 10/29/2025
- Cumulative days on market: 272 days
- Listing terms: Cash,Conventional
- Ownership: Condominium
- Total actual rent: 0
- Electric utility on property: Yes
- Road surface type: Paved, Asphalt
Estimated market value
Not available
Estimated sales range
Not available
Not available
Price history
| Date | Event | Price |
|---|---|---|
| 5/1/2026 | Price change | $2,375,000-2.1%$868/sqft |
Source:  Douglas Elliman #A4669223 Report a problem Douglas Elliman #A4669223 Report a problem | ||
| 10/29/2025 | Listed for sale | $2,425,000$886/sqft |
Source:  Stellar MLS #A4669223 Report a problem Stellar MLS #A4669223 Report a problem | ||
Public tax history
| Year | Property taxes | Tax assessment |
|---|---|---|
| 2025 | $23,632 +6.4% | $1,575,024 +4.3% |
| 2024 | $22,206 +2.7% | $1,510,616 +3% |
| 2023 | $21,620 +2.5% | $1,466,617 +3% |
| 2022 | $21,082 | $1,423,900 |
| 2021 | -- | -- |
Find assessor info on the county website
Monthly payment
Est. payment
Payment breakdown
Explore the cost of this home by adjusting the details. Changes won't be saved.Climate risks
Neighborhood: Rosemary District
Nearby schools
GreatSchools rating
- 7/10Alta Vista Elementary SchoolGrades: PK-5Distance: 1.6 mi
- 5/10Booker Middle SchoolGrades: 6-8Distance: 2.2 mi
- 3/10Booker High SchoolGrades: 9-12Distance: 1.8 mi
Schools provided by the listing agent
- Elementary: Alta Vista Elementary
- Middle: Booker Middle
- High: Booker High
Source: Stellar MLS. This data may not be complete. We recommend contacting the local school district to confirm school assignments for this home.
- $2,195,6004 bd3 ba2.5k sqft1542 4th St UNIT 206, Sarasota, FL 34236Off Market
- $2,209,3004 bd5 ba2.8k sqft1542 4th St #208, Sarasota, FL 34236Off Market
- $2,050,0004 bd5 ba2.8k sqft1542 4th St UNIT 212, Sarasota, FL 34236Sold
- $2,033,4004 bd3 ba2.5k sqft1542 4th St #202, Sarasota, FL 34236Off Market
- $2,173,4004 bd5 ba2.5k sqft1542 4th St UNIT 204, Sarasota, FL 34236Off Market
- $--0.6 Acres1542 4th St, Sarasota, FL 34236Off Market
- $1,995,9004 bd4 ba3.5k sqft1546 4th St, Sarasota, FL 34236Off Market
- $750,0002 bd2 ba1k sqft1558 4th St #216, Sarasota, FL 34236For Sale
A local agent can set up tours, give advice and negotiate with sellers.
A local lender can help you make sure your offer is ready when you are.
Similar homes
- $2,200,0003 bd3 ba2.3k sqft1343 4TH STREET #202, SARASOTA, FL 34236New Construction
 MLS ID #TB8468784, Chase Moore, SIGHT REAL ESTATE, LLC. Stellar MLS
 - $2,399,0004 bd3 ba2.9k sqft103 FILLMORE DRIVE, SARASOTA, FL 34236For Sale
 MLS ID #A4686381, Tom Cail, PA, RE/MAX ALLIANCE GROUP. Stellar MLS
 - $2,049,5003 bd4 ba2k sqft111 S PINEAPPLE AVENUE #714, SARASOTA, FL 34236For Sale
 MLS ID #A4691380, Matt Cannon LLC, COLDWELL BANKER REALTY. Stellar MLS
 - $2,250,0002 bd3 ba2k sqft1155 N GULFSTREAM AVENUE #802, SARASOTA, FL 34236For Sale
 MLS ID #A4684831, Moriah Taliaferro, PREMIER SOTHEBY'S INTERNATIONAL REALTY. Stellar MLS
 - $1,999,0003 bd4 ba2.1k sqft111 S PINEAPPLE AVENUE #601, SARASOTA, FL 34236For SaleMLS ID #A4678825, Emmy Fitzpatrick, PREMIER SOTHEBY'S INTERNATIONAL REALTY. Stellar MLS
- $2,195,0003 bd4 ba2k sqft33 S PALM AVENUE #901, SARASOTA, FL 34236For SaleMLS ID #A4695811, Jon Patella, WAGNER REALTY. Stellar MLS
- $1,850,0002 bd2 ba1.7k sqft888 BOULEVARD OF THE ARTS #1705, SARASOTA, FL 34236For SaleMLS ID #A4701024, Vesla Nelson, PREFERRED SHORE LLC. Stellar MLS
- $1,195,0002 bd3 ba1.4k sqft111 S PINEAPPLE AVENUE #719, SARASOTA, FL 34236For SaleMLS ID #A4677833, Autumn Beckett, CENTURY 21 ROSEBAY. Stellar MLS
- $1,995,0003 bd4 ba2.2k sqft33 S PALM AVENUE #701, SARASOTA, FL 34236For SaleMLS ID #A4692948, Roberta Tengerdy, PA, PREMIER SOTHEBY'S INTERNATIONAL REALTY. Stellar MLS
- $1,795,0002 bd3 ba1.5k sqft301 QUAY COMMONS #1807, SARASOTA, FL 34236For SaleMLS ID #A4676742, Kaisen Mitchell, COLDWELL BANKER REALTY. Stellar MLS
- $1,290,0002 bd2 ba1.5k sqft50 CENTRAL AVENUE #15A, SARASOTA, FL 34236For SaleMLS ID #A4681474, Andy Scherer, KELLER WILLIAMS ON THE WATER S. Stellar MLS
- $1,745,0002 bd3 ba1.8k sqft111 S PINEAPPLE AVENUE #806, SARASOTA, FL 34236For SaleMLS ID #A4687850, Amber Watson, MICHAEL SAUNDERS & COMPANY. Stellar MLS
- $1,495,0003 bd3 ba2.2k sqft300 S PINEAPPLE AVENUE #302, SARASOTA, FL 34236For SaleMLS ID #A4691974, Linda Driggs, MICHAEL SAUNDERS & COMPANY. Stellar MLS
- $1,795,0004 bd5 ba3.1k sqft417 N OSPREY AVENUE, SARASOTA, FL 34236New ConstructionMLS ID #A4667626, Vannesa Poole, CATALIST REALTY LLC. Stellar MLS
- $2,345,0003 bd3 ba2.3k sqft340 GULF OF MEXICO DRIVE #115, LONGBOAT KEY, FL 34228For SaleMLS ID #A4674650, Reid Murphy, DEVELOPERS REALTY LBK, INC. Stellar MLS
- $2,799,0005 bd5 ba3.1k sqft1681 OAK STREET, SARASOTA, FL 34236New ConstructionMLS ID #A4697829, Rachel Hamrick, PREFERRED SHORE LLC. Stellar MLS
- $1,299,0003 bd2 ba1.7k sqft400 GOLDEN GATE POINT #11, SARASOTA, FL 34236For SaleMLS ID #A4671447, Miguel Rosa, WAGNER REALTY. Stellar MLS
- $1,350,0003 bd2 ba1.4k sqft1343 4TH STREET #102, SARASOTA, FL 34236New ConstructionMLS ID #TB8469185, Chase Moore, SIGHT REAL ESTATE, LLC. Stellar MLS
- $2,400,0004 bd4 ba2.9k sqft5073 HIGEL AVENUE, SARASOTA, FL 34242For SaleMLS ID #A4693713, Abraham Ruth, REALTY HUB. Stellar MLS
- $2,695,0003 bd4 ba2.4k sqft509 GOLDEN GATE POINT #4, SARASOTA, FL 34236New ConstructionMLS ID #A4671195, Brittany Perrone, MICHAEL SAUNDERS & COMPANY. Stellar MLS
