New Price - Great Opportunity! Seller is ready for the next owner to enjoy this beautifully updated home in sought-after Myakka Valley! Situated on nearly 6 picturesque acres, this fully updated estate property offers the perfect blend of peaceful country living and modern luxury just minutes from Lakewood Ranch, UTC, I-75, top-rated dining, shopping, Sarasota’s world-famous beaches and A RATED schools This move-in ready home has been thoughtfully updated with a new metal roof, modern finishes, updated systems, and an open-concept design ideal for everyday living and entertaining. The stunning chef’s kitchen features oversized waterfall quartz countertops, custom cabinetry, smart appliances, and a massive island overlooking the spacious living and dining areas. Step outside and enjoy wide-open green space, majestic oak trees, privacy, and endless possibilities. Bring your horses, RVs, boats, work vehicles, and outdoor toys — there’s room for it all! The property offers ample space for a future barn, detached workshop, guest house, pool, or additional garages. Enjoy the rare combination of usable acreage, privacy, and convenience in one of Sarasota’s most desirable country communities. Myakka Valley Ranches is known for its large estate parcels, equestrian-friendly lifestyle, private roads, community parks, and direct access to nature, all while remaining close to everyday conveniences. Whether you’re looking for a family compound, peaceful retreat, entertaining property, or modern country lifestyle, this exceptional property delivers a rare opportunity to own nearly 6 acres of updated Sarasota paradise. Additional bonus, If buyer uses the sellers preferred lender, the lender will pay for a 1% rate buydown for the first year.
For sale
Price cut: $26K (10/5)
$899,000
5361 MYAKKA VALLEY TRAIL, SARASOTA, FL 34241
3beds
2,046sqft
Single Family Residence
Built in 1979
5.93 Acres Lot
$866,500 Zestimate®
$439/sqft
$58/mo HOA
What's special
- 191 days
- 886
- 70
Zillow last checked:
Listing updated:
Listed by:
Kelly Welch 941-544-0296,
BRIGHT REALTY 941-552-6036
Source: Stellar MLS,MLS#: A4689422 Originating MLS: Sarasota - Manatee
Originating MLS: Sarasota - Manatee
Facts & features
Interior
Bedrooms & bathrooms
- Bedrooms: 3
- Bathrooms: 3
- Full bathrooms: 2
- 1/2 bathrooms: 1
Rooms
- Room types: Attic
Primary bedroom
- Features: Ceiling Fan(s), En Suite Bathroom, Built-in Closet
- Level: First
- Area: 154 Square Feet
- Dimensions: 11x14
Bedroom 1
- Features: Built-In Shelving, Ceiling Fan(s), Built-in Closet
- Level: First
- Area: 143 Square Feet
- Dimensions: 11x13
Bedroom 2
- Features: Built-In Shelving, Ceiling Fan(s), Built-in Closet
- Level: First
- Area: 156 Square Feet
- Dimensions: 12x13
Primary bathroom
- Features: Dual Sinks, En Suite Bathroom, Exhaust Fan, Garden Bath, Multiple Shower Heads, Rain Shower Head, Split Vanities, Tub with Separate Shower Stall, Water Closet/Priv Toilet, Built-in Closet
- Level: First
- Area: 165 Square Feet
- Dimensions: 11x15
Kitchen
- Features: Built-In Shelving, Pantry, Kitchen Island, Dual Sinks, Exhaust Fan, Granite Counters, Built-in Closet
- Level: First
- Area: 210 Square Feet
- Dimensions: 15x14
Living room
- Features: Ceiling Fan(s)
- Level: First
- Area: 255 Square Feet
- Dimensions: 17x15
Heating
- Central
Cooling
- Central Air
Appliances
- Included: Oven, Convection Oven, Cooktop, Dishwasher, Dryer, Electric Water Heater, Exhaust Fan, Ice Maker, Microwave, Refrigerator, Water Softener
- Laundry: Other
Features
- Kitchen/Family Room Combo, Open Floorplan, Primary Bedroom Main Floor, Smart Home, Solid Surface Counters, Split Bedroom, Thermostat, Wet Bar
- Flooring: Ceramic Tile
- Windows: Window Treatments
- Has fireplace: No
Interior area
- Total structure area: 2,677
- Total interior livable area: 2,046 sqft
Video & virtual tour
Property
Parking
- Total spaces: 2
- Parking features: Driveway, Garage Door Opener, Ground Level, Guest, RV Access/Parking
- Attached garage spaces: 2
- Has uncovered spaces: Yes
- Details: Garage Dimensions: 21x21
Features
- Levels: One
- Stories: 1
- Patio & porch: Deck, Wrap Around
- Exterior features: Fire Pit, Private Entrance, Private Mailbox, Private Yard, RV Hookup
- Has private pool: Yes
- Pool features: Deck, Heated, Salt Water
- Fencing: Board,Wire
- Has view: Yes
- View description: Trees/Woods
- Waterfront features: Creek
- Body of water: HOWARD CREEK
Lot
- Size: 5.93 Acres
- Features: Cleared, Pasture
- Residential vegetation: Oak Trees
Details
- Parcel number: 0591031790
- Zoning: OUE
- Special conditions: None
Construction
Type & style
- Home type: SingleFamily
- Architectural style: Florida,Ranch
- Property subtype: Single Family Residence
Materials
- Block, Stucco
- Foundation: Slab
- Roof: Metal
Condition
- Completed
- New construction: No
- Year built: 1979
Utilities & green energy
- Sewer: Septic Tank
- Water: None
- Utilities for property: Electricity Connected, Fiber Optics, Public
Community & HOA
Community
- Security: Security Gate
- Pet fee: $0 monthly
- Subdivision: MYAKKA VALLEY RANCHES
HOA
- Has HOA: Yes
- HOA fee: $58 monthly
- HOA name: Progressive Community Managment
Location
- Region: Sarasota
Financial & listing details
- Price per square foot: $439/sqft
- Tax assessed value: $613,800
- Annual tax amount: $6,367
- Date on market: 4/10/2026
- Cumulative days on market: 186 days
- Listing terms: Cash,Conventional
- Ownership: Fee Simple
- Total actual rent: 0
- Electric utility on property: Yes
- Road surface type: Asphalt, Gravel
Estimated market value
$866,500
$823,000 - $910,000
$3,817/mo
Price history
| Date | Event | Price |
|---|---|---|
| 10/5/2026 | Price change | $899,000-2.8%$439/sqft |
Source:  Stellar MLS #A4689422 Report a problem Stellar MLS #A4689422 Report a problem | ||
| 9/11/2026 | Listing removed | $4,500$2/sqft |
Source: Stellar MLS #A4701992 Report a problem | ||
| 8/25/2026 | Price change | $4,500-10%$2/sqft |
Source: Stellar MLS #A4701992 Report a problem | ||
| 8/24/2026 | Price change | $925,000-2.6%$452/sqft |
Source: Stellar MLS #A4689422 Report a problem | ||
| 8/17/2026 | Price change | $950,000-4.8%$464/sqft |
Source: Stellar MLS #A4689422 Report a problem | ||
| 8/12/2026 | Listed for rent | $5,000$2/sqft |
Source: Stellar MLS #A4701992 Report a problem | ||
| 7/20/2026 | Price change | $998,000-4.9%$488/sqft |
Source: Stellar MLS #A4689422 Report a problem | ||
| 7/10/2026 | Price change | $1,049,000-2.4%$513/sqft |
Source: Stellar MLS #A4689422 Report a problem | ||
| 6/3/2026 | Price change | $1,075,000-2.2%$525/sqft |
Source: Stellar MLS #A4689422 Report a problem | ||
| 5/4/2026 | Price change | $1,099,000-2.3%$537/sqft |
Source: Stellar MLS #A4689422 Report a problem | ||
| 4/10/2026 | Listed for sale | $1,125,000+49%$550/sqft |
Source: Stellar MLS #A4689422 Report a problem | ||
| 3/11/2022 | Sold | $755,000+0.8%$369/sqft |
Source: Public Record Report a problem | ||
| 2/10/2022 | Pending sale | $749,000$366/sqft |
Source: Stellar MLS #A4524285 Report a problem | ||
| 2/3/2022 | Listed for sale | $749,000$366/sqft |
Source: Stellar MLS #A4524285 Report a problem | ||
Public tax history
| Year | Property taxes | Tax assessment |
|---|---|---|
| 2025 | $6,367 +3.4% | $525,222 +2.9% |
| 2024 | $6,156 -10.8% | $510,420 -11.7% |
| 2023 | $6,899 +156.2% | $577,900 +168.2% |
| 2022 | $2,693 +0.5% | $215,490 +3% |
| 2021 | $2,680 +0.2% | $209,214 +1.4% |
| 2020 | $2,675 +3.9% | $206,325 +2.3% |
| 2019 | $2,575 | $201,686 +7% |
| 2018 | $2,575 +7.8% | $188,579 +2.1% |
| 2017 | $2,389 +13.5% | $184,700 -37.8% |
| 2016 | $2,105 -12.1% | $297,000 +17.9% |
| 2015 | $2,395 +14.3% | $252,000 +66.4% |
| 2014 | $2,095 +0.2% | $151,431 |
| 2013 | $2,091 +2.6% | $151,431 +1.7% |
| 2012 | $2,039 +2.8% | $148,900 +1.4% |
| 2011 | $1,984 -10.7% | $146,800 -8.8% |
| 2010 | $2,222 +16.3% | $161,049 +2.7% |
| 2009 | $1,911 | $156,815 +6.8% |
| 2008 | $1,911 -4.7% | $146,768 +3% |
| 2007 | $2,004 | $142,493 +2.5% |
| 2006 | -- | $139,018 +3% |
| 2005 | -- | $134,969 +3% |
| 2004 | $2,046 +1.3% | $131,038 +1.9% |
| 2003 | $2,019 +3.3% | $128,595 +2.4% |
| 2002 | $1,955 +6.9% | $125,581 +1.6% |
| 2001 | $1,829 +1.4% | $123,603 +3% |
| 2000 | $1,804 | $120,003 |
Find assessor info on the county website
Monthly payment
Est. payment
Payment breakdown
Explore the cost of this home by adjusting the details. Changes won't be saved.Climate risks
Neighborhood: Myakka Valley Ranches
Nearby schools
Schools provided by the listing agent
- Elementary: Lakeview Elementary
- Middle: Sarasota Middle
- High: Riverview High
Source: Stellar MLS. This data may not be complete. We recommend contacting the local school district to confirm school assignments for this home.
Similar homes
- $--3 bd2 ba2.1k sqft3950 Sawyerwood Rd, Sarasota, FL 34233Auction
 Auction.com 2
 - $1,000,0003 bd3 ba2.6k sqft8822 MISTY CREEK DRIVE, SARASOTA, FL 34241For Sale
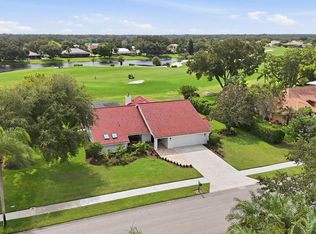
 MLS ID #A4701545, Darcy Leahy, MICHAEL SAUNDERS & COMPANY. Stellar MLS
 - $1,149,0003 bd3 ba2.3k sqft3151 53RD STREET, SARASOTA, FL 34234For Sale
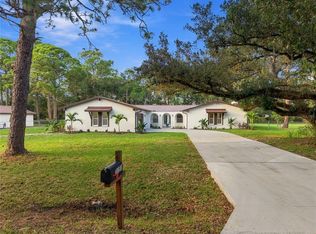 MLS ID #A4709805, Tory Uccello, Jr, BETTER HOMES AND GARDENS REAL ESTATE ATCHLEY PROPE. Stellar MLS
 - $875,0002 bd3 ba1.2k sqft4532 OCEAN BOULEVARD #209, SARASOTA, FL 34242For Sale
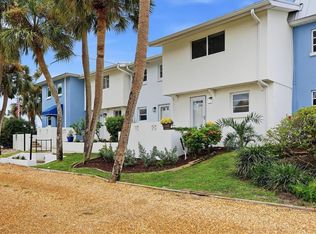 MLS ID #A4705222, Lynn Gray, BERKSHIRE HATHAWAY HOMESERVICE. Stellar MLS
 - $735,0004 bd2 ba2.1k sqft5605 SAWGRASS ROAD, SARASOTA, FL 34232For SaleMLS ID #A4707659, Lindsay Nock, MICHAEL SAUNDERS & COMPANY. Stellar MLS
- $658,0003 bd3 ba1.8k sqft25640 STATE ROAD 70 E, MYAKKA CITY, FL 34251For SaleMLS ID #A4706667, Kelly Trippe, COMPASS FLORIDA LLC. Stellar MLS
- $649,0004 bd4 ba2.5k sqft8363 VELDA TRAIL, SARASOTA, FL 34241For SaleMLS ID #A4694698, Andrew Azzarello, PREFERRED SHORE LLC. Stellar MLS
- $719,0004 bd4 ba2.5k sqft7717 SANDHILL LAKE DRIVE, SARASOTA, FL 34241For SaleMLS ID #A4705683, Kristen Redding, MICHAEL SAUNDERS & COMPANY. Stellar MLS
- $639,9004 bd3 ba2.4k sqft8370 VELDA TRAIL, SARASOTA, FL 34241For SaleMLS ID #A4703201, Mark Singer, FINE PROPERTIES. Stellar MLS
- $679,0004 bd4 ba2.9k sqft8366 VELDA TRAIL, SARASOTA, FL 34241For SaleMLS ID #A4693975, Dawnelle Lanners, KW COASTAL LIVING III. Stellar MLS
- $769,0004 bd2 ba2.2k sqft4395 OAK VIEW DRIVE, SARASOTA, FL 34232For SaleMLS ID #A4703959, Kimberly Anderson, COLDWELL BANKER REALTY. Stellar MLS
- $749,0004 bd3 ba2.3k sqft4074 REDBIRD CIRCLE, SARASOTA, FL 34231For SaleMLS ID #A4696502, Jesse Bauer, KW COASTAL LIVING III. Stellar MLS
- $849,9003 bd2 ba2.2k sqft279 FARBER STREET, PORT CHARLOTTE, FL 33953For SaleMLS ID #A4704629, Susan Kolesnikov, REALTY ONE GROUP MVP. Stellar MLS
- $875,0004 bd3 ba2.1k sqft4719 WINSOME WAY, LAKEWOOD RANCH, FL 34211For SaleMLS ID #A4708886, Rory McDonald, PREFERRED SHORE LLC. Stellar MLS
- $759,0005 bd3 ba2.2k sqft2213 WASON ROAD, SARASOTA, FL 34231For SaleMLS ID #A4703983, Terry Dorrity, INTEGRITY INVESTMENTS REALTY. Stellar MLS
- $599,9993 bd2 ba1.7k sqft1401 GEORGETOWNE DRIVE, SARASOTA, FL 34232For SaleMLS ID #A4701255, Anita Darvai Seaton, OFFERMATE REAL ESTATE. Stellar MLS
- $1,090,0003 bd3 ba2.9k sqft22209 DEER POINTE CROSSING, BRADENTON, FL 34202For SaleMLS ID #A4701413, Colette Jay, HORIZON REALTY INTERNATIONAL. Stellar MLS
- $750,0004 bd2 ba1.9k sqft5720 ISANDA PLACE, SARASOTA, FL 34231For SaleMLS ID #A4695097, Nicole Long, VIVE REALTY. Stellar MLS
- $675,0004 bd4 ba2.6k sqft9284 TEQUILA SUNRISE DRIVE, SARASOTA, FL 34241For SaleMLS ID #A4703147, Dan Mackinnon, REAL BROKER, LLC. Stellar MLS
- $659,9004 bd4 ba2.9k sqft9016 TEQUILA SUNRISE DRIVE, SARASOTA, FL 34241For SaleMLS ID #A4700698, Mark Singer, FINE PROPERTIES. Stellar MLS
