Virtually Staged. This meticulously remodeled residence is a true showpiece, offering exceptional updates and timeless appeal in the exclusive gated community of Misty Creek Golf & Country Club. Perfectly positioned on nearly half an acre with picturesque golf course frontage overlooking the 8th hole, this 3-bedroom, 3-bath pool home offers 2,611 square feet of beautifully designed living space. Step inside to discover a spacious open split floor plan featuring brand-new flooring throughout, an expansive living and dining area, and a large kitchen complete with an island, eat-in space, and seamless flow into the inviting family room with an electric fireplace. The private primary suite is a luxurious retreat, highlighted by a stunning, newly renovated en-suite bath and an oversized walk-in closet. Thoughtful and unexpected upgrades can be found throughout the home, including a heated pool and a new pool heater, enhancing both comfort and convenience. Enjoy Florida living at its finest from the screened lanai and pool area, where tranquil golf course views create the perfect backdrop for entertaining or relaxing. Residents of Misty Creek enjoy a 24-hour guard-gated entrance and access to a championship golf course currently undergoing a complete renovation, anticipated to be completed by the end of September. Golf club membership is optional. Ideally located within an excellent school district and just minutes from The Classical Academy, Sarasota Suncoast Academy, Sarasota Military Academy, and the new Out-of-Door Academy Lower Campus, this home also offers easy access to downtown Sarasota, St. Armands Circle, UTC, and is only 10 miles from the world-renowned Siesta Key Beach. Combining elegant updates, an outstanding location, and breathtaking golf course views, this exceptional home is a rare opportunity in one of Sarasota's most sought-after communities
For sale
$1,000,000
8822 MISTY CREEK DRIVE, SARASOTA, FL 34241
3beds
2,611sqft
Single Family Residence
Built in 1987
0.43 Acres Lot
$-- Zestimate®
$383/sqft
$161/mo HOA
What's special
Electric fireplaceTimeless appealHeated poolExceptional updatesElegant updatesTranquil golf course viewsBreathtaking golf course views
- 16 days |
- 653 |
- 34 |
Likely to sell faster than
Zillow last checked:
Listing updated:
Listed by:
Darcy Leahy 941-726-2620,
MICHAEL SAUNDERS & COMPANY 941-748-6300
Source: Stellar MLS,MLS#: A4701545 Originating MLS: Sarasota - Manatee
Originating MLS: Sarasota - Manatee
Facts & features
Interior
Bedrooms & bathrooms
- Bedrooms: 3
- Bathrooms: 3
- Full bathrooms: 3
Rooms
- Room types: Great Room, Utility Room
Primary bedroom
- Features: Walk-In Closet(s)
- Level: First
Bedroom 2
- Features: Built-in Closet
- Level: First
Bedroom 3
- Features: Built-in Closet
- Level: First
Primary bathroom
- Level: First
Bathroom 2
- Level: First
Bathroom 3
- Level: First
Kitchen
- Level: First
Living room
- Level: First
Heating
- Central
Cooling
- Central Air
Appliances
- Included: Dishwasher, Microwave, Range, Refrigerator
- Laundry: Inside, Laundry Room
Features
- Ceiling Fan(s), High Ceilings, Kitchen/Family Room Combo, Primary Bedroom Main Floor, Split Bedroom, Stone Counters, Thermostat, Vaulted Ceiling(s), Walk-In Closet(s)
- Flooring: Luxury Vinyl
- Doors: Sliding Doors
- Windows: Skylight(s), Window Treatments
- Basement: Unfinished
- Has fireplace: Yes
- Fireplace features: Electric
Interior area
- Total structure area: 3,599
- Total interior livable area: 2,611 sqft
Video & virtual tour
Property
Parking
- Total spaces: 2
- Parking features: Garage - Attached
- Attached garage spaces: 2
Features
- Levels: One
- Stories: 1
- Patio & porch: Covered, Deck, Patio, Porch, Rear Porch, Screened
- Exterior features: Irrigation System, Rain Gutters, Sidewalk
- Has private pool: Yes
- Pool features: In Ground, Tile
- Has view: Yes
- View description: Golf Course
Lot
- Size: 0.43 Acres
Details
- Parcel number: 0256020570
- Zoning: OUE2
- Special conditions: None
Construction
Type & style
- Home type: SingleFamily
- Architectural style: Florida
- Property subtype: Single Family Residence
Materials
- Block, Stucco
- Foundation: Slab
- Roof: Tile
Condition
- New construction: No
- Year built: 1987
Utilities & green energy
- Sewer: Public Sewer
- Water: Public
- Utilities for property: Cable Available, Electricity Connected, Phone Available, Public, Sewer Connected, Water Connected
Community & HOA
Community
- Features: Buyer Approval Required, Clubhouse, Deed Restrictions, Gated Community - Guard, Golf, Restaurant, Sidewalks
- Security: Gated Community
- Pet fee: $0 monthly
- Subdivision: MISTY CREEK
HOA
- Has HOA: Yes
- Amenities included: Clubhouse, Gated, Golf Course, Tennis Court(s)
- Services included: Common Area Taxes, Reserve Fund, Private Road
- HOA fee: $161 monthly
- HOA name: Lynn Pecharich
Location
- Region: Sarasota
Financial & listing details
- Price per square foot: $383/sqft
- Tax assessed value: $602,800
- Annual tax amount: $7,762
- Date on market: 7/31/2026
- Cumulative days on market: 16 days
- Listing terms: Cash,Conventional
- Ownership: Fee Simple
- Total actual rent: 0
- Electric utility on property: Yes
- Road surface type: Asphalt, Paved
Estimated market value
Not available
Estimated sales range
Not available
Not available
Price history
| Date | Event | Price |
|---|---|---|
| 7/31/2026 | Listed for sale | $1,000,000+63.9%$383/sqft |
Source:  Stellar MLS #A4701545 Report a problem Stellar MLS #A4701545 Report a problem | ||
| 3/2/2026 | Sold | $610,000-1.6%$234/sqft |
Source: Stellar MLS #TB8392804 Report a problem | ||
| 2/20/2026 | Pending sale | $620,000$237/sqft |
Source: Stellar MLS #TB8392804 Report a problem | ||
| 8/21/2025 | Price change | $620,000-1.6%$237/sqft |
Source: Stellar MLS #TB8392804 Report a problem | ||
| 7/18/2025 | Price change | $630,000-1.6%$241/sqft |
Source: Stellar MLS #TB8392804 Report a problem | ||
| 7/3/2025 | Price change | $640,000-1.5%$245/sqft |
Source: Stellar MLS #TB8392804 Report a problem | ||
| 6/9/2025 | Listed for sale | $650,000+17.1%$249/sqft |
Source: Stellar MLS #TB8392804 Report a problem | ||
| 5/22/2025 | Sold | $555,000+68.2%$213/sqft |
Source: Public Record Report a problem | ||
| 1/21/2011 | Listing removed | $329,900$126/sqft |
Source: Michael Saunders & Company - Licensed Real Estate Broker Report a problem | ||
| 12/3/2010 | Price change | $329,900-5.7%$126/sqft |
Source: Michael Saunders & Company - Licensed Real Estate Broker Report a problem | ||
| 7/17/2010 | Price change | $349,900-6.7%$134/sqft |
Source: Michael Saunders & Companyr Report a problem | ||
| 4/17/2010 | Listed for sale | $375,000+44.3%$144/sqft |
Source: Michael Saunders & Companyr Report a problem | ||
| 5/18/1994 | Sold | $259,900$100/sqft |
Source: Public Record Report a problem | ||
Public tax history
| Year | Property taxes | Tax assessment |
|---|---|---|
| 2025 | $7,762 +83.5% | $602,800 +77.9% |
| 2024 | $4,231 -46.6% | $338,840 -46% |
| 2023 | $7,929 +105.1% | $627,100 +101.1% |
| 2022 | $3,866 +2% | $311,851 +3% |
| 2021 | $3,792 -0.1% | $302,768 +1.4% |
| 2020 | $3,797 +3.6% | $298,588 +2.3% |
| 2019 | $3,665 | $291,875 +7.6% |
| 2018 | $3,665 +8.2% | $271,250 +2.1% |
| 2017 | $3,389 -1.2% | $265,671 -26.7% |
| 2016 | $3,429 +1.7% | $362,500 +8% |
| 2015 | $3,371 +3.7% | $335,800 +39.6% |
| 2014 | $3,252 +0.1% | $240,500 |
| 2013 | $3,249 +0.7% | $240,500 -0.5% |
| 2012 | $3,227 -6.5% | $241,700 -7.9% |
| 2011 | $3,450 -5.2% | $262,400 -2.7% |
| 2010 | $3,639 +9.8% | $269,610 +2.7% |
| 2009 | $3,314 | $262,522 +0.1% |
| 2008 | $3,314 -1.8% | $262,260 +3% |
| 2007 | $3,374 | $254,621 +2.5% |
| 2006 | -- | $248,411 +3% |
| 2005 | -- | $241,176 +3% |
| 2004 | $3,519 -1% | $234,151 +1.9% |
| 2003 | $3,555 +1.1% | $229,785 +2.4% |
| 2002 | $3,518 +7% | $224,399 +1.6% |
| 2001 | $3,288 +2.6% | $220,865 +3% |
| 2000 | $3,205 | $214,432 |
Find assessor info on the county website
Monthly payment
Est. payment
Payment breakdown
Explore the cost of this home by adjusting the details. Changes won't be saved.Climate risks
Neighborhood: 34241
Nearby schools
GreatSchools rating
- 10/10Lakeview Elementary SchoolGrades: PK-5Distance: 1.8 mi
- 9/10Sarasota Middle SchoolGrades: 6-8Distance: 4.6 mi
- 7/10Riverview High SchoolGrades: PK,9-12Distance: 7.5 mi
Schools provided by the listing agent
- Elementary: Lakeview Elementary
- Middle: Sarasota Middle
- High: Riverview High
Source: Stellar MLS. This data may not be complete. We recommend contacting the local school district to confirm school assignments for this home.
- $793,7004 bd3 ba3.8k sqft8834 Misty Creek Dr, Sarasota, FL 34241Off Market
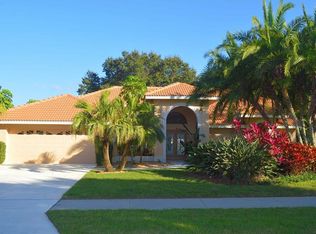
- $756,2003 bd2 ba2.4k sqft8820 Misty Creek Dr, Sarasota, FL 34241Off Market

- $1,110,1004 bd4 ba3.2k sqft8821 Misty Creek Dr, Sarasota, FL 34241Off Market

- $827,1003 bd3 ba2.7k sqft8833 Misty Creek Dr, Sarasota, FL 34241Off Market
- $644,6003 bd2 ba2.1k sqft8819 Misty Creek Dr, Sarasota, FL 34241Off Market
- $836,4003 bd2 ba2.7k sqft8846 Misty Creek Dr, Sarasota, FL 34241Off Market
- $897,7004 bd3 ba3.1k sqft8808 Misty Creek Dr, Sarasota, FL 34241Off Market
- $744,3003 bd2 ba2.3k sqft8845 Misty Creek Dr, Sarasota, FL 34241Off Market
A local agent can set up tours, give advice and negotiate with sellers.
Similar homes
- $969,0004 bd3 ba2.9k sqft4575 SATINLEAF LANE, SARASOTA, FL 34241For Sale

 MLS ID #A4697646, Ryan Carson, RE/MAX ALLIANCE GROUP. Stellar MLS
 - $950,0003 bd3 ba2k sqft5361 MYAKKA VALLEY TRAIL, SARASOTA, FL 34241For Sale
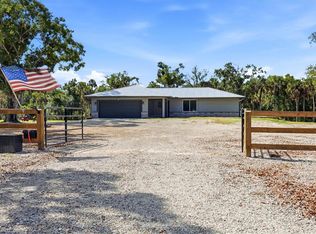 MLS ID #A4689422, Kelly Welch, BRIGHT REALTY. Stellar MLS
 - $915,0004 bd3 ba2.8k sqft4528 SPRING FLOWER COURT, SARASOTA, FL 34233For Sale
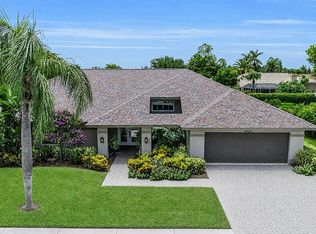 MLS ID #A4700844, Mike Warm, LLC, PREMIER SOTHEBY'S INTERNATIONAL REALTY. Stellar MLS
 - $769,0004 bd4 ba2.6k sqft9069 LUNA LANE, SARASOTA, FL 34241For Sale
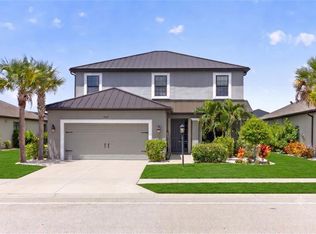 MLS ID #A4702433, Enrique Coletti, COLDWELL BANKER REALTY. Stellar MLS
 - $825,0004 bd3 ba2.4k sqft6325 RIVO LAKES BOULEVARD, SARASOTA, FL 34241For SaleMLS ID #A4696525, Tracy Anderson, EXP REALTY LLC. Stellar MLS
- $850,0003 bd2 ba2.1k sqft3810 HIDDEN RIVER ROAD, SARASOTA, FL 34240For SaleMLS ID #A4700980, Scott Nold, TNG REAL ESTATE. Stellar MLS
- $669,9004 bd4 ba2.5k sqft8363 VELDA TRAIL, SARASOTA, FL 34241For SaleMLS ID #A4694698, Andrew Azzarello, PREFERRED SHORE LLC. Stellar MLS
- $685,0004 bd4 ba2.9k sqft8366 VELDA TRAIL, SARASOTA, FL 34241For SaleMLS ID #A4693975, Dawnelle Lanners, KW COASTAL LIVING III. Stellar MLS
- $999,9804 bd4 ba3.1k sqft5542 NATIVE HENNA COURT, SARASOTA, FL 34238For SaleMLS ID #A4698664, Priya Acharya, PLL, KELLER WILLIAMS ON THE WATER S. Stellar MLS
- $834,9904 bd4 ba2.8k sqft7249 MEADOWSHADE COURT, SARASOTA, FL 34241New ConstructionStellar MLS
- $995,0005 bd4 ba3.5k sqft6915 HONEYSUCKLE TRAIL, LAKEWOOD RANCH, FL 34202For SaleMLS ID #A4700527, Marina Solo, PA, KW SUNCOAST. Stellar MLS
- $1,200,0004 bd3 ba3.3k sqft4657 ANTRIM DRIVE, SARASOTA, FL 34240For SaleMLS ID #A4696673, Susan Katanic, MICHAEL SAUNDERS & COMPANY. Stellar MLS
- $1,090,0003 bd3 ba2.9k sqft22209 DEER POINTE CROSSING, BRADENTON, FL 34202For SaleMLS ID #A4701413, Colette Jay, HORIZON REALTY INTERNATIONAL. Stellar MLS
- $1,095,0004 bd3 ba2.7k sqft403 LONGBOW TRAIL, OSPREY, FL 34229For SaleMLS ID #A4672081, Edward Bieker, PA, DALTON WADE INC. Stellar MLS
- $699,9003 bd2 ba1.7k sqft1401 GEORGETOWNE DRIVE, SARASOTA, FL 34232For SaleMLS ID #A4701255, Anita Darvai Seaton, OFFERMATE REAL ESTATE. Stellar MLS
- $749,0004 bd3 ba2.3k sqft4074 REDBIRD CIRCLE, SARASOTA, FL 34231For SaleMLS ID #A4696502, Jesse Bauer, KW COASTAL LIVING III. Stellar MLS
- $1,149,0004 bd4 ba2.2k sqft2201 WEBBER STREET, SARASOTA, FL 34239For SaleMLS ID #A4692960, William Glade, WILLIAM GLADE LIC. REAL ESTATE BROKER. Stellar MLS
- $1,300,0004 bd3 ba2.8k sqft4677 ANTRIM DRIVE, SARASOTA, FL 34240For SaleMLS ID #A4684179, Darren Dowling, BEYOND REALTY LLC. Stellar MLS
- $1,050,0003 bd2 ba2.5k sqft12323 THORNHILL COURT, LAKEWOOD RANCH, FL 34202For SaleMLS ID #A4689600, Renee Preininger, SARASOTA TRUST REALTY COMPANY. Stellar MLS
- $1,480,0004 bd3 ba2.8k sqft2641 BUTTERFLY JASMINE TRAIL, SARASOTA, FL 34240For SaleMLS ID #N6145221, Olga Brock, SAPPHIRE SUMMIT REALTY. Stellar MLS
