Welcome to 1915 Tulip Drive – a beautiful Single Story home you will love! This new construction Modern Coastal Single Story home is located West of the Trail in the preferred Zone X (unshaded) with elevated storm protection and easy access to Siesta Key beaches, Southside Village and Downtown Sarasota. Built strong and stylish by Majestik Homes, this 4 bedroom 4 bathroom residence blends architectural elegance with energy efficiency and storm-ready construction. From the moment you enter through the grand 9-foot doors, you’re greeted by soaring ceilings, expansive glass, and a seamless indoor-outdoor flow that captures Florida living at its finest. The open floor plan centers around a designer great room, a chef’s kitchen outfitted with premium Thermador gas appliances and a dining room that is perfect for intimate dinners and larger gatherings. Designed with both performance and sustainability in mind, this home features energy-efficient lighting, appliances, and insulation systems that reduce consumption without sacrificing comfort. With 2 efficient air conditioning units and a tankless gas water heating system you will enjoy energy efficient heating and cooling year-round. Built with an emphasis on strength and safety, this residence offers peace of mind with a finished floor height of 26’ above sea level and materials selected to withstand Florida’s toughest storms. Every detail—from the block construction to the impact-rated windows—has been thoughtfully engineered to provide long-lasting security and a safe haven for your family. Beautifully staged and thoughtfully designed, this home showcases artwork from some of the local area’s most inspiring artists. Easy to show – you won’t want to miss this exceptional opportunity.
Sold for $2,500,000
$2,500,000
1915 TULIP DRIVE, SARASOTA, FL 34239
4beds
2,935sqft
Single Family Residence
Built in 2025
10,700 Square Feet Lot
$2,511,100 Zestimate®
$852/sqft
$4,995 Estimated rent
Home value
$2,511,100
$2.39M - $2.64M
$4,995/mo
Zestimate® history
Owner options
List your home for rent
$4,995/mo
Rent Zestimate®
Find your next renter with Zillow Rental Manager. Plus, with online applications, you can quickly screen prospective tenants – for free.
$4,995/mo
Rent Zestimate®
Refinance and save
$16,338/mo
Est. payment
Refinancing to a lower rate could help reduce your monthly payments and save thousands over the life of the loan.
$16,338/mo
Est. payment
Explore your selling options
Work with a Zillow partner agent
Leverage their expertise and Zillow's premium Showcase listings to get your home seen by more buyers.
Get startedList with your own agent
Get your home in front of millions of buyers by listing it on Zillow.
Learn how to do itSell it yourself
Take full control of how buyers see your home on Zillow by listing For Sale by Owner (FSBO).
List your homeWhat's special
Designer great roomExpansive glassSoaring ceilingsImpact-rated windowsSeamless indoor-outdoor flow
Zillow last checked:
Listing updated:
Listed by:
MICHAEL Hankin 941-504-4337,
MAJESTIK REALTY, INC 941-363-6080
Bought with:
MICHAEL Hankin, 3638154
MAJESTIK REALTY, INC
Source: Stellar MLS,MLS#: A4673707 Originating MLS: Sarasota - Manatee
Originating MLS: Sarasota - Manatee
Facts & features
Interior
Bedrooms & bathrooms
- Bedrooms: 4
- Bathrooms: 4
- Full bathrooms: 4
Rooms
- Room types: Dining Room, Great Room, Utility Room
Primary bedroom
- Features: Built-In Shelving, Dual Closets
- Level: First
- Area: 240 Square Feet
- Dimensions: 16x15
Bedroom 2
- Features: En Suite Bathroom, Tub With Shower, Built-in Closet
- Level: First
- Area: 144 Square Feet
- Dimensions: 12x12
Bedroom 3
- Features: En Suite Bathroom, Shower No Tub, Built-in Closet
- Level: First
- Area: 144 Square Feet
- Dimensions: 12x12
Bedroom 4
- Features: Built-in Closet
- Level: First
- Area: 132.25 Square Feet
- Dimensions: 11.5x11.5
Primary bathroom
- Features: Dual Sinks, Multiple Shower Heads, Rain Shower Head, Tub with Separate Shower Stall, Water Closet/Priv Toilet
- Level: First
- Area: 108 Square Feet
- Dimensions: 12x9
Great room
- Features: Built-In Shelving
- Level: First
- Area: 506 Square Feet
- Dimensions: 23x22
Kitchen
- Features: Built-In Shelving, Pantry
- Level: First
- Area: 216 Square Feet
- Dimensions: 12x18
Heating
- Central, Zoned
Cooling
- Central Air, Zoned
Appliances
- Included: Dishwasher, Disposal, Dryer, Exhaust Fan, Freezer, Gas Water Heater, Ice Maker, Microwave, Range, Range Hood, Refrigerator, Tankless Water Heater, Washer, Wine Refrigerator
- Laundry: Gas Dryer Hookup, Inside, Laundry Room, Washer Hookup
Features
- Built-in Features, Cathedral Ceiling(s), Ceiling Fan(s), Coffered Ceiling(s), High Ceilings, In Wall Pest System, Kitchen/Family Room Combo, Open Floorplan, Primary Bedroom Main Floor, Solid Surface Counters, Solid Wood Cabinets, Split Bedroom, Thermostat, Vaulted Ceiling(s), Walk-In Closet(s)
- Flooring: Ceramic Tile, Engineered Hardwood
- Doors: Outdoor Grill, Outdoor Kitchen, Sliding Doors
- Has fireplace: Yes
- Fireplace features: Electric, Family Room
Interior area
- Total structure area: 3,710
- Total interior livable area: 2,935 sqft
Property
Parking
- Total spaces: 2
- Parking features: Driveway, Garage Door Opener, Garage Faces Side, On Street
- Attached garage spaces: 2
- Has uncovered spaces: Yes
- Details: Garage Dimensions: 22x21
Features
- Levels: One
- Stories: 1
- Patio & porch: Covered, Deck, Patio, Rear Porch
- Exterior features: Irrigation System, Lighting, Outdoor Grill, Outdoor Kitchen, Permeable Paving, Rain Gutters, Sprinkler Metered
- Has private pool: Yes
- Pool features: Gunite, Heated, In Ground, Lighting
- Has spa: Yes
- Spa features: Heated, In Ground
- Fencing: Fenced,Vinyl
Lot
- Size: 10,700 Square Feet
- Dimensions: 100' x 107'
- Features: Corner Lot, Above Flood Plain
- Residential vegetation: Trees/Landscaped
Details
- Parcel number: 2039090061
- Zoning: RSF3
- Special conditions: None
Construction
Type & style
- Home type: SingleFamily
- Architectural style: Coastal,Contemporary
- Property subtype: Single Family Residence
Materials
- Block, HardiPlank Type, Stucco
- Foundation: Slab, Stem Wall
- Roof: Metal
Condition
- Completed
- New construction: Yes
- Year built: 2025
Details
- Builder name: Majestik Homes
Utilities & green energy
- Sewer: Public Sewer
- Water: Public
- Utilities for property: BB/HS Internet Available, Cable Available, Cable Connected, Electricity Available, Electricity Connected, Fiber Optics, Natural Gas Available, Natural Gas Connected, Sewer Available, Sewer Connected, Water Available, Water Connected
Community & HOA
Community
- Pet fee: $0 monthly
- Subdivision: HARTLAND PARK
HOA
- Has HOA: No
Location
- Region: Sarasota
Financial & listing details
- Price per square foot: $852/sqft
- Tax assessed value: $421,900
- Annual tax amount: $6,145
- Date on market: 12/1/2025
- Cumulative days on market: 266 days
- Listing terms: Cash,Conventional
- Ownership: Fee Simple
- Total actual rent: 0
- Electric utility on property: Yes
- Road surface type: Asphalt, Paved
Price history
| Date | Event | Price |
|---|---|---|
| 5/22/2026 | Sold | $2,500,000-5.7%$852/sqft |
Source:  Stellar MLS #A4673707 Report a problem Stellar MLS #A4673707 Report a problem | ||
| 4/17/2026 | Pending sale | $2,649,999$903/sqft |
Source: Stellar MLS #A4673707 Report a problem | ||
| 4/3/2026 | Price change | $2,649,999-1.9%$903/sqft |
Source: Stellar MLS #A4673707 Report a problem | ||
| 3/25/2026 | Price change | $2,699,999-0.6%$920/sqft |
Source: Stellar MLS #A4673707 Report a problem | ||
| 2/26/2026 | Price change | $2,715,000-0.4%$925/sqft |
Source: Stellar MLS #A4673707 Report a problem | ||
| 2/6/2026 | Price change | $2,724,999-0.9%$928/sqft |
Source: Stellar MLS #A4673707 Report a problem | ||
| 1/15/2026 | Price change | $2,749,999-1.8%$937/sqft |
Source: Stellar MLS #A4673707 Report a problem | ||
| 12/1/2025 | Listed for sale | $2,799,999$954/sqft |
Source: Stellar MLS #A4673707 Report a problem | ||
| 12/1/2025 | Listing removed | $2,799,999$954/sqft |
Source: Stellar MLS #A4659407 Report a problem | ||
| 7/24/2025 | Listed for sale | $2,799,999+918.2%$954/sqft |
Source: Stellar MLS #A4659407 Report a problem | ||
| 7/27/2020 | Listing removed | $275,000$94/sqft |
Source: MAJESTIK REALTY #A4454568 Report a problem | ||
| 6/28/2020 | Pending sale | $275,000$94/sqft |
Source: MAJESTIK REALTY #A4454568 Report a problem | ||
| 12/22/2019 | Listed for sale | $275,000-17.9%$94/sqft |
Source: CHARLES SIMONS LIC R.E. BROKER #A4454568 Report a problem | ||
| 9/9/2019 | Listing removed | $335,000$114/sqft |
Source: CHARLES SIMONS LIC R.E. BROKER #A4425317 Report a problem | ||
| 2/26/2019 | Price change | $335,000-4.3%$114/sqft |
Source: CHARLES SIMONS LIC R.E. BROKER #A4425317 Report a problem | ||
| 1/31/2019 | Price change | $350,000-6.7%$119/sqft |
Source: CHARLES SIMONS LIC R.E. BROKER #A4425317 Report a problem | ||
| 1/25/2019 | Listed for sale | $375,000+2.7%$128/sqft |
Source: CHARLES SIMONS LIC R.E. BROKER #A4425317 Report a problem | ||
| 8/2/2017 | Sold | $365,000-8.7%$124/sqft |
Source: Public Record Report a problem | ||
| 4/7/2017 | Listing removed | $399,900$136/sqft |
Source: RE/MAX ALLIANCE GROUP #A4171458 Report a problem | ||
| 12/7/2016 | Listed for sale | $399,9000%$136/sqft |
Source: RE/MAX ALLIANCE GROUP #A4171458 Report a problem | ||
| 7/1/2016 | Listing removed | $400,000$136/sqft |
Source: RE/MAX ALLIANCE GROUP #A4131591 Report a problem | ||
| 10/10/2015 | Price change | $400,000-5.9%$136/sqft |
Source: RE/MAX ALLIANCE GROUP #A4131591 Report a problem | ||
| 9/9/2015 | Listed for sale | $425,000+181.5%$145/sqft |
Source: RE/MAX ALLIANCE GROUP #A4131591 Report a problem | ||
| 6/17/1999 | Sold | $151,000+20.8%$51/sqft |
Source: Public Record Report a problem | ||
| 3/29/1999 | Sold | $125,000$43/sqft |
Source: Public Record Report a problem | ||
Public tax history
| Year | Property taxes | Tax assessment |
|---|---|---|
| 2025 | $6,145 +2.9% | $403,110 +10% |
| 2024 | $5,971 +8.7% | $366,464 +10% |
| 2023 | $5,491 +0.1% | $333,149 +10% |
| 2022 | $5,483 +23.8% | $302,863 +10% |
| 2021 | $4,431 +10% | $275,330 +10% |
| 2020 | $4,028 -12.3% | $250,300 -12.6% |
| 2019 | $4,594 | $286,500 -12.5% |
| 2018 | $4,594 -12.7% | $327,300 +63.7% |
| 2017 | $5,260 +84.3% | $199,975 -34.6% |
| 2016 | $2,853 | $306,000 +15.1% |
| 2015 | $2,853 +0.3% | $265,800 +39.8% |
| 2014 | $2,846 +0.4% | $190,104 |
| 2013 | $2,835 +4% | $190,104 +1.7% |
| 2012 | $2,726 +4.8% | $186,926 +3% |
| 2011 | $2,600 +0.2% | $181,482 +1.5% |
| 2010 | $2,593 -18.6% | $178,800 -13.1% |
| 2009 | $3,184 | $205,700 -9.3% |
| 2008 | $3,184 -4.2% | $226,780 +3% |
| 2007 | $3,323 | $220,175 +2.5% |
| 2006 | -- | $214,805 +3% |
| 2005 | -- | $208,549 +3% |
| 2004 | $3,366 -1.2% | $202,475 +1.9% |
| 2003 | $3,406 -7.6% | $198,700 +5.9% |
| 2002 | $3,687 +13.8% | $187,700 +8.6% |
| 2001 | $3,240 +10.7% | $172,900 +12.1% |
| 2000 | $2,927 | $154,300 |
Find assessor info on the county website
Neighborhood: South Poinsettia
Nearby homes
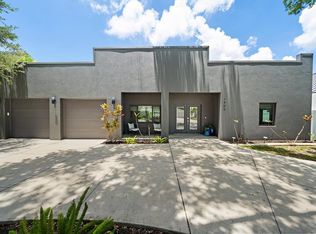
- $1,749,9993 bd3 ba2k sqft1905 Tulip Dr, Sarasota, FL 34239For Sale
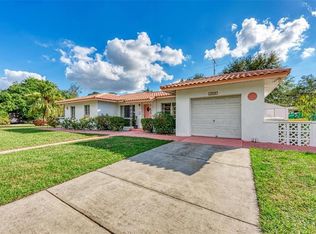
- $480,2002 bd1 ba996 sqft1918 Siesta Dr, Sarasota, FL 34239Off Market
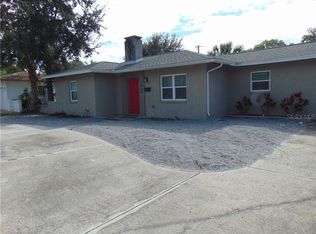
- $687,2003 bd2 ba1.2k sqft1906 Siesta Dr, Sarasota, FL 34239Off Market
- $791,8003 bd2 ba1.6k sqft1912 Tulip Dr, Sarasota, FL 34239Off Market
- $1,369,6003 bd5 ba2.8k sqft1871 Tulip Dr, Sarasota, FL 34239Off Market
- $600,0002 bd1 ba1k sqft3527 Honeysuckle Dr, Sarasota, FL 34239Sold
- $793,4003 bd3 ba1.6k sqft1900 Tulip Dr, Sarasota, FL 34239Off Market
- $811,5002 bd3 ba1.8k sqft1870 Siesta Dr, Sarasota, FL 34239Off Market
Nearby schools
GreatSchools rating
- 10/10Southside Elementary SchoolGrades: K-5Distance: 0.4 mi
- 6/10Brookside Middle SchoolGrades: 6-8Distance: 0.4 mi
- 5/10Sarasota High SchoolGrades: 9-12Distance: 1.6 mi
Schools provided by the listing agent
- Elementary: Southside Elementary
- Middle: Brookside Middle
- High: Sarasota High
Source: Stellar MLS. This data may not be complete. We recommend contacting the local school district to confirm school assignments for this home.
Get a cash offer in 3 minutes
Find out how much your home could sell for in as little as 3 minutes with a no-obligation cash offer.
Estimated market value
$2,511,100
Get a cash offer in 3 minutes
Find out how much your home could sell for in as little as 3 minutes with a no-obligation cash offer.
Estimated market value
$2,511,100
- Florida
- Sarasota County
- Sarasota
- 34239
- South Poinsettia
- 1915 TULIP DRIVE
Nearby cities
Nearby neighborhoods
Nearby zip codes
Other Sarasota Topics
