Skip main navigation
For sale
  • Price cut: $35K (6/28)
    $1,489,000

    2215 Hibiscus St, Sarasota, FL 34239

    4beds
    2,757sqft
    : 
    Loading
    Get pre-qualified
    Single Family Residence
    Built in 1952
    9,000 Square Feet Lot
    $-- Zestimate®
    $540/sqft
    $-- HOA

    What's special

    Old florida charmLush and tropical plantsLocated on a cul-de-sacNew ductworkThree new water heatersCurb appeal galoreLighting fixtures
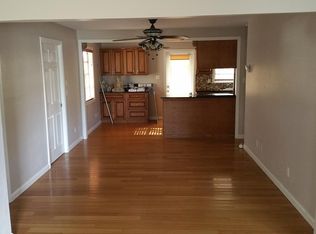
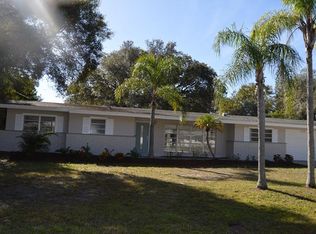
    Incredible price improvement! Open and spacious and chock full of Old Florida charm in the heart of historic Arlington Park! Gorgeous and sprawling for it's kind, this 4 bedroom, 3 bath Florida bungalow was once ubiquitous throughout the sought-after neighborhood of Arlington, but is now becoming a rare GEM. Curb appeal galore, this home has been truly loved by it's current owners and is evident once you drive up. Located on a cul-de-sac, enjoy the peace of a truly quiet, low traffic street with friendly neighbors and lovely homes. This picturesque coastal abode is perfectly nestled under a vast canopy of healthy Live Oaks that have been diligently maintained by a certified Arborist, providing protection, shade and that sought after Gulf Coast aesthetic. A breezy front porch adds that Southern charm so fitting for this cottage under the Oaks. Generous in size and fully screened in, it adds a whole other living space for those that love the sound of birds while having their coffee or enjoy the evening breeze after dinner. After entering the double glass doors, the entire home opens up in front of you. Large spacious rooms in a home like this are hard to come by, but are what define this property. One (of 2!) En-suite Primary bedrooms has an attached bedroom that can be used as a nursery or home office. A kitchen made for gathering, including a proper dining space, opens to an enormous living room, all with gorgeous views of the pool and backyard. The close proximity to excellent schools, and the incredible restaurants, cafes, and shopping that Southside Village has to offer has made having a golf cart a fun and practical mode of transportation for the current Owners. Massive updates have been completed on this home, including: - BRAND NEW PLUMBING SYSTEM, NO CAST IRON! Brand new Impact pocketing sliders now open up the entire back of the home to a STUNNING, pool and spa (2025) along with an incredibly spacious screen enclosure and added room for outdoor kitchen. Entire property has had a recent landscaping overhaul that included a brand new concrete driveway and high-end turf laid throughout the yard (no mowing!). Tons of lush and tropical plants have been thoughtfully installed around the home and provide a gorgeous and verdant, but low maintenance, backdrop to this quintessential "Old Florida" bungalow. BRAND NEW Primary Bathroom with soaking tub, walk in closet and Impact sliders. New Flooring throughout (2022), Whole house water filtration system (2024), Roof (2017) with hurricane straps, added insulation, two A/C units (2017) new ductwork, three new water heaters, interior/exterior paint, lighting fixtures, blinds, hardware, and decorative features. The yard is fully enclosed (2016/2023) with beautiful white vinyl fencing. HUGE well-constructed Storage Shed (2024) for all the toys. I cannot say enough about this gem of a home, tucked away, in beautiful Arlington Park. If a breezy, charming, unique Florida bungalow is what you're looking for, this is the one.
    78 days
    |
    737
    |
    35
    |

    Zillow last checked:

    Listing updated:

    Listed by:

    Kelly Drost 941-822-6926,

    COMPASS FLORIDA LLC 941-279-3630

    Source: Stellar MLS,MLS#: A4692327MLS LogoOriginating MLS: Sarasota - Manatee

      Facts & features

      Interior

      Bedrooms & bathrooms
      • Bedrooms: 4
      • Bathrooms: 3
      • Full bathrooms: 3
      Primary bedroom
      • Features: En Suite Bathroom, Walk-In Closet(s)
      • Level: First
      • Area: 240 Square Feet
      • Dimensions: 20x12
      Other
      • Features: En Suite Bathroom, Built-in Closet
      • Level: First
      • Area: 168 Square Feet
      • Dimensions: 14x12
      Bedroom 3
      • Features: Built-in Closet
      • Level: First
      • Area: 156 Square Feet
      • Dimensions: 13x12
      Bedroom 4
      • Features: Built-in Closet
      • Level: First
      • Area: 120 Square Feet
      • Dimensions: 12x10
      Primary bathroom
      • Features: Ceiling Fan(s), Dual Sinks, En Suite Bathroom, Exhaust Fan, Tub with Separate Shower Stall, Window/Skylight in Bath, Walk-In Closet(s)
      • Level: First
      • Area: 120 Square Feet
      • Dimensions: 10x12
      Bathroom 2
      • Features: Tub With Shower, Linen Closet
      • Level: First
      • Area: 48 Square Feet
      • Dimensions: 8x6
      Bathroom 3
      • Features: Built-In Shelving, En Suite Bathroom, Shower No Tub, Window/Skylight in Bath
      • Level: First
      • Area: 30 Square Feet
      • Dimensions: 6x5
      Dining room
      • Level: First
      • Area: 120 Square Feet
      • Dimensions: 10x12
      Florida room
      • Level: First
      • Area: 162 Square Feet
      • Dimensions: 18x9
      Kitchen
      • Level: First
      • Area: 140 Square Feet
      • Dimensions: 14x10
      Living room
      • Level: First
      • Area: 378 Square Feet
      • Dimensions: 21x18
      Utility room
      • Level: First
      • Area: 100 Square Feet
      • Dimensions: 10x10
      Heating
      • Central
      Cooling
      • Central Air
      Appliances
      • Included: Dishwasher, Dryer, Microwave, Range, Refrigerator, Washer, Water Filtration System
      • Laundry: Inside
      Features
      • Ceiling Fan(s), Eating Space In Kitchen, Primary Bedroom Main Floor, Split Bedroom, Stone Counters
      • Flooring: Ceramic Tile, Luxury Vinyl
      • Doors: Sliding Doors
      • Windows: Window Treatments
      • Has fireplace: Yes
      • Fireplace features: Wood Burning
      Interior area
      • Total structure area: 3,480
      • Total interior livable area: 2,757 sqft
      Video & virtual tour

      Property

      Parking
      • Parking features: Circular Driveway, Driveway, Golf Cart Parking
      • Has uncovered spaces: Yes
      Features
      • Levels: One
      • Stories: 1
      • Patio & porch: Front Porch, Rear Porch, Screened
      • Exterior features: Lighting, Storage
      • Has private pool: Yes
      • Pool features: Gunite, Heated, In Ground, Lighting, Outside Bath Access, Salt Water, Screen Enclosure
      • Has spa: Yes
      • Spa features: Heated, In Ground
      • Fencing: Vinyl
      Lot
      • Size: 9,000 Square Feet
      • Features: Street Dead-End
      • Residential vegetation: Oak Trees, Trees/Landscaped
      Details
      • Additional structures: Shed(s)
      • Parcel number: 0056060063
      • Zoning: RSF3
      • Special conditions: None

      Construction

      Type & style
      • Home type: SingleFamily
      • Architectural style: Bungalow,Florida
      • Property subtype: Single Family Residence
      Materials
      • Wood Frame, Wood Siding
      • Foundation: Slab
      • Roof: Shingle
      Condition
      • New construction: No
      • Year built: 1952

      Utilities & green energy

      • Sewer: Public Sewer
      • Water: Public
      • Utilities for property: Cable Connected, Electricity Connected, Public, Sewer Connected, Water Connected

      Community & HOA

      Community
      • Pet fee: $0 monthly
      • Subdivision: GREENWICH
      HOA
      • Has HOA: No
      Location
      • Region: Sarasota

      Financial & listing details

      • Price per square foot: $540/sqft
      • Tax assessed value: $596,500
      • Annual tax amount: $8,893
      • Date on market: 5/3/2026
      • Cumulative days on market: 79 days
      • Listing terms: Cash,Conventional
      • Ownership: Fee Simple
      • Total actual rent: 0
      • Electric utility on property: Yes
      • Road surface type: Asphalt, Paved

        Estimated market value

        Not available

        Estimated sales range

        Not available

        Not available

        Price history

        DateEventPrice
        6/28/2026Price change$1,489,000-2.3%$540/sqft
        Source: Stellar MLS #A4692327 Report a problem
        6/11/2026Price change$1,524,000-3.2%$553/sqft
        Source: Stellar MLS #A4692327 Report a problem
        5/3/2026Listed for sale$1,575,000+126.6%$571/sqft
        Source: Stellar MLS #A4692327 Report a problem
        12/23/2024Listing removed$695,000-6.1%$252/sqft
        Source: Stellar MLS #A4519219 Report a problem
        12/23/2023Listing removed--
        Source: Stellar MLS #A4519219 Report a problem
        4/19/2022Listing removed--
        Source: Zillow Rental Manager Report a problem
        4/14/2022Listed for rent$4,200$2/sqft
        Source: Zillow Rental Manager Report a problem
        12/22/2021Sold$740,000+6.5%$268/sqft
        Source: Public Record Report a problem
        12/5/2021Pending sale$695,000$252/sqft
        Source: Stellar MLS #A4519219 Report a problem
        12/2/2021Listed for sale$695,000+93.1%$252/sqft
        Source: Stellar MLS #A4519219 Report a problem
        10/4/2016Sold$360,000-2.4%$131/sqft
        Source: Stellar MLS #A4161903 Report a problem
        8/26/2016Pending sale$369,000$134/sqft
        Source: WAGNER REALTY #A4161903 Report a problem
        8/18/2016Listed for sale$369,000+85.4%$134/sqft
        Source: WAGNER REALTY #A4161903 Report a problem
        7/8/2011Listing removed$199,000$72/sqft
        Source: iseemedia #a3923474 Report a problem
        2/25/2011Listed for sale$199,000+18.8%$72/sqft
        Source: iseemedia #a3923474 Report a problem
        1/7/2011Sold$167,500$61/sqft
        Source: Public Record Report a problem
        11/6/2010Price change$167,500-4.3%$61/sqft
        Source: NRT Florida #A3923474 Report a problem
        10/16/2010Price change$175,000-12.1%$63/sqft
        Source: NRT Florida #A3923474 Report a problem
        7/9/2010Listed for sale$199,000-54.7%$72/sqft
        Source: iseemedia #a3923474 Report a problem
        6/17/2005Sold$439,000+48.8%$159/sqft
        Source: Stellar MLS #A276383 Report a problem
        3/10/2005Sold$295,000$107/sqft
        Source: Public Record Report a problem

        Public tax history

        YearProperty taxesTax assessment
        2025$8,894 +23.4%$596,500 +20%
        2024$7,208 +0.7%$496,900 +0.6%
        2023$7,155 -4.5%$494,100 -4.4%
        2022$7,493 +81.3%$516,900 +82.5%
        2021$4,132 -0.9%$283,210 +1.4%
        2020$4,169 -0.1%$279,300 -0.4%
        2019$4,174 $280,527 +1.9%
        2018$4,174 +1.8%$275,296 +5.2%
        2017$4,102 +113.8%$261,597 +55.6%
        2016$1,918 $168,100 -10.3%
        2015$1,918 +0.4%$187,400 +44.5%
        2014$1,911 +0.5%$129,668
        2013$1,902 +3.8%$129,668 +1.7%
        2012$1,832 -10.1%$127,500 -9.8%
        2011$2,037 -24.6%$141,300 -20.7%
        2010$2,703 -35.1%$178,200 -8.4%
        2009$4,168 $194,600 -30.4%
        2008$4,168 -17.8%$279,600 -12.9%
        2007$5,072 $320,900 -13.3%
        2006-- $370,200 +59.3%
        2005-- $232,400 +155.2%
        2004$1,549 -0.7%$91,070 +1.9%
        2003$1,560 -3.6%$89,372 +2.4%
        2002$1,618 +7.2%$87,277 +1.6%
        2001$1,508 +5.6%$85,903 +4.3%
        2000$1,428 $82,333
        Find assessor info on the county website

        Monthly payment

        Est. payment

        Payment breakdown

        Explore the cost of this home by adjusting the details. Changes won't be saved.
        All calculations are estimates and provided by Zillow, Inc. for informational purposes only. Actual amounts may vary.
        HOA fees may include property taxes on listings classified as Co-Ops. Contact the listing agent and/or owner for fee details.
        Mortgage interest rates are dependent on a number of factors, including credit score, down payment, and repayment length. Interest rate data provided by Zillow Group Marketplace, Inc. as of 1/1/1970 from various mortgage lenders with which we have lead or other similar arrangements; the Estimated Payment is an average of those rates.
        See how much you could borrow to make a competitive offer.

        Climate risks

        Neighborhood: Arlington Park

        Getting around

        40 / 100
        Car-Dependent
        31 / 100
        Some Transit
        43 / 100
        Somewhat Bikeable

        Nearby schools

        GreatSchools rating
        Schools provided by the listing agent
        • Elementary: Southside Elementary
        • Middle: Brookside Middle
        • High: Sarasota High

        Source: Stellar MLS. This data may not be complete. We recommend contacting the local school district to confirm school assignments for this home.

        A local agent can set up tours, give advice and negotiate with sellers.

        Browse local experts

        Similar homes