Virtually Staged. A rare Manasota Key opportunity, this private bayfront estate compound with deeded beach access offers the space, setting, and flexibility that make barrier-island living so special. Set on approximately 1.32 acres along Lemon Bay, the property includes multiple living structures with nearly 7,000 sq. ft. of combined living area by public record, creating exceptional options for family, guests, entertaining, work-from-home space, or a long-term legacy retreat. The grounds are designed for relaxed waterfront living, with a pool and spa, expansive outdoor areas, and a dock on the Intracoastal/Lemon Bay side. The setting captures the best of Manasota Key: boating, water views, quiet residential character, and convenient proximity to Gulf beaches, Englewood, Venice, and Sarasota amenities. The main residence and guest residence provide scale and versatility rarely found in this location. Buyers may choose to enjoy the property as a private coastal compound, update and personalize the existing structures, or explore future renovation possibilities consistent with Sarasota County requirements. With land, waterfront, privacy, and guest flexibility, this is not simply a house — it is a significant Manasota Key property with a story and uncommon potential.
For sale
$2,500,000
6275 MANASOTA KEY ROAD, ENGLEWOOD, FL 34223
6beds
6,991sqft
Single Family Residence
Built in 1940
1.32 Acres Lot
$-- Zestimate®
$358/sqft
$20/mo HOA
What's special
Pool and spaDeeded beach accessExpansive outdoor areasWater viewsMultiple living structuresPrivate bayfront estate compound
- 48 days |
- 1,460 |
- 23 |
Zillow last checked:
Listing updated:
Listed by:
Jim Litton, PA 941-822-9648,
MICHAEL SAUNDERS & COMPANY 941-473-7750
Source: Stellar MLS,MLS#: D6148001 Originating MLS: Englewood
Originating MLS: Englewood
Facts & features
Interior
Bedrooms & bathrooms
- Bedrooms: 6
- Bathrooms: 6
- Full bathrooms: 5
- 1/2 bathrooms: 1
Rooms
- Room types: Family Room, Dining Room, Great Room, Utility Room, Storage Rooms
Primary bedroom
- Features: Built-in Closet
- Level: Second
- Area: 180 Square Feet
- Dimensions: 10x18
Primary bedroom
- Features: Walk-In Closet(s)
- Level: First
- Area: 308 Square Feet
- Dimensions: 14x22
Bedroom 2
- Features: Built-in Closet
- Level: First
- Area: 135 Square Feet
- Dimensions: 9x15
Bedroom 3
- Features: Built-in Closet
- Level: Second
- Area: 252 Square Feet
- Dimensions: 14x18
Bedroom 4
- Features: Built-in Closet
- Level: Second
- Area: 252 Square Feet
- Dimensions: 14x18
Bathroom 5
- Features: Built-in Closet
- Level: Second
- Area: 216 Square Feet
- Dimensions: 12x18
Dining room
- Level: First
- Area: 336 Square Feet
- Dimensions: 16x21
Great room
- Level: First
- Area: 468 Square Feet
- Dimensions: 18x26
Kitchen
- Level: First
- Area: 231 Square Feet
- Dimensions: 11x21
Living room
- Level: First
- Area: 468 Square Feet
- Dimensions: 18x26
Living room
- Level: Second
Loft
- Level: Second
- Area: 204 Square Feet
- Dimensions: 12x17
Heating
- Central, None
Cooling
- Central Air
Appliances
- Included: Other
- Laundry: Electric Dryer Hookup, Inside, Laundry Room, Washer Hookup
Features
- Built-in Features, Ceiling Fan(s), Eating Space In Kitchen, Open Floorplan, Primary Bedroom Main Floor, Walk-In Closet(s)
- Flooring: Other
- Doors: French Doors
- Has fireplace: Yes
- Fireplace features: Family Room, Living Room, Wood Burning
Interior area
- Total structure area: 11,589
- Total interior livable area: 6,991 sqft
Video & virtual tour
Property
Parking
- Total spaces: 8
- Parking features: Circular Driveway, Driveway, Garage Door Opener, Ground Level, Oversized, Portico
- Garage spaces: 8
- Has uncovered spaces: Yes
Features
- Levels: Two
- Stories: 2
- Patio & porch: Covered, Front Porch, Rear Porch
- Exterior features: Irrigation System, Lighting, Rain Gutters, Storage
- Has private pool: Yes
- Pool features: Gunite, In Ground, Lighting, Pool Sweep, Screen Enclosure
- Has spa: Yes
- Spa features: In Ground
- Fencing: Chain Link,Wood
- Has view: Yes
- View description: Pool, Water, Intracoastal Waterway
- Has water view: Yes
- Water view: Water,Intracoastal Waterway
- Waterfront features: Intracoastal Waterway, Intracoastal Waterway Access, Lift
- Body of water: LEMON BAY
Lot
- Size: 1.32 Acres
- Dimensions: 207 x 308 x 340 x 245
- Features: FloodZone, In County, Oversized Lot
- Residential vegetation: Trees/Landscaped
Details
- Additional structures: Guest House
- Parcel number: 0502010005
- Zoning: RE2
- Special conditions: None
Construction
Type & style
- Home type: SingleFamily
- Property subtype: Single Family Residence
Materials
- Wood Frame
- Foundation: Other, Slab
- Roof: Metal
Condition
- Fixer
- New construction: No
- Year built: 1940
Utilities & green energy
- Sewer: Septic Tank
- Water: Public
- Utilities for property: BB/HS Internet Available, Cable Connected, Electricity Connected, Sprinkler Well, Water Connected
Community & HOA
Community
- Security: Security Gate, Security System
- Pet fee: $0 monthly
- Subdivision: GALLEONS REACH CORR
HOA
- Has HOA: Yes
- Services included: Security
- HOA fee: $20 monthly
- HOA name: Manasota Key Association
- HOA phone: 973-362-8798
Location
- Region: Englewood
Financial & listing details
- Price per square foot: $358/sqft
- Annual tax amount: $20,294
- Date on market: 7/9/2026
- Cumulative days on market: 21 days
- Listing terms: Cash,Conventional
- Ownership: Fee Simple
- Total actual rent: 0
- Electric utility on property: Yes
- Road surface type: Asphalt
Estimated market value
Not available
Estimated sales range
Not available
Not available
Price history
| Date | Event | Price |
|---|---|---|
| 7/9/2026 | Listed for sale | $2,500,000$358/sqft |
Source:  Stellar MLS #D6148001 Report a problem Stellar MLS #D6148001 Report a problem | ||
Public tax history
Tax history is unavailable.
Monthly payment
Est. payment
Payment breakdown
Explore the cost of this home by adjusting the details. Changes won't be saved.Climate risks
Neighborhood: 34223
Nearby schools
GreatSchools rating
- 9/10Englewood Elementary SchoolGrades: PK-5Distance: 1.4 mi
- 7/10Venice Middle SchoolGrades: 6-8Distance: 8.6 mi
- 8/10STATE COLLEGE OF FLA COLLEGIATE SCHOOL-VENICE-0122Grades: 9-12Distance: 7.2 mi
- $1,767,1004 bd3 ba2.9k sqft6285 Manasota Key Rd, Englewood, FL 34223Off Market
- $913,2003 bd3 ba2.3k sqft6265 Manasota Key Rd, Englewood, FL 34223Off Market

- $1,079,8003 bd2 ba5k sqft6265 Manasota Ky, Punt Gorda, FL 34223Off Market
- $904,000-- bd-- ba-- sqftManasota Key Rd, Englewood, FL 34223Off Market
- $8,600,0004.17 acres0 Manasota Key Rd #1, Englewood, FL 34223Lot/Land
- $1,000,0002 bd1 ba1k sqft6295 Manasota Key Rd, Englewood, FL 34223Off Market
- $1,165,400-- bd-- ba-- sqft6245 Manasota Key Rd, Englewood, FL 34223Off Market
- $--2.3 acres6255 Manasota Key Rd, Englewood, FL 34223Off Market
A local agent can set up tours, give advice and negotiate with sellers.
Similar homes
- $2,499,9995 bd4 ba4.4k sqft770 BUCKSKIN COURT, ENGLEWOOD, FL 34223For Sale

 MLS ID #A4687845, Patrice Davis, EXIT KING REALTY. Stellar MLS
 - $3,000,0009 bd7 ba7.1k sqft1991 HEASLEY ROAD, ENGLEWOOD, FL 34223For Sale
 MLS ID #TB8536146, Tony Giglio, TOP BROKERAGE, LLC. Stellar MLS
 - $3,100,0004 bd4 ba4.2k sqft1930 BAYSHORE DRIVE, ENGLEWOOD, FL 34223For Sale
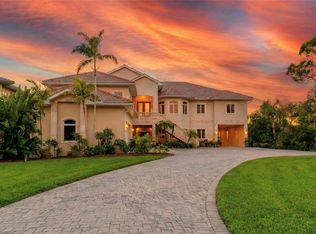 MLS ID #A4666723, Amr Karar, REAL BROKER, LLC. Stellar MLS
 - $2,599,0003 bd4 ba4.4k sqft10161 EAGLE PRESERVE DRIVE, ENGLEWOOD, FL 34224For Sale
 MLS ID #C7510153, Christopher Grant, GRANT TEAM REAL ESTATE, LLC. Stellar MLS
 - $2,300,0004 bd6 ba5.6k sqft4790 HARBOR POINT COURT, PORT CHARLOTTE, FL 33952For SaleMLS ID #C7529592, Aurelia Lopez, KW PEACE RIVER PARTNERS. Stellar MLS
- $3,100,0006 bd6 ba4.6k sqft7394 PALM ISLAND DRIVE, PLACIDA, FL 33946For SaleMLS ID #D6148065, Marcia Cullinan, MICHAEL SAUNDERS & COMPANY. Stellar MLS
- $1,850,0005 bd5 ba6.5k sqft3001 RIVERSHORE LANE, PORT CHARLOTTE, FL 33953For SaleMLS ID #C7529285, Nate Royal, MARINA PARK REALTY LLC. Stellar MLS
- $2,195,0004 bd4 ba3.7k sqft746 EAGLE POINT DRIVE, VENICE, FL 34285For SaleMLS ID #A4684361, Daniel Matusiak, COMPASS FLORIDA LLC. Stellar MLS
- $2,700,0006 bd7 ba6.2k sqft236 SAINT JAMES PARK, OSPREY, FL 34229For SaleMLS ID #A4644125, Karin Watt, MICHAEL SAUNDERS & COMPANY. Stellar MLS
- $2,699,0006 bd5 ba3.4k sqft919 KEY WAY, NOKOMIS, FL 34275For SaleMLS ID #N6144988, Kano Keller, WHITE SANDS REALTY GROUP FL. Stellar MLS
- $2,000,0004 bd5 ba4.4k sqft3121 RIVERSHORE LANE, PORT CHARLOTTE, FL 33953For SaleMLS ID #D6145056, Janice Fanstill, RIVERWOOD REALTY. Stellar MLS
- $1,900,0005 bd8 ba5.9k sqft916 MACEWEN DRIVE, OSPREY, FL 34229For SaleMLS ID #A4698153, Todd Currey, PREMIER SOTHEBY'S INTERNATIONAL REALTY. Stellar MLS
- $1,690,0006 bd6 ba5.6k sqft202 GEORGE ROAD SE, PORT CHARLOTTE, FL 33952For SaleMLS ID #C7518581, Genevieve Ramachandran, JOHN R WOOD PROPERTIES. Stellar MLS
- $1,975,0004 bd5 ba4.9k sqft3051 RIVERSHORE LANE, PORT CHARLOTTE, FL 33953For SaleMLS ID #D6146307, Janice Fanstill, RIVERWOOD REALTY. Stellar MLS
- $1,395,0004 bd4 ba3.6k sqft655 N Clermont Rd, Venice, FL 34292For Sale By Owner
- $2,500,0004 bd5 ba4.2k sqft265 SEVERIN RD, PORT CHARLOTTE, FL 33952For SaleMLS ID #C7519004, Bill Richey, FIVE STAR REALTY OF CHARLOTTE. Stellar MLS
- $2,500,0004 bd5 ba4.2k sqft265 Severin Rd SE, Port Charlotte, FL 33952For Sale
 MLS ID #2026023213, William Richey, Five Star Realty of Charlotte. Florida Gulf Coast MLS
 - $2,800,0004 bd5 ba4.6k sqft3 HIBISCUS DRIVE, PUNTA GORDA, FL 33950For SaleMLS ID #C7520481, Chris McMillan, MARINA PARK REALTY LLC. Stellar MLS
- $1,295,0004 bd4 ba3.9k sqft9110 DEER COURT, VENICE, FL 34293For SaleMLS ID #R4911085, Terrence Brannon, REJUVEN CAPITAL LLC. Stellar MLS
- $1,495,0006 bd6 ba3.7k sqft405 BAY POINT AVENUE, NOKOMIS, FL 34275For SaleMLS ID #A4694924, Toni Zarghami, KW COASTAL LIVING III. Stellar MLS
