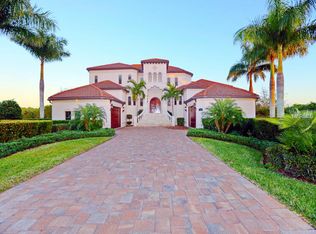

Private Grassy Point Yacht Club estate with deeded marina access, no bridges to open water, 24-hour gated security, resort-style new pool and spa, 4-car garage, theater, wine cellar and whole-home solar backup. LUXURY lifestyle with this Mediterranean style 4 bedroom, 6 bath, 4 Car garage home, located in the upscale private deed restricted community of Grassy Point Yacht Club. Grassy Point is a WATERFRONT GATED COMMUNITY featuring 24 HOUR MANNED SECURITY, DEEDED DOCKS with a PRIVATE MARINA, DEEP WATER BASIN, CLUBHOUSE AND MUCH MORE! All docks are within OPEN WATERS with NO BRIDGES. Built-in 2007, this STUNNING two-story home boasts over 5657 square feet of living space with travertine marble flooring throughout, crown molding, tray & coffered ceilings, a sauna room in the master bathroom, Safe Room, Storage room, tankless water heater, home theater, Tesla solar panels that provide power to entire house (in the event of a power outage), chargers for Tesla vehicles in both garages, epoxy garage floors, wine cellar, Pool table, gym, gas range in kitchen and BBQ, central vacuum system, in-ground 375 gallons propane tank, new roof 2024, new pool 2026 with brand new pool heater, recently remodeled guest bathroom and SO MUCH MORE! French doors open to a grand living room with a gas fireplace, large windows for plenty of natural lighting, and an open dining room, ideal for entertaining friends and family. A GOURMET eat-in kitchen is a chef's dream with ALL Stainless-steel professional gourmet appliances, including built-in refrigerator/freezer, built-in double ovens, gas cooking range with pot filler, food prep island with sink, granite countertops, plenty of cabinets for storage, a breakfast bar, walk-in pantry, a breakfast nook with glass wall overlooking pool area. A large office has built-in bookcases and fireplace. Spacious master suite has tray ceilings, gas fireplace, 2 large custom walk-in closets, and a large private en-suite bathroom with separate HIS & HERS vanities, a jetted soaking tub, a dual walk-in shower with 4 shower heads including two overhead rain shower heads, massaging wall jets and sauna room. Two guest rooms are on the main floor offering plenty of privacy and private bathroom with walk-in showers. On the second floor you’ll find access to second floor balcony overlooking the pool with a GORGEOUS view over the mangroves out to the harbor, and a full wet bar with granite countertops, plenty of cabinets & built-in shelving for storage, sitting area, movie theater, billiards room and fourth bedroom with en-suite bathroom. Enjoy outdoor kitchen with grill, sink and refrigerator. Adjacent to outdoor kitchen, enjoy crystal waters of a heated saltwater pool & spa or soak up the sun from the pool deck. NEW TILE ROOF - NEW GUTTERS & SOFFIT (2024) – 2 of 3 NEW A/C UNITS - NEW POOL & SPA - FRESHLY PAINTED INTERIOR & EXTERIOR - UPDATED LANDSCAPING - DOCK ASSIGNED AND INCLUDED. Short drive to Historic Punta Gorda and Gulf beaches. Schedule your showing TODAY! and experience this exceptional Grassy Point Yacht Club residence and its private marina lifestyle.
For sale
$2,300,000
4790 HARBOR POINT COURT, PORT CHARLOTTE, FL 33952
4beds
5,655sqft
Single Family Residence
Built in 2007
0.58 Acres Lot
$2,131,400 Zestimate®
$407/sqft
$627/mo HOA
What's special
Waterfront gated communityGas fireplaceNew gutters and soffitLarge private en-suite bathroomBreakfast barGranite countertopsEpoxy garage floors
- 68 days
- 387
- 18
Zillow last checked:
Listing updated:
Listed by:
Aurelia Lopez 941-276-2606,
KW PEACE RIVER PARTNERS 941-875-9060
Source: Stellar MLS,MLS#: C7529592 Originating MLS: Port Charlotte
Originating MLS: Port Charlotte
Facts & features
Interior
Bedrooms & bathrooms
- Bedrooms: 4
- Bathrooms: 6
- Full bathrooms: 4
- 1/2 bathrooms: 2
Rooms
- Room types: Bonus Room, Den/Library/Office, Family Room, Dining Room, Living Room, Media Room, Storage Rooms
Primary bedroom
- Features: En Suite Bathroom, Walk-In Closet(s)
- Level: First
- Area: 336 Square Feet
- Dimensions: 16x21
Bedroom 2
- Features: Walk-In Closet(s)
- Level: First
- Area: 154 Square Feet
- Dimensions: 14x11
Bedroom 3
- Features: Walk-In Closet(s)
- Level: First
- Area: 132 Square Feet
- Dimensions: 11x12
Bedroom 4
- Features: Walk-In Closet(s)
- Level: Second
- Area: 224 Square Feet
- Dimensions: 14x16
Primary bathroom
- Features: Sauna
- Level: First
Balcony porch lanai
- Level: First
- Area: 324 Square Feet
- Dimensions: 12x27
Bonus room
- Features: No Closet
- Level: Second
- Area: 390 Square Feet
- Dimensions: 15x26
Den
- Level: First
- Area: 255 Square Feet
- Dimensions: 15x17
Dinette
- Level: First
- Area: 110 Square Feet
- Dimensions: 10x11
Dining room
- Features: Other
- Level: First
- Area: 312 Square Feet
- Dimensions: 24x13
Family room
- Level: First
- Area: 323 Square Feet
- Dimensions: 17x19
Kitchen
- Features: Pantry
- Level: First
- Area: 240 Square Feet
- Dimensions: 16x15
Heating
- Central, Electric
Cooling
- Central Air
Appliances
- Included: Bar Fridge, Oven, Convection Oven, Cooktop, Dishwasher, Disposal, Dryer, Exhaust Fan, Gas Water Heater, Microwave, Range, Range Hood, Refrigerator, Tankless Water Heater, Washer, Water Softener, Wine Refrigerator
- Laundry: Electric Dryer Hookup, Laundry Room
Features
- Ceiling Fan(s), Coffered Ceiling(s), Crown Molding, High Ceilings, Open Floorplan, Primary Bedroom Main Floor, Sauna, Solid Surface Counters, Solid Wood Cabinets, Split Bedroom, Stone Counters, Thermostat, Walk-In Closet(s), Wet Bar
- Flooring: Marble, Quarry Tile, Travertine, Hardwood
- Doors: Outdoor Kitchen
- Has fireplace: Yes
- Fireplace features: Gas
Interior area
- Total structure area: 7,662
- Total interior livable area: 5,655 sqft
Video & virtual tour
Property
Parking
- Total spaces: 4
- Parking features: Driveway, Electric Vehicle Charging Station(s), Garage Door Opener
- Attached garage spaces: 4
- Has uncovered spaces: Yes
Features
- Levels: Two
- Stories: 2
- Exterior features: Balcony, Outdoor Kitchen, Boat Slip
- Has private pool: Yes
- Pool features: In Ground, Outside Bath Access, Salt Water
- Spa features: Heated, In Ground
- Has view: Yes
- View description: Bay/Harbor - Partial
- Has water view: Yes
- Water view: Bay/Harbor - Partial
- Waterfront features: Sailboat Water
- Body of water: CHARLOTTE HARBOR
Lot
- Size: 0.58 Acres
Details
- Parcel number: 402234128008
- Zoning: PD
- Special conditions: None
Construction
Type & style
- Home type: SingleFamily
- Property subtype: Single Family Residence
Materials
- Block, Concrete
- Foundation: Block, Concrete Perimeter, Raised
- Roof: Concrete
Condition
- New construction: No
- Year built: 2007
Utilities & green energy
- Electric: Photovoltaics Seller Owned
- Sewer: Public Sewer
- Water: Private
- Utilities for property: Cable Available, Electricity Available, Electricity Connected, Public, Solar, Street Lights, Water Available, Water Connected
Green energy
- Energy efficient items: Thermostat
- Energy generation: Solar
Community & HOA
Community
- Security: Fire Alarm, Smoke Detector(s)
- Pet fee: $0 monthly
- Subdivision: GRASSY POINT ESTATES
HOA
- Has HOA: Yes
- HOA fee: $627 monthly
- HOA name: Star Hospitality
- HOA phone: 941-575-6764
Location
- Region: Port Charlotte
Financial & listing details
- Price per square foot: $407/sqft
- Tax assessed value: $2,089,129
- Annual tax amount: $13,816
- Date on market: 8/15/2026
- Cumulative days on market: 69 days
- Ownership: Fee Simple
- Total actual rent: 0
- Electric utility on property: Yes
- Road surface type: Asphalt
Estimated market value
$2,131,400
$2.02M - $2.24M
$7,363/mo
Price history
| Date | Event | Price |
|---|---|---|
| 8/15/2026 | Listed for sale | $2,300,000+37.7%$407/sqft |
Source:  Stellar MLS #C7529592 Report a problem Stellar MLS #C7529592 Report a problem | ||
| 3/17/2016 | Listing removed | $1,670,000$295/sqft |
Source: Premier Sotheby's International Realty #N5783527 Report a problem | ||
| 10/24/2015 | Listed for sale | $1,670,000-2.9%$295/sqft |
Source: Premier Sotheby's International Realty #N5783527 Report a problem | ||
| 2/8/2014 | Listed for sale | $1,720,000+782.1%$304/sqft |
Source: Michael Saunders & Company - Licensed Real Estate Broker Report a problem | ||
| 12/13/2000 | Sold | $195,000$34/sqft |
Source: Public Record Report a problem | ||
Public tax history
| Year | Property taxes | Tax assessment |
|---|---|---|
| 2025 | $13,816 +18.8% | $906,336 +19.8% |
| 2024 | $11,627 -0.5% | $756,408 +2.9% |
| 2023 | $11,682 -11.7% | $734,932 -11.5% |
| 2022 | $13,228 -0.8% | $830,232 +3% |
| 2021 | $13,332 +1% | $806,050 +1.4% |
| 2020 | $13,205 +1.6% | $794,921 +2.3% |
| 2019 | $12,995 +7.2% | $777,049 +1.9% |
| 2018 | $12,127 | $762,560 +2.1% |
| 2017 | $12,127 +0.6% | $746,876 +2.1% |
| 2016 | $12,060 +0.1% | $731,514 +0.7% |
| 2015 | $12,049 -0.8% | $726,429 +0.8% |
| 2014 | $12,150 +4.5% | $720,664 +2.5% |
| 2013 | $11,626 +3% | $703,284 -2.6% |
| 2012 | $11,288 -1.9% | $722,244 |
| 2011 | $11,507 -3% | $722,244 -1.3% |
| 2010 | $11,868 -14.7% | $731,649 -19.7% |
| 2009 | $13,907 | $910,820 |
Find assessor info on the county website
Monthly payment
Est. payment
Payment breakdown
Explore the cost of this home by adjusting the details. Changes won't be saved.Climate risks
Neighborhood: 33952
Nearby schools
Schools provided by the listing agent
- Elementary: Peace River Elementary
- Middle: Port Charlotte Middle
- High: Port Charlotte High
Source: Stellar MLS. This data may not be complete. We recommend contacting the local school district to confirm school assignments for this home.
- $1,126,9004 bd6 ba5.6k sqft4790 Harbor Point Ct, Pt Charlotte, FL 33952Off Market
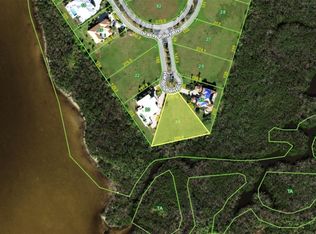
- $199,0000.72 acres4800 Harbor Point Ct #24, Pt Charlotte, FL 33952Lot/Land
- $260,0000.72 acres4800 Harbor Point Ct, Port Charlotte, FL 33952Off Market

- $180,000-- bd-- ba-- sqft4780 Harbor Point Ct, Port Charlotte, FL 33952Off Market
Similar homes
- $2,200,0005 bd5 ba5.3k sqft1117 SAN MATEO DRIVE, PUNTA GORDA, FL 33950For Sale
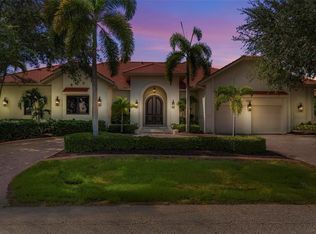
 MLS ID #C7532125, Gary Cardillo, RE/MAX HARBOR REALTY. Stellar MLS
 - $2,220,0004 bd4 ba4k sqft143 CREEK DRIVE SE, PORT CHARLOTTE, FL 33952New Construction
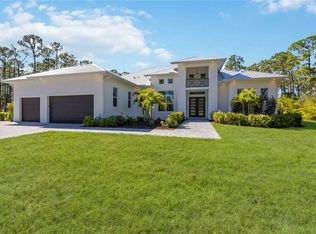 MLS ID #A4689614, Brittany Brighenti, WHITE SANDS REALTY GROUP FL. Stellar MLS
 - $2,500,0004 bd5 ba4.2k sqft265 SEVERIN RD, PORT CHARLOTTE, FL 33952For Sale
 MLS ID #C7519004, Bill Richey, FIVE STAR REALTY OF CHARLOTTE. Stellar MLS
 - $1,500,0004 bd4 ba3.4k sqft290 TAIT TERRACE SE, PORT CHARLOTTE, FL 33952For Sale
 MLS ID #C7521381, Nick Demers, RE/MAX PALM REALTY. Stellar MLS
 - $2,500,0004 bd5 ba4.2k sqft265 Severin Rd SE, Port Charlotte, FL 33952For Sale
 MLS ID #2026023213, William Richey, Five Star Realty of Charlotte. Florida Gulf Coast MLS
 - $1,500,0006 bd6 ba5.6k sqft202 GEORGE ROAD SE, PORT CHARLOTTE, FL 33952For SaleMLS ID #C7518581, Genevieve Ramachandran, JOHN R WOOD PROPERTIES. Stellar MLS
- $1,890,0004 bd4 ba4.8k sqft133 LELAND, PORT CHARLOTTE, FL 33952New ConstructionMLS ID #C7529116, Kelsey Hamilton, RE/MAX HARBOR REALTY. Stellar MLS
- $1,200,0004 bd6 ba3.7k sqft108 ROSELLE COURT, PORT CHARLOTTE, FL 33952For SaleMLS ID #C7501360, Marilyn Purcell, COLDWELL BANKER REALTY. Stellar MLS
- $1,475,0003 bd4 ba3.4k sqft4409 Crews Ct, Pt Charlotte, FL 33952For SaleMLS ID #2026026995, Rick Stewart, Century 21 Sunbelt Realty. Florida Gulf Coast MLS
- $2,800,0004 bd5 ba4.6k sqft3 HIBISCUS DRIVE, PUNTA GORDA, FL 33950For SaleMLS ID #C7520481, Chris McMillan, MARINA PARK REALTY LLC. Stellar MLS
- $1,998,0004 bd4 ba4.2k sqft1443 SURFBIRD COURT, PUNTA GORDA, FL 33950For SaleMLS ID #C7523378, Greg Parkinson, REALTY ONE GROUP MVP. Stellar MLS
- $1,950,0003 bd4 ba2.8k sqft25462 SHORE DRIVE, PUNTA GORDA, FL 33950For SaleMLS ID #C7531677, Scott Hughes, COLDWELL BANKER REALTY. Stellar MLS
- $1,490,0003 bd5 ba5k sqft5019 Bal Harbor Blvd, Punta Gorda, FL 33950For SaleMLS ID #2026041394, Catherine Sanders, Five Star Realty of Charlotte. Florida Gulf Coast MLS
- $1,725,0005 bd5 ba6.5k sqft3001 RIVERSHORE LANE, PORT CHARLOTTE, FL 33953For SaleMLS ID #C7529285, Nate Royal, MARINA PARK REALTY LLC. Stellar MLS
- $1,990,0006 bd5 ba8.3k sqft24646 TANGERINE AVENUE, PORT CHARLOTTE, FL 33980For SaleMLS ID #C7521371, Christopher Grant, GRANT TEAM REAL ESTATE, LLC. Stellar MLS
- $1,585,0005 bd4 ba3.9k sqft2736 MAYAGUANA COURT, PUNTA GORDA, FL 33950For SaleMLS ID #C7531558, Luke Andreae, RE/MAX HARBOR REALTY. Stellar MLS
- $2,995,0004 bd5 ba3.9k sqft5447 SEA EDGE DRIVE, PUNTA GORDA, FL 33950For SaleMLS ID #C7531984, Teresa Halliburton, CENTURY 21 SUNBELT REALTY. Stellar MLS
- $1,750,0003 bd4 ba2.8k sqft48 Colony Point Dr, Punta Gorda, FL 33950For SaleMLS ID #2026035357, Bobbi Bevis, RE/MAX Harbor Realty. Florida Gulf Coast MLS
- $2,499,9995 bd5 ba4.9k sqft1905 MISSISSIPPI AVENUE, ENGLEWOOD, FL 34224For SaleMLS ID #A4708144, Shayla Twit, CORCORAN DWELLINGS REALTY. Stellar MLS
- $1,890,0004 bd4 ba3.5k sqft29505 JONES LOOP ROAD, PUNTA GORDA, FL 33950For SaleMLS ID #C7522472, J. Lyn Bevis, RE/MAX HARBOR REALTY. Stellar MLS
