Experience the pinnacle of waterfront luxury at 202 George Rd SE in Port Charlotte — a truly extraordinary sailboat-access estate designed for those who appreciate timeless elegance, grand entertaining, and the ultimate Southwest Florida lifestyle. Situated on two oversized waterfront lots in an exclusive enclave of fine homes, this remarkable residence offers nearly 5,700 square feet under air with 6 bedrooms, 5.5 bathrooms, a 3-car garage, and over 8,200 total square feet of impressive living space. The Tesla solar glass roof is a roofing system that combines traditional-looking roof tiles with integrated, power-generating solar glass tiles. From the moment you arrive, the stately architecture, expansive circular driveway, and commanding curb appeal create an unforgettable first impression. Inside, soaring ceilings, refined finishes, and walls of glass frame spectacular waterfront views while filling the home with natural light. The thoughtfully designed floor plan offers multiple gathering spaces including a game room, private office/den, exercise room, and expansive living and dining areas ideal for entertaining on any scale. The gourmet kitchen is designed to impress, featuring abundant cabinetry, premium appliances, generous prep space, and seamless flow into the main living areas. The luxurious primary suite serves as a private retreat with serene water views, spacious accommodations, and spa-inspired comfort. Guests will enjoy generously sized bedrooms and beautifully appointed bathrooms throughout the residence. Step outside into your private waterfront paradise where tropical landscaping, expansive outdoor living areas, and direct sailboat access create the perfect setting for boating enthusiasts and sunset lovers alike. Located just minutes from dining, shopping, golf courses, marinas, and the vibrant lifestyle of Punta Gorda and Port Charlotte, this one-of-a-kind estate offers an unmatched blend of luxury, space, and coastal living.
For sale
Price cut: $190K (9/8)
$1,500,000
202 GEORGE ROAD SE, PORT CHARLOTTE, FL 33952
6beds
5,695sqft
Single Family Residence
Built in 1990
0.62 Acres Lot
$-- Zestimate®
$263/sqft
$-- HOA
What's special
Direct sailboat accessRefined finishesGenerous prep spaceGenerously sized bedroomsTwo oversized waterfront lotsSpa-inspired comfortExercise room
- 265 days
- 782
- 49
Zillow last checked:
Listing updated:
Listed by:
Genevieve Ramachandran 941-268-1511,
JOHN R WOOD PROPERTIES 941-621-8710
Source: Stellar MLS,MLS#: C7518581 Originating MLS: Port Charlotte
Originating MLS: Port Charlotte
Facts & features
Interior
Bedrooms & bathrooms
- Bedrooms: 6
- Bathrooms: 6
- Full bathrooms: 5
- 1/2 bathrooms: 1
Rooms
- Room types: Den/Library/Office, Family Room, Dining Room, Living Room, Utility Room, Media Room
Primary bedroom
- Features: Walk-In Closet(s)
- Level: Second
- Area: 307.72 Square Feet
- Dimensions: 15.7x19.6
Bedroom 2
- Features: Walk-In Closet(s)
- Level: Second
- Area: 248.04 Square Feet
- Dimensions: 15.9x15.6
Bedroom 3
- Features: Walk-In Closet(s)
- Level: Second
- Area: 739.53 Square Feet
- Dimensions: 24.9x29.7
Bedroom 4
- Features: Walk-In Closet(s)
- Level: Second
- Area: 235.32 Square Feet
- Dimensions: 14.8x15.9
Bedroom 5
- Features: Linen Closet
- Level: First
- Area: 153.32 Square Feet
- Dimensions: 13.8x11.11
Dinette
- Level: First
- Area: 107.38 Square Feet
- Dimensions: 9.1x11.8
Dining room
- Level: First
- Area: 187.47 Square Feet
- Dimensions: 14.3x13.11
Family room
- Features: Wet Bar
- Level: First
- Area: 856.74 Square Feet
- Dimensions: 21.8x39.3
Gym
- Level: First
- Area: 163.83 Square Feet
- Dimensions: 12.9x12.7
Kitchen
- Level: First
- Area: 54692.2 Square Feet
- Dimensions: 1811x30.2
Living room
- Level: First
- Area: 483.42 Square Feet
- Dimensions: 22.9x21.11
Living room
- Level: Second
- Area: 316.54 Square Feet
- Dimensions: 17.11x18.5
Office
- Level: First
- Area: 199.27 Square Feet
- Dimensions: 15.2x13.11
Heating
- Central, Electric
Cooling
- Central Air
Appliances
- Included: Oven, Dishwasher, Disposal, Dryer, Electric Water Heater, Exhaust Fan, Microwave, Range, Refrigerator, Trash Compactor, Washer, Wine Refrigerator
- Laundry: Inside, Laundry Room, Upper Level
Features
- Cathedral Ceiling(s), Ceiling Fan(s), High Ceilings, PrimaryBedroom Upstairs, Sauna, Solid Surface Counters, Solid Wood Cabinets, Split Bedroom, Stone Counters, Vaulted Ceiling(s), Walk-In Closet(s), Wet Bar
- Flooring: Tile, Hardwood
- Doors: Sliding Doors
- Windows: Window Treatments, Hurricane Shutters, Hurricane Shutters/Windows
- Has fireplace: Yes
- Fireplace features: Family Room, Wood Burning
Interior area
- Total structure area: 8,231
- Total interior livable area: 5,695 sqft
Video & virtual tour
Property
Parking
- Total spaces: 3
- Parking features: Driveway, Electric Vehicle Charging Station(s), Garage Door Opener, Garage Faces Side, Ground Level, Guest, Open, Oversized
- Attached garage spaces: 3
- Has uncovered spaces: Yes
- Details: Garage Dimensions: 24x36
Features
- Levels: Two
- Stories: 2
- Patio & porch: Covered, Enclosed, Side Porch
- Exterior features: Balcony, Garden, Irrigation System, Lighting, Rain Gutters, Sauna, Storage
- Has private pool: Yes
- Pool features: Gunite, In Ground
- Has spa: Yes
- Spa features: In Ground
- Fencing: Fenced
- Has view: Yes
- View description: Pool, Water, Canal
- Has water view: Yes
- Water view: Water,Canal
- Waterfront features: Canal Front, Saltwater Canal Access, Bridges - No Fixed Bridges, Sailboat Water, Seawall
- Body of water: FRYE WATERWAY CANAL
- Frontage length: Canal: 75
Lot
- Size: 0.62 Acres
- Dimensions: 227 x 125 x 189 x 128
- Features: Cleared, Corner Lot, In County, Irregular Lot, Oversized Lot, Sidewalk, Street Dead-End
- Residential vegetation: Fruit Trees, Mature Landscaping, Oak Trees, Trees/Landscaped
Details
- Additional structures: Shed(s)
- Parcel number: 402234226005
- Zoning: RSF3.5
- Special conditions: None
Construction
Type & style
- Home type: SingleFamily
- Architectural style: Traditional
- Property subtype: Single Family Residence
- Attached to another structure: Yes
Materials
- Block, Stucco
- Foundation: Slab
- Roof: Other,Tile
Condition
- Completed
- New construction: No
- Year built: 1990
Utilities & green energy
- Electric: Photovoltaics Seller Owned
- Sewer: Public Sewer
- Water: Public
- Utilities for property: Cable Connected, Electricity Connected, Public, Sprinkler Well, Street Lights, Water Connected
Green energy
- Energy efficient items: Roof, Solar Energy Storage On Site
- Energy generation: Solar
Community & HOA
Community
- Pet fee: $0 monthly
- Subdivision: PORT CHARLOTTE SEC 040
HOA
- Has HOA: No
Location
- Region: Pt Charlotte
Financial & listing details
- Price per square foot: $263/sqft
- Annual tax amount: $13,152
- Date on market: 12/31/2025
- Cumulative days on market: 266 days
- Listing terms: Conventional
- Ownership: Fee Simple
- Total actual rent: 0
- Electric utility on property: Yes
- Road surface type: Paved, Asphalt
Estimated market value
Not available
Estimated sales range
Not available
Not available
Price history
| Date | Event | Price |
|---|---|---|
| 9/8/2026 | Price change | $1,500,000-11.2%$263/sqft |
Source:  Stellar MLS #C7518581 Report a problem Stellar MLS #C7518581 Report a problem | ||
| 8/21/2026 | Price change | $1,690,000-5.6%$297/sqft |
Source: Stellar MLS #C7518581 Report a problem | ||
| 6/24/2026 | Price change | $1,790,000-3.2%$314/sqft |
Source: Stellar MLS #C7518581 Report a problem | ||
| 3/24/2026 | Price change | $1,850,000-7.5%$325/sqft |
Source: Stellar MLS #C7518581 Report a problem | ||
| 1/3/2026 | Listing removed | $8,500$1/sqft |
Source: Stellar MLS #C7515940 Report a problem | ||
| 12/31/2025 | Listed for sale | $2,000,000$351/sqft |
Source: Stellar MLS #C7518581 Report a problem | ||
| 10/8/2025 | Listed for rent | $8,500$1/sqft |
Source: Stellar MLS #C7515940 Report a problem | ||
Public tax history
Tax history is unavailable.
Monthly payment
Est. payment
Payment breakdown
Explore the cost of this home by adjusting the details. Changes won't be saved.Climate risks
Neighborhood: 33952
Nearby schools
Schools provided by the listing agent
- Elementary: Peace River Elementary
- Middle: Port Charlotte Middle
- High: Charlotte High
Source: Stellar MLS. This data may not be complete. We recommend contacting the local school district to confirm school assignments for this home.

Similar homes
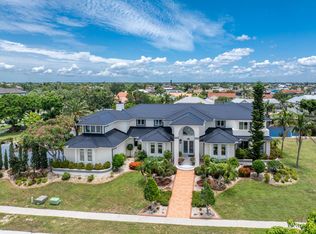
- $1,500,0004 bd4 ba3.4k sqft290 TAIT TERRACE SE, PORT CHARLOTTE, FL 33952For Sale

 MLS ID #C7521381, Nick Demers, RE/MAX PALM REALTY. Stellar MLS
 - $1,475,0003 bd4 ba3.4k sqft4409 Crews Ct, Pt Charlotte, FL 33952For Sale

 MLS ID #2026026995, Rick Stewart, Century 21 Sunbelt Realty. Florida Gulf Coast MLS
 - $1,600,0004 bd3 ba3.7k sqft134 SEVILLE PLACE SW, PORT CHARLOTTE, FL 33952For Sale
 MLS ID #C7512909, Shannon Gadbois, THOMAS RYAN REAL ESTATE MANAGE. Stellar MLS
 - $799,0003 bd3 ba3.6k sqft21370 HARBORSIDE BOULEVARD, PORT CHARLOTTE, FL 33952For Sale
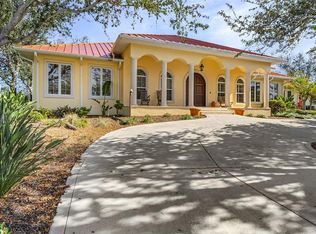 MLS ID #C7520177, Gerald Hayes, RE/MAX ALLIANCE GROUP. Stellar MLS
 - $1,200,0004 bd6 ba3.7k sqft108 ROSELLE COURT, PORT CHARLOTTE, FL 33952For SaleMLS ID #C7501360, Marilyn Purcell, COLDWELL BANKER REALTY. Stellar MLS
- $878,5006 bd4 ba5.5k sqft1066 CONOVER STREET, PORT CHARLOTTE, FL 33952For SaleMLS ID #N6142750, Deborah Miller, PLLC, RE/MAX PALM. Stellar MLS
- $1,499,9904 bd4 ba4.7k sqft1343 UNDERHILL CIRCLE, PORT CHARLOTTE, FL 33953For SaleMLS ID #C7528418, Alek Petrov, LPT REALTY, LLC. Stellar MLS
- $1,400,0003 bd4 ba3.8k sqft17501 Ohara Dr, Pt Charlotte, FL 33948For SaleMLS ID #2026020419, Toy Coxey, KW Coastal Living. Florida Gulf Coast MLS
- $1,500,0003 bd2 ba3.4k sqft2424 HARBOUR DRIVE, PUNTA GORDA, FL 33983For SaleMLS ID #C7522148, Nick Demers, RE/MAX PALM REALTY. Stellar MLS
- $1,600,0003 bd4 ba4.2k sqft5323 EARLY TERRACE, PORT CHARLOTTE, FL 33981For SaleMLS ID #TB8543343, Amy Heckler, HECKLER REALTY GROUP LLC. Stellar MLS
- $1,400,0004 bd3 ba3.2k sqft414 CAICOS DRIVE, PUNTA GORDA, FL 33950For SaleMLS ID #C7529204, Kimberly Pennell-Graham, KW PEACE RIVER PARTNERS. Stellar MLS
- $1,250,0004 bd4 ba3.8k sqft17479 OHARA DRIVE, PORT CHARLOTTE, FL 33948For SaleMLS ID #C7518141, Chad McCrory, RE/MAX HARBOR REALTY. Stellar MLS
- $1,825,0005 bd5 ba6.5k sqft3001 RIVERSHORE LANE, PORT CHARLOTTE, FL 33953For SaleMLS ID #C7529285, Nate Royal, MARINA PARK REALTY LLC. Stellar MLS
- $1,495,0005 bd4 ba2.9k sqft3241 Tropicaire Blvd, North Port, FL 34286For SaleMLS ID #2026022887, Luis Coriano, LoKation. Florida Gulf Coast MLS
- $985,0004 bd4 ba3.3k sqft4001 Lea Marie Island DR, PORT CHARLOTTE, FL 33952For Sale
 MLS ID #226026412, Amaury Sanchez Figueredo, Malaga Realty LLC. SWFLMLS
 - $1,225,0005 bd4 ba3.3k sqft6000 CLEVELAND DRIVE, PUNTA GORDA, FL 33982For SaleMLS ID #C7528495, Matthew Patterson, KW PEACE RIVER PARTNERS. Stellar MLS
- $1,348,0004 bd4 ba3.3k sqft3805 SABA COURT, PUNTA GORDA, FL 33950For SaleMLS ID #D6143636, Jan Fanstill, CENTURY 21 TROPICAL BREEZE. Stellar MLS
- $1,349,0003 bd4 ba3.5k sqftPunta Gorda Isles, Punta Gorda, FL 33950For Sale
 MLS ID #A11195488, Phyllis Smith, Beachfront Realty Inc. MIAMI
 - $1,324,0003 bd2 ba2.8k sqft12323 LACKAWANNA LANE, PORT CHARLOTTE, FL 33953For SaleMLS ID #N6145401, Liz Van Osdol, GRAND HOMES REAL ESTATE. Stellar MLS
- $1,299,9004 bd4 ba3.4k sqft735 Elisa Dr, Punta Gorda, FL 33950For SaleMLS ID #2026024385, Jacqui Alguadich, Sunshine Relocation Realty Inc. Florida Gulf Coast MLS
