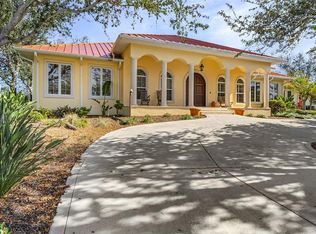
Virtually Staged. AMAZING OPPORTUNITY . . . 2 PRIVATE HOMES on ONE HOMESITE . . . A One-of-a-Kind CUSTOM-BUILT PRIVATE ESTATE Offers a MAIN HOUSE and a GUEST HOUSE with a Pool & Spa Featuring 6 Bedrooms, 3.5 Baths plus a 3-Car Garage on 1.46 Acres Hidden in the Very Heart of Port Charlotte Providing the Rare Opportunity for a Fantastic Family Compound, or Multi-Generational Living. This Property is Private, Secluded and Lusciously Landscaped. Relax by the Pool, or Lounge Away in the Hot Tub Amongst the Tropical Plantings and Let Your Mind Drift Away. Various Members of Your Family Can Find Their Own Nirvana in this Expansive Property. Once Inside the Main House, You’ll Discover 5 Bedrooms and 2.5 Baths and Nearly 4,000 sq. ft of Living Space. The First Floor Primary Suite with DOUBLE Walk-In Closets and a Bonus Bedroom. . . (Nursery/Solarium/Den/Office) Provides Ultimate Solitude and Privacy from the Rest of the Estate. The Luxurious Primary Bath has a Jacuzzi-Style Tub, Fully Tiled Spacious Shower and Dual Sinks and Vanity. The Heart of this Home is the Spectacular Wood-Beamed Cathedral Ceiling Soaring Approximately 30 Feet in Height in the Enormous Family Room (15 X 36.8) with a Magnificent Wood Burning Fireplace, Featuring a Copper Fireplace Hood. Wood Custom-Built Bookshelves Line the Family Room Creating an Old World-Style Décor. TILE FLOORS can be Found Throughout the 1st Floor of the Main House. Carpeted Stairs Lead to the 2nd Floor where You’ll Find 3 Generously Sized Bedrooms and a Super-Sized Bathroom with Dual Sinks and Extra Long Vanity, Plus an Over-Sized Shower. This Incredible Property Offers the Unique Luxury of Having a SEPARATE ON-SITE GUEST HOUSE, In-Laws House, or Au Pair Quarters (1536 sq. ft. with a NEW Metal Roof in 2022). Featuring its’ own Stone-Masonry Wood Burning Fireplace that climbs to the Cathedral Ceiling with Solid Wood Beams in the Great Room, and Vaulted Ceilings in the Office/Den, Bedroom, and Spacious Bathroom. This RETREAT will be a Welcome Oasis for an Artist, or Family Member. Mexican Tile is Featured Throughout the Entire Guest House. The Tranquility You’ll Find in this Outstanding Property is so Incredibly Rare in Today’s Hectic World. Conveniently Located a Few Minutes from Tamiami Trail (SR 41) its Within 10 Minutes of Two Hospitals (Making it an Ideal Location for Doctors) and within Minutes of Shopping, Restaurants, the Port Charlotte Town Center Mall, Golf, Boating, and Fishing. Located 30 Minutes from Beautiful Englewood Beach and Boca Grande. Make Your Appointment Today to See this Amazing Complex Where You Will Find Peace and Solitude, and Where the Stress of Everyday Life Just Melts Away. Welcome to Paradise
For sale
$878,500
1066 CONOVER STREET, PORT CHARLOTTE, FL 33952
6beds
5,514sqft
Single Family Residence
Built in 1981
1.46 Acres Lot
$-- Zestimate®
$159/sqft
$-- HOA
What's special
Pool and spaCarpeted stairsRelax by the poolTropical plantingsOver-sized showerFully tiled spacious showerDual sinks and vanity
- 260 days
- 424
- 46
Zillow last checked:
Listing updated:
Listed by:
Deborah Miller, PLLC 941-662-9900,
RE/MAX PALM 941-929-9090,
Dick Miller 941-662-5000,
RE/MAX PALM
Source: Stellar MLS,MLS#: N6142750 Originating MLS: Venice
Originating MLS: Venice
Facts & features
Interior
Bedrooms & bathrooms
- Bedrooms: 6
- Bathrooms: 4
- Full bathrooms: 3
- 1/2 bathrooms: 1
Rooms
- Room types: Bonus Room, Family Room, Dining Room, Living Room, Utility Room
Primary bedroom
- Features: Ceiling Fan(s), Walk-In Closet(s)
- Level: First
- Area: 420 Square Feet
- Dimensions: 15x28
Other
- Features: Walk-In Closet(s)
- Level: First
- Area: 131.1 Square Feet
- Dimensions: 10x13.11
Other
- Features: Ceiling Fan(s), Storage Closet
- Level: First
- Area: 265.32 Square Feet
- Dimensions: 13.4x19.8
Bedroom 2
- Features: Ceiling Fan(s), Built-in Closet
- Level: First
- Area: 241.74 Square Feet
- Dimensions: 15.8x15.3
Bedroom 3
- Features: Ceiling Fan(s), Built-in Closet
- Level: Second
- Area: 290 Square Feet
- Dimensions: 20x14.5
Bedroom 4
- Features: Ceiling Fan(s), Built-in Closet
- Level: Second
- Area: 237.07 Square Feet
- Dimensions: 15.7x15.1
Bedroom 5
- Features: Ceiling Fan(s), Built-in Closet
- Level: Second
- Area: 198.56 Square Feet
- Dimensions: 13.6x14.6
Primary bathroom
- Features: Bath With Whirlpool, Dual Sinks, En Suite Bathroom, Exhaust Fan, Shower No Tub, Water Closet/Priv Toilet
- Level: First
- Area: 144.21 Square Feet
- Dimensions: 11x13.11
Bathroom 1
- Features: Granite Counters, Single Vanity
- Level: First
- Area: 59.86 Square Feet
- Dimensions: 7.3x8.2
Bathroom 2
- Features: Dual Sinks, Exhaust Fan, Shower No Tub
- Level: Second
- Area: 87 Square Feet
- Dimensions: 6x14.5
Dining room
- Level: First
- Area: 284.7 Square Feet
- Dimensions: 14.6x19.5
Family room
- Features: Ceiling Fan(s)
- Level: First
- Area: 552 Square Feet
- Dimensions: 15x36.8
Great room
- Features: Ceiling Fan(s), Built-in Closet
- Level: First
- Area: 799.52 Square Feet
- Dimensions: 26.3x30.4
Kitchen
- Features: Pantry, Granite Counters, Kitchen Island
- Level: First
- Area: 192.72 Square Feet
- Dimensions: 14.6x13.2
Living room
- Level: First
- Area: 297 Square Feet
- Dimensions: 19.8x15
Heating
- Central, Electric
Cooling
- Central Air
Appliances
- Included: Oven, Convection Oven, Cooktop, Dishwasher, Disposal, Dryer, Electric Water Heater, Microwave, Refrigerator, Washer
- Laundry: Inside, Laundry Room
Features
- Cathedral Ceiling(s), Ceiling Fan(s), Crown Molding, Primary Bedroom Main Floor, Solid Wood Cabinets, Stone Counters, Walk-In Closet(s), In-Law Floorplan
- Flooring: Carpet, Tile
- Doors: Sliding Doors
- Windows: Skylight(s)
- Has fireplace: Yes
- Fireplace features: Family Room, Masonry, Stone, Wood Burning
Interior area
- Total structure area: 7,010
- Total interior livable area: 5,514 sqft
Video & virtual tour
Property
Parking
- Total spaces: 3
- Parking features: Boat, Circular Driveway, Driveway, Garage Faces Side, Oversized, RV Access/Parking
- Attached garage spaces: 3
- Has uncovered spaces: Yes
- Details: Garage Dimensions: 22X32
Features
- Levels: Two
- Stories: 2
- Patio & porch: Covered, Deck
- Exterior features: Rain Gutters, Storage
- Has private pool: Yes
- Pool features: Deck, Gunite, In Ground, Tile
- Has spa: Yes
- Spa features: Above Ground, Heated
- Fencing: Chain Link
- Has view: Yes
- View description: Garden, Pool, Trees/Woods
Lot
- Size: 1.46 Acres
- Dimensions: 242 x 265 x 242 x 265
- Features: Oversized Lot
- Residential vegetation: Mature Landscaping, Oak Trees, Trees/Landscaped, Wooded
Details
- Additional structures: Guest House, Shed(s)
- Additional parcels included: 0
- Parcel number: 402210104002
- Zoning: RSF3.5
- Special conditions: None
Construction
Type & style
- Home type: SingleFamily
- Architectural style: Mediterranean
- Property subtype: Single Family Residence
Materials
- Block, Stone, Stucco
- Foundation: Slab
- Roof: Metal,Shingle
Condition
- New construction: No
- Year built: 1981
Utilities & green energy
- Sewer: Septic Tank
- Water: Public
- Utilities for property: Cable Connected, Electricity Connected, Public, Street Lights, Water Connected
Community & HOA
Community
- Pet fee: $0 monthly
- Subdivision: PORT CHARLOTTE SEC 027
HOA
- Has HOA: No
Location
- Region: Pt Charlotte
Financial & listing details
- Price per square foot: $159/sqft
- Tax assessed value: $780,127
- Annual tax amount: $7,744
- Date on market: 2/5/2026
- Cumulative days on market: 261 days
- Listing terms: Cash,Conventional,FHA,VA Loan
- Ownership: Fee Simple
- Total actual rent: 0
- Electric utility on property: Yes
- Road surface type: Asphalt
Estimated market value
Not available
Estimated sales range
Not available
Not available
Price history
| Date | Event | Price |
|---|---|---|
| 2/5/2026 | Listed for sale | $878,500+119.6%$159/sqft |
Source:  Stellar MLS #N6142750 Report a problem Stellar MLS #N6142750 Report a problem | ||
| 1/13/2019 | Listing removed | $2,500 |
Source: RE/MAX ALLIANCE GROUP #N6102496 Report a problem | ||
| 10/28/2018 | Listed for rent | $2,500 |
Source: RE/MAX ALLIANCE GROUP #N6102496 Report a problem | ||
| 8/21/2013 | Sold | $400,000-19.8%$73/sqft |
Source: Public Record Report a problem | ||
| 1/22/2013 | Price change | $499,000-16.7%$90/sqft |
Source: Coldwell Banker Residential Real Estate - Punta Gorda #C7038742 Report a problem | ||
| 11/20/2012 | Listed for sale | $599,000-4.8%$109/sqft |
Source: Coldwell Banker Residential Real Estate - Punta Gorda #C7038742 Report a problem | ||
| 4/17/2012 | Listing removed | $629,000$114/sqft |
Source: BECKY BORCI REALTY LLC #D5779582 Report a problem | ||
| 3/26/2011 | Listed for sale | $629,000-7.4%$114/sqft |
Source: BECKY BORCI REALTY LLC #D5779582 Report a problem | ||
| 8/7/2010 | Listed for sale | $679,000-38.3%$123/sqft |
Source: BECKY BORCI REALTY LLC #D5779582 Report a problem | ||
| 9/9/2007 | Listing removed | $1,100,000$199/sqft |
Source: Owner Report a problem | ||
| 4/8/2007 | Listed for sale | $1,100,000$199/sqft |
Source: Owner Report a problem | ||
Public tax history
| Year | Property taxes | Tax assessment |
|---|---|---|
| 2025 | $7,745 +0.3% | $477,759 +2.3% |
| 2024 | $7,723 +0.3% | $466,971 +3% |
| 2023 | $7,697 +1.5% | $453,254 +1.2% |
| 2022 | $7,586 -4.3% | $448,091 +3% |
| 2021 | $7,924 +1.4% | $435,040 +1.4% |
| 2020 | $7,818 +2% | $429,034 +2.3% |
| 2019 | $7,667 +6.8% | $419,388 +1.9% |
| 2018 | $7,177 | $411,568 +2.1% |
| 2017 | $7,177 +0.7% | $403,103 +15.7% |
| 2016 | $7,128 +0.1% | $348,401 +10% |
| 2015 | $7,123 +9% | $316,728 -2% |
| 2014 | $6,537 +65% | $323,247 +51.7% |
| 2013 | $3,962 +9.4% | $213,149 +1.1% |
| 2012 | $3,622 +1.9% | $210,934 |
| 2011 | $3,553 -32.1% | $210,934 -31% |
| 2010 | $5,235 +5.3% | $305,704 -12.7% |
| 2009 | $4,972 | $350,357 +3.3% |
| 2007 | -- | $339,172 |
| 2006 | -- | $339,172 +6.1% |
| 2005 | -- | $319,702 +1.9% |
| 2004 | -- | $313,741 |
| 2003 | -- | $313,741 +2.4% |
| 2002 | $5,208 +7.9% | $306,388 +7% |
| 2001 | $4,827 +6.6% | $286,464 +4.2% |
| 2000 | $4,529 | $274,832 |
Find assessor info on the county website
Monthly payment
Est. payment
Payment breakdown
Explore the cost of this home by adjusting the details. Changes won't be saved.Climate risks
Neighborhood: 33952
Similar homes
- $659,9004 bd6 ba5.1k sqft3222 LEAMINGTON STREET, PORT CHARLOTTE, FL 33980For Sale

 MLS ID #C7532182, Brandi Van Schoyck, MARINA PARK REALTY LLC. Stellar MLS
 - $875,0005 bd4 ba3.2k sqft18412 MEYER AVENUE, PORT CHARLOTTE, FL 33948For Sale
 MLS ID #D6146497, David Haynes, TARPON REAL ESTATE, INC.. Stellar MLS
 - $799,0003 bd3 ba3.6k sqft21370 HARBORSIDE BOULEVARD, PORT CHARLOTTE, FL 33952For Sale
 MLS ID #C7520177, Gerald Hayes, RE/MAX ALLIANCE GROUP. Stellar MLS
 - $899,0004 bd4 ba3.1k sqft3079 CABARET STREET, PORT CHARLOTTE, FL 33948For Sale
 MLS ID #D6148931, Jayson Burtch, CENTURY 21 SUNBELT REALTY. Stellar MLS
 - $725,0005 bd4 ba3.6k sqft4405 HARBOR BOULEVARD, PORT CHARLOTTE, FL 33952For SaleMLS ID #C7522933, Debora Sestilio, RE/MAX HARBOR REALTY. Stellar MLS
- $1,200,0006 bd6 ba5.6k sqft202 GEORGE ROAD SE, PORT CHARLOTTE, FL 33952For SaleMLS ID #C7518581, Genevieve Ramachandran, JOHN R WOOD PROPERTIES. Stellar MLS
- $800,0003 bd3 ba2.7k sqft262 GEORGE ROAD SE, PORT CHARLOTTE, FL 33952For SaleMLS ID #C7526440, Dawn Miller, PRESTIGE REALTY OF FLORIDA, LL. Stellar MLS
- $799,0005 bd3 ba2.9k sqft1282 CLEARVIEW DRIVE, PORT CHARLOTTE, FL 33953For SaleMLS ID #D6148210, Jayson Burtch, CENTURY 21 SUNBELT REALTY. Stellar MLS
- $899,0005 bd4 ba3.4k sqft4440 TATUM STREET, PORT CHARLOTTE, FL 33948For SaleMLS ID #A4709362, Rita Ricci Yanovitsky, MARGARITA YANOVITSKY. Stellar MLS
- $899,0005 bd4 ba4.5k sqft5674 Blackjack Ct S, Punta Gorda, FL 33982For Sale
 MLS ID #2026020579, Michelle Brisendine, Harbor Sun Realty. Florida Gulf Coast MLS
 - $920,0006 bd4 ba5.4k sqft3694 CRANDON ROAD, NORTH PORT, FL 34286For SaleMLS ID #C7518388, Savannah Zarris, SELLSTATE VISION REALTY. Stellar MLS
- $915,0004 bd3 ba2.9k sqft3190 ALOE STREET, PUNTA GORDA, FL 33982For SaleMLS ID #C7528948, Troy Hughes, REAL BROKER, LLC. Stellar MLS
- $599,9005 bd3 ba2.8k sqft17368 NORSEMAN AVENUE, PORT CHARLOTTE, FL 33948For SaleMLS ID #D6148436, Anna Rae, EXIT KING REALTY. Stellar MLS
- $798,9994 bd3 ba3k sqft2089 SANDIA STREET, PORT CHARLOTTE, FL 33953For SaleMLS ID #W7877448, Ralph Harvey, LISTWITHFREEDOM.COM. Stellar MLS
- $859,0006 bd6 ba3.6k sqft2417 MAGDALINA DRIVE, PUNTA GORDA, FL 33950For SaleMLS ID #C7529656, Robert Babineau, CAPTAINS REALTY LLC. Stellar MLS
- $1,150,0003 bd4 ba2.8k sqft217 BANGSBERG ROAD SE, PORT CHARLOTTE, FL 33952For SaleMLS ID #N6142823, Regina Melman, RE/MAX PALM REALTY OF VENICE. Stellar MLS
- $749,9993 bd3 ba3.3k sqft18149 OHARA DRIVE, PORT CHARLOTTE, FL 33948For SaleMLS ID #C7531571, Jenn Gabbard, KW PEACE RIVER PARTNERS. Stellar MLS
- $999,9993 bd4 ba3.7k sqft2491 PALM TREE DRIVE, PUNTA GORDA, FL 33950For SaleMLS ID #C7530051, Shari Smith, LRC REALTY ADVISORS, INC. Stellar MLS
- $1,200,0004 bd6 ba3.7k sqft108 ROSELLE COURT, PORT CHARLOTTE, FL 33952For SaleMLS ID #C7501360, Marilyn Purcell, COLDWELL BANKER REALTY. Stellar MLS
- $588,9003 bd4 ba3k sqft23529 Dean Ave, Pt Charlotte, FL 33954For SaleMLS ID #2026039432, Miki Matrullo, Home Matchmaking Realty LLC. Florida Gulf Coast MLS
