One or more photo(s) has been virtually staged. Perfect for a large family, work-from-home lifestyle, or multi-generational living arrangement. This true five-bedroom, plus bonus room, three-and-a-half-bath, waterfront pool home offers almost 5,000 sq. ft. of functional space designed for comfort, privacy, work, play, and entertaining. A desirable split floor plan features hardwood bamboo flooring, soaring 16-foot ceilings, a gas fireplace, bonus room, abundant closets, and generous gathering areas throughout. The kitchen is well appointed with an island, two refrigerators, pull-out trash, stainless appliances, a desk area, and a pot filler over the cooktop. A flexible bar area offers the perfect spot for a coffee bar, entertaining station, or casual serving area. The private upstairs primary suite offers approximately 1,100 sq. ft. of retreat-style space with an office, balcony, his-and-her closets, spacious ensuite bath, and beautiful water views. Step through the front doors and the water view is simply spectacular. Enjoy boating, fishing, swimming, and relaxing on the oversized lanai with a custom Gunite pool and spa, pool bath, dock, boat lift, seawall, and approximately 80 feet of water frontage. Set on a wide basin along the Ackerman Waterway with access to Charlotte Harbor and the Gulf, this property offers excellent boating potential and easy navigation. Additional highlights include a 2024 metal roof, new bamboo flooring, freshly painted interior and exterior, sprinklers, no HOA, and no deed restrictions. Rarely used by the owners, this special home is move-in ready and ideal for enjoying the Florida waterfront lifestyle. Conveniently located just 23 minutes / 12 miles from Punta Gorda Airport, with shopping, dining, beaches, parks, protected islands, snorkeling, hiking trails, nature preserves, and everyday amenities nearby. Light-filled, spacious, and beautifully positioned on big water — bring the whole family and experience paradise.
For sale
$950,000
4440 Tatum St, Port Charlotte, FL 33948
5beds
3,450sqft
Single Family Residence
Built in 2004
9,999 Square Feet Lot
$-- Zestimate®
$275/sqft
$-- HOA
What's special
Gas fireplaceWaterfront pool homeOversized lanaiAbundant closetsSpacious ensuite bathPull-out trashBeautiful water views
- 180 days |
- 350 |
- 22 |
Zillow last checked:
Listing updated:
Listed by:
Rita Ricci Yanovitsky 941-250-9828,
MARGARITA YANOVITSKY 941-250-9828
Source: Stellar MLS,MLS#: A4630872 Originating MLS: Sarasota - Manatee
Originating MLS: Sarasota - Manatee
Facts & features
Interior
Bedrooms & bathrooms
- Bedrooms: 5
- Bathrooms: 4
- Full bathrooms: 3
- 1/2 bathrooms: 1
Primary bedroom
- Features: Dual Closets
- Level: Second
Bedroom 1
- Features: Built-in Closet
- Level: First
Bedroom 4
- Features: Built-in Closet
- Level: First
Primary bathroom
- Features: Linen Closet
- Level: Second
Bathroom 2
- Features: Built-in Closet
- Level: First
Bathroom 2
- Features: Linen Closet
- Level: First
Bathroom 3
- Features: Linen Closet
- Level: First
Bathroom 3
- Features: Built-in Closet
- Level: First
Bathroom 4
- Features: Ceiling Fan(s)
- Level: First
Balcony porch lanai
- Level: First
Balcony porch lanai
- Level: Second
Den
- Level: First
Kitchen
- Level: First
Laundry
- Level: First
Living room
- Level: First
Heating
- Central, Electric
Cooling
- Central Air, Humidity Control
Appliances
- Included: Bar Fridge, Oven, Convection Oven, Cooktop, Dishwasher, Dryer, Electric Water Heater
- Laundry: Corridor Access, Laundry Room
Features
- Ceiling Fan(s), Central Vacuum, High Ceilings, PrimaryBedroom Upstairs, Split Bedroom, Walk-In Closet(s), Wet Bar
- Flooring: Bamboo, Carpet
- Doors: Outdoor Shower, Sliding Doors
- Windows: Shutters
- Has fireplace: Yes
- Fireplace features: Gas
Interior area
- Total structure area: 4,644
- Total interior livable area: 3,450 sqft
Video & virtual tour
Property
Parking
- Total spaces: 2
- Parking features: Garage - Attached
- Attached garage spaces: 2
Features
- Levels: Two
- Stories: 2
- Exterior features: Balcony, Outdoor Shower
- Has private pool: Yes
- Pool features: In Ground
- Has spa: Yes
- On waterfront: Yes
- Waterfront features: Canal - Brackish, Canal - Freshwater, Canal - Saltwater, Canal Front, Freshwater Canal w/Lift to Saltwater Canal, Intracoastal Waterway, Bay/Harbor Access, Brackish Water Access, Brackish Canal Access, Freshwater Canal Access, Saltwater Canal Access, Freshwater Canal Access w/Lift to Saltwater Canal, Intracoastal Waterway Access, Boat Ramp - Private, Fishing Pier, Lift
Lot
- Size: 9,999 Square Feet
- Dimensions: 80 x 125
Details
- Parcel number: 402230352014
- Zoning: RSF3.5
- Special conditions: None
Construction
Type & style
- Home type: SingleFamily
- Property subtype: Single Family Residence
Materials
- Block
- Foundation: Slab
- Roof: Metal
Condition
- New construction: No
- Year built: 2004
Utilities & green energy
- Sewer: Aerobic Septic
- Water: Public
- Utilities for property: Cable Connected, Electricity Connected
Community & HOA
Community
- Pet fee: $0 monthly
- Subdivision: PORT CHARLOTTE SEC 037
HOA
- Has HOA: No
Location
- Region: Port Charlotte
Financial & listing details
- Price per square foot: $275/sqft
- Tax assessed value: $846,334
- Annual tax amount: $14,197
- Date on market: 12/7/2024
- Cumulative days on market: 575 days
- Ownership: Fee Simple
- Total actual rent: 0
- Electric utility on property: Yes
- Road surface type: Asphalt
Estimated market value
Not available
Estimated sales range
Not available
$5,398/mo
Price history
| Date | Event | Price |
|---|---|---|
| 1/23/2026 | Listed for sale | $950,000$275/sqft |
Source:  Stellar MLS #A4630872 Report a problem Stellar MLS #A4630872 Report a problem | ||
| 1/6/2026 | Listing removed | $950,000$275/sqft |
Source: Stellar MLS #A4630872 Report a problem | ||
| 12/30/2025 | Price change | $950,000-13.6%$275/sqft |
Source: Stellar MLS #A4630872 Report a problem | ||
| 1/10/2025 | Listed for sale | $1,100,000-22.2%$319/sqft |
Source: Stellar MLS #A4630872 Report a problem | ||
| 12/30/2022 | Listing removed | $1,414,500$410/sqft |
Source: Stellar MLS #A4540947 Report a problem | ||
| 7/3/2022 | Listed for sale | $1,414,500+112.7%$410/sqft |
Source: Stellar MLS #A4540947 Report a problem | ||
| 3/31/2008 | Sold | $665,000-4.3%$193/sqft |
Source: Public Record Report a problem | ||
| 2/28/2008 | Price change | $694,9000%$201/sqft |
Source: Visual Tour #689052 Report a problem | ||
| 12/23/2007 | Listed for sale | $695,000+1444.4%$201/sqft |
Source: Number1Expert #669938 Report a problem | ||
| 4/19/2001 | Sold | $45,000$13/sqft |
Source: Public Record Report a problem | ||
Public tax history
| Year | Property taxes | Tax assessment |
|---|---|---|
| 2025 | $14,137 -1.5% | $846,334 +8.2% |
| 2024 | $14,348 +1.1% | $782,356 +10% |
| 2023 | $14,198 +18.8% | $711,233 +10% |
| 2022 | $11,955 +8.7% | $646,575 +10% |
| 2021 | $11,003 +6.7% | $587,795 +8% |
| 2020 | $10,311 +5.8% | $544,070 +0.4% |
| 2019 | $9,746 +11.8% | $541,928 +6.8% |
| 2018 | $8,720 | $507,451 +4.6% |
| 2017 | $8,720 +2.8% | $485,169 +2.9% |
| 2016 | $8,484 +0.8% | $471,371 +5.8% |
| 2015 | $8,416 +3.9% | $445,650 +9.6% |
| 2014 | $8,097 +20.3% | $406,496 +17.9% |
| 2013 | $6,730 +12.6% | $344,757 +10% |
| 2012 | $5,974 +13.2% | $313,415 |
| 2011 | $5,279 -26.4% | $313,415 -25.2% |
| 2010 | $7,176 -1.7% | $419,105 -8.5% |
| 2009 | $7,299 | $457,870 -13.3% |
| 2007 | -- | $528,327 |
| 2006 | -- | $528,327 +509.4% |
| 2005 | -- | $86,690 |
Find assessor info on the county website
Monthly payment
Est. payment
Payment breakdown
Explore the cost of this home by adjusting the details. Changes won't be saved.Climate risks
Neighborhood: 33948
Nearby schools
GreatSchools rating
- 4/10Meadow Park Elementary SchoolGrades: PK-5Distance: 2.6 mi
- 5/10Murdock Middle SchoolGrades: 6-8Distance: 2.9 mi
- 2/10Port Charlotte High SchoolGrades: 9-12Distance: 3 mi
- $---- bd-- ba-- sqft4440 Tatum St, Pt Charlotte, FL 33948Off Market
- $435,4003 bd2 ba2.7k sqft4432 Tatum St, Pt Charlotte, FL 33948Off Market
- $274,4002 bd2 ba1.1k sqft4448 Tatum St, Pt Charlotte, FL 33948Off Market
- $476,1003 bd2 ba2k sqft4424 Tatum St, Pt Charlotte, FL 33948Off Market
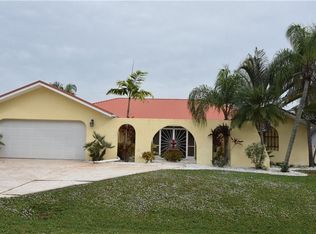
- $605,83010,018 Square Feet4456 Tatum St, Port Charlotte, FL 33948Off Market
- $284,9003 bd2 ba1.7k sqft4449 Tatum St, Pt Charlotte, FL 33948Off Market
- $260,9003 bd-- ba10k sqft4433 Tatum St, Port Charlotte, FL 33948Off Market
- $20,000-- bd-- ba-- sqft4425 Tatum St, Pt Charlotte, FL 33948Off Market
A local agent can set up tours, give advice and negotiate with sellers.
A local lender can help you make sure your offer is ready when you are.
Similar homes
- $1,295,0004 bd4 ba3.5k sqft17449 Ohara Dr, Pt Charlotte, FL 33948For Sale
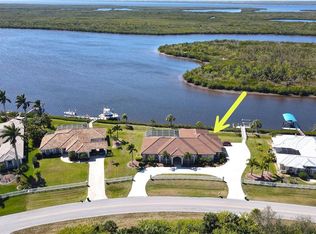
 MLS ID #C7522283, Scott Standriff, RE/MAX ALLIANCE GROUP. Stellar MLS
 - $621,0004 bd2 ba2.6k sqft18065 Wing Ave, Port Charlotte, FL 33948For Sale
 MLS ID #O6244752, Pascal Delucien, KELLER WILLIAMS ADVANTAGE III. Stellar MLS
 - $995,0003 bd3 ba3.1k sqft4460 Northshore Dr, Punta Gorda, FL 33980For Sale
 MLS ID #C7527143, Terry Morrison, RE/MAX HARBOR REALTY. Stellar MLS
 - $899,0004 bd4 ba2.7k sqft4255 Spire St, Pt Charlotte, FL 33981For Sale
 MLS ID #C7523164, Carla Bruce, PREMIER PROPERTIES OF SRQ LLC. Stellar MLS
 - $950,0004 bd2 ba2.2k sqft15260 Leipzig Cir, Pt Charlotte, FL 33981For SaleMLS ID #D6146566, Amy Gonzales, MICHAEL SAUNDERS & COMPANY. Stellar MLS
- $899,9993 bd3 ba2.1k sqft3072 Mauck Ter, Pt Charlotte, FL 33981For SaleMLS ID #A4692787, Jim Comly, LPT REALTY, LLC. Stellar MLS
- $525,0004 bd3 ba2.4k sqft306 Calendar St, Port Charlotte, FL 33954For SaleMLS ID #A4700475, Jeff Lauer, EXP REALTY LLC. Stellar MLS
- $695,0004 bd3 ba2.7k sqft3479 Pennyroyal Rd, Pt Charlotte, FL 33953For Sale
 MLS ID #2026017119, Theresa Eichten, EXIT Gulf Coast Realty. Florida Gulf Coast MLS
 - $874,9004 bd3 ba4.1k sqft13065 Via Aurelia, Placida, FL 33946For SaleMLS ID #P4939287, Dwight Head, ALLSTATE REALTY SERVICES. Stellar MLS
- $879,0004 bd2 ba2.4k sqft197 Gulfview Rd, Punta Gorda, FL 33950For SaleMLS ID #TB8450512, Jonathan Minerick, HOMECOIN.COM. Stellar MLS
- $550,0003 bd2 ba1.8k sqft18790 Countryman Ave, Pt Charlotte, FL 33948For SaleMLS ID #D6142218, Sabina Kirchherr, HAMSHER REALTY, INC.. Stellar MLS
- $775,0004 bd3 ba2.8k sqft13346 Cedar City Ave, Pt Charlotte, FL 33981For SaleMLS ID #D6147628, Amy Gonzales, MICHAEL SAUNDERS & COMPANY. Stellar MLS
- $1,095,0004 bd3 ba3.2k sqft3339 De Soto Dr, Punta Gorda, FL 33983For SaleMLS ID #A4699339, Yani Da Silva, BRIGHT REALTY. Stellar MLS
- $745,0004 bd3 ba2.6k sqft14500 Ponce De Leon Trl, Port Charlotte, FL 33981For SaleMLS ID #A4690688, Michael Zuppardo, BERKSHIRE HATHAWAY HOMESERVICE. Stellar MLS
- $790,0005 bd4 ba3.8k sqft1064 Harbour Way Pl, Punta Gorda, FL 33983For SaleMLS ID #C7527940, Jennifer Taylor, RE/MAX ALLIANCE GROUP. Stellar MLS
- $799,9003 bd2 ba2.1k sqft15508 Ruston Cir, Pt Charlotte, FL 33981For SaleMLS ID #D6145733, Chris Lee, PARADISE EXCLUSIVE REAL ESTATE. Stellar MLS
- $645,0004 bd3 ba2.8k sqft1860 Citron St, Punta Gorda, FL 33980For SaleMLS ID #A4672420, Brandy Loebker, KELLER WILLIAMS ISLAND LIFE REAL ESTATE. Stellar MLS
- $989,0006 bd5 ba3.9k sqft20642 Benissimo Dr, Venice, FL 34293For SaleMLS ID #O6417484, Togzhana Medyarova, ARMEL REAL ESTATE INC. Stellar MLS
- $1,100,0003 bd2 ba2.1k sqft13561 Blake Dr, Pt Charlotte, FL 33981For SaleMLS ID #D6146895, Laura Martinez, PARADISE EXCLUSIVE REAL ESTATE. Stellar MLS
- $985,4504 bd3 ba3.1k sqft1251 Tuscany Blvd, Venice, FL 34292For SaleMLS ID #N6143359, Kate Hosein, CENTURY 21 SCHMIDT REAL ESTATE. Stellar MLS
