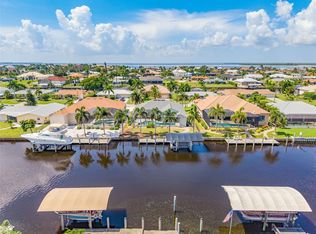
Set along a protected sailboat water canal with no fixed bridges between you and the open Gulf, 4256 Beach View Court is a rare offering in one of Port Charlotte's most established waterway pockets: a fully reimagined four bedroom, three bath waterfront home built for a life on the water. Eighty feet of prime frontage anchor the property, with a sixty foot dock, freshly rewrapped pilings, and a ten thousand pound boat lift finished with a brand new canopy. Whether the draw is sunset cruises, a morning of fishing, or simply watching the light move across the water, this stretch of shoreline delivers true, unencumbered sailboat access. Every inch of the interior has been renewed since 2024. New vinyl flooring runs throughout the open living spaces, framing a fully remodeled kitchen. Fresh paint inside and out sets a crisp, contemporary tone, and new lighting and ceiling fans that carry into every room. Behind the walls, the comfort systems have been brought fully current: a complete air conditioning overhaul with new ductwork and a 2025 unit, a 2023 water heater, and appliances that are nearly all one to two years old. Outdoor living is its own destination here. A heated, saltwater pool and spa, recently fitted with a new salt cell, anchor a lanai framed by new pavers and new landscaping, all enclosed by a new privacy fence for quiet, private enjoyment. A new automatic Kevlar hurricane screen protects the lanai without blocking the view, and a video doorbell adds an easy layer of everyday security. The practical details are just as strong as the finishes. There is no HOA and no CDD. A current wind mitigation report, survey, elevation certificate, and a November 2025 appraisal are all on hand, giving a buyer clear documentation from day one. Homes on protected sailboat water, with no bridges to navigate and this level of renovation already done, do not come to market in Port Charlotte often. Schedule a private showing to experience 4256 Beach View Court in person!
For sale
Price cut: $24K (9/22)
$855,000
4256 BEACH VIEW COURT, PORT CHARLOTTE, FL 33948
4beds
2,165sqft
Single Family Residence
Built in 2005
10,000 Square Feet Lot
$818,500 Zestimate®
$395/sqft
$-- HOA
What's special
Sixty foot dockFully remodeled kitchenTrue unencumbered sailboat accessFreshly rewrapped pilings
- 13 days
- 443
- 28
Likely to sell faster than
Zillow last checked:
Listing updated:
Listed by:
Daniel O'Connell 302-750-1762,
HARBORSIDE REALTY 941-541-1001,
Carrie Logie 443-223-6548,
HARBORSIDE REALTY
Source: Stellar MLS,MLS#: C7530760 Originating MLS: Port Charlotte
Originating MLS: Port Charlotte
Facts & features
Interior
Bedrooms & bathrooms
- Bedrooms: 4
- Bathrooms: 3
- Full bathrooms: 3
Primary bedroom
- Features: En Suite Bathroom, Walk-In Closet(s)
- Level: First
- Area: 536.19 Square Feet
- Dimensions: 18.3x29.3
Bedroom 1
- Features: Ceiling Fan(s), Built-in Closet
- Level: First
- Area: 193.6 Square Feet
- Dimensions: 16x12.1
Bedroom 2
- Features: Ceiling Fan(s), Built-in Closet
- Level: First
- Area: 192 Square Feet
- Dimensions: 16x12
Bedroom 3
- Features: Ceiling Fan(s), Built-in Closet
- Level: First
- Area: 136.65 Square Feet
- Dimensions: 11.11x12.3
Primary bathroom
- Features: Dual Sinks, Shower No Tub, Tub with Separate Shower Stall, Water Closet/Priv Toilet, Built-in Closet
- Level: First
- Area: 581.02 Square Feet
- Dimensions: 20.9x27.8
Bathroom 1
- Features: Tub With Shower
- Level: First
- Area: 84.87 Square Feet
- Dimensions: 12.3x6.9
Bathroom 2
- Level: First
- Area: 64.64 Square Feet
- Dimensions: 6.4x10.1
Balcony porch lanai
- Features: Ceiling Fan(s)
- Level: First
- Area: 1969.31 Square Feet
- Dimensions: 49.11x40.1
Dining room
- Level: First
- Area: 150.87 Square Feet
- Dimensions: 14.1x10.7
Kitchen
- Features: Breakfast Bar, Pantry
- Level: First
- Area: 424.85 Square Feet
- Dimensions: 14.5x29.3
Laundry
- Level: First
- Area: 72.1 Square Feet
- Dimensions: 7x10.3
Living room
- Features: Ceiling Fan(s)
- Level: First
- Area: 441.78 Square Feet
- Dimensions: 19.9x22.2
Heating
- Central
Cooling
- Central Air
Appliances
- Included: Dishwasher, Disposal, Dryer, Electric Water Heater, Exhaust Fan, Microwave, Range, Refrigerator, Washer
- Laundry: Laundry Room
Features
- Built-in Features, Ceiling Fan(s), Eating Space In Kitchen, High Ceilings, Thermostat, Tray Ceiling(s), Vaulted Ceiling(s), Walk-In Closet(s)
- Flooring: Luxury Vinyl
- Doors: Sliding Doors
- Has fireplace: No
Interior area
- Total structure area: 2,898
- Total interior livable area: 2,165 sqft
Video & virtual tour
Property
Parking
- Total spaces: 2
- Parking features: Garage - Attached
- Attached garage spaces: 2
Features
- Levels: One
- Stories: 1
- Patio & porch: Patio, Screened
- Exterior features: Lighting, Private Mailbox, Rain Gutters
- Has private pool: Yes
- Pool features: Gunite, Heated, In Ground, Salt Water
- Has spa: Yes
- Spa features: In Ground
- Fencing: Fenced
- Has view: Yes
- View description: Water, Canal
- Has water view: Yes
- Water view: Water,Canal
- Waterfront features: Canal - Saltwater, Saltwater Canal Access, Bridges - No Fixed Bridges, Lift - Covered, Sailboat Water, Seawall
Lot
- Size: 10,000 Square Feet
- Dimensions: 80 x 125
Details
- Parcel number: 402125157010
- Zoning: RSF3.5
- Special conditions: None
Construction
Type & style
- Home type: SingleFamily
- Architectural style: Florida
- Property subtype: Single Family Residence
Materials
- Block
- Foundation: Slab
- Roof: Shingle
Condition
- New construction: No
- Year built: 2005
Utilities & green energy
- Sewer: Public Sewer
- Water: Public
- Utilities for property: BB/HS Internet Available, Cable Available, Electricity Connected, Public, Sewer Connected, Street Lights, Water Connected
Community & HOA
Community
- Pet fee: $0 monthly
- Subdivision: PORT CHARLOTTE SEC 044
HOA
- Has HOA: No
Location
- Region: Pt Charlotte
Financial & listing details
- Price per square foot: $395/sqft
- Tax assessed value: $573,025
- Annual tax amount: $869
- Date on market: 9/16/2026
- Cumulative days on market: 13 days
- Listing terms: Cash,Conventional,FHA,VA Loan
- Ownership: Fee Simple
- Total actual rent: 0
- Electric utility on property: Yes
- Road surface type: Asphalt, Paved
Estimated market value
$818,500
$778,000 - $859,000
$3,897/mo
Price history
| Date | Event | Price |
|---|---|---|
| 9/22/2026 | Price change | $855,000-2.7%$395/sqft |
Source:  Stellar MLS #C7530760 Report a problem Stellar MLS #C7530760 Report a problem | ||
| 9/16/2026 | Listed for sale | $879,000+25.6%$406/sqft |
Source: Stellar MLS #C7530760 Report a problem | ||
| 8/23/2024 | Sold | $700,000-2.1%$323/sqft |
Source: Stellar MLS #C7492811 Report a problem | ||
| 7/22/2024 | Pending sale | $715,000$330/sqft |
Source: Stellar MLS #C7492811 Report a problem | ||
| 7/15/2024 | Price change | $715,000-2%$330/sqft |
Source: Stellar MLS #C7492811 Report a problem | ||
| 7/10/2024 | Listed for sale | $729,900$337/sqft |
Source: Stellar MLS #C7492811 Report a problem | ||
| 7/8/2024 | Pending sale | $729,900$337/sqft |
Source: Stellar MLS #C7492811 Report a problem | ||
| 5/29/2024 | Listed for sale | $729,900+94.6%$337/sqft |
Source: Stellar MLS #C7492811 Report a problem | ||
| 3/24/2021 | Listing removed | -- |
Source: Owner Report a problem | ||
| 11/22/2017 | Sold | $375,000-2.6%$173/sqft |
Source: Public Record Report a problem | ||
| 10/22/2017 | Price change | $385,000-0.1%$178/sqft |
Source: Owner Report a problem | ||
| 9/20/2017 | Price change | $385,500-0.5%$178/sqft |
Source: Owner Report a problem | ||
| 8/28/2017 | Price change | $387,500-0.6%$179/sqft |
Source: Owner Report a problem | ||
| 8/24/2017 | Price change | $390,000-2.3%$180/sqft |
Source: Owner Report a problem | ||
| 6/26/2017 | Price change | $399,000+3.6%$184/sqft |
Source: Owner Report a problem | ||
| 5/4/2017 | Price change | $385,000+2.1%$178/sqft |
Source: Owner Report a problem | ||
| 3/17/2017 | Price change | $377,000+0.5%$174/sqft |
Source: Owner Report a problem | ||
| 3/15/2017 | Listed for sale | $375,000+2.2%$173/sqft |
Source: Owner Report a problem | ||
| 2/8/2017 | Listing removed | $367,000$170/sqft |
Source: Owner Report a problem | ||
| 11/10/2016 | Listed for sale | $367,000-8%$170/sqft |
Source: Owner Report a problem | ||
| 8/28/2010 | Listing removed | $399,000$184/sqft |
Source: CENTURY 21 Almar & Associates, Inc. #C7010627 Report a problem | ||
| 4/30/2010 | Price change | $399,000-2.4%$184/sqft |
Source: CENTURY 21 Almar & Associates, Inc. #C7010627 Report a problem | ||
| 4/27/2010 | Price change | $409,000-2.4%$189/sqft |
Source: CENTURY 21 Almar & Associates, Inc. #C7010627 Report a problem | ||
| 2/27/2010 | Listed for sale | $419,000+84.2%$194/sqft |
Source: Century 21 Almar & Assocaites #C7010627 Report a problem | ||
| 6/29/2004 | Sold | $227,500+46.8%$105/sqft |
Source: Public Record Report a problem | ||
| 1/13/2004 | Sold | $155,000+453.6%$72/sqft |
Source: Public Record Report a problem | ||
| 7/6/2000 | Sold | $28,000$13/sqft |
Source: Public Record Report a problem | ||
Public tax history
| Year | Property taxes | Tax assessment |
|---|---|---|
| 2025 | $869 -78.3% | $573,025 +132.9% |
| 2024 | $3,999 +0.7% | $246,013 +3% |
| 2023 | $3,971 +4.8% | $238,848 +3% |
| 2022 | $3,790 -0.1% | $231,891 +3% |
| 2021 | $3,793 +1.6% | $225,137 +1.4% |
| 2020 | $3,733 +3% | $222,029 +2.3% |
| 2019 | $3,625 -31.2% | $217,037 -25.5% |
| 2018 | $5,267 | $291,383 +23.2% |
| 2017 | $5,267 +39.1% | $236,423 +2.1% |
| 2016 | $3,786 -0.9% | $231,560 +0.7% |
| 2015 | $3,822 -0.3% | $229,950 +0.8% |
| 2014 | $3,833 +19.1% | $228,125 +3.2% |
| 2013 | $3,218 +4% | $220,997 +3% |
| 2012 | $3,093 +4.6% | $214,560 |
| 2011 | $2,956 -11% | $214,560 -7.7% |
| 2010 | $3,319 +1.1% | $232,393 -4.9% |
| 2009 | $3,282 | $244,365 -46.1% |
| 2007 | -- | $453,601 |
| 2006 | -- | $453,601 |
Find assessor info on the county website
Monthly payment
Est. payment
Payment breakdown
Explore the cost of this home by adjusting the details. Changes won't be saved.Climate risks
Neighborhood: 33948
Nearby schools
Schools provided by the listing agent
- Elementary: Meadow Park Elementary
- Middle: Murdock Middle
- High: Port Charlotte High
Source: Stellar MLS. This data may not be complete. We recommend contacting the local school district to confirm school assignments for this home.
- $566,0003 bd2 ba2.3k sqft4248 Beach View Ct, Pt Charlotte, FL 33948Off Market
- $422,9003 bd2 ba1.7k sqft4264 Beach View Ct, Pt Charlotte, FL 33948Off Market
- $471,6003 bd2 ba2k sqft4272 Beach View Ct, Pt Charlotte, FL 33948Off Market
- $170,300-- bd-- ba-- sqft4240 Beach View Ct, Pt Charlotte, FL 33948Off Market
Similar homes
- $779,9004 bd3 ba2.2k sqft3423 KNOX TERRACE, PORT CHARLOTTE, FL 33948New Construction

 MLS ID #D6146856, Cynthia Wickson, CW PORTFOLIOS, LLC. Stellar MLS
 - $621,0004 bd2 ba2.6k sqft18065 WING AVENUE, PORT CHARLOTTE, FL 33948For Sale
 MLS ID #O6244752, Pascal Delucien, KELLER WILLIAMS ADVANTAGE III. Stellar MLS
 - $899,0004 bd4 ba2.7k sqft4255 SPIRE STREET, PORT CHARLOTTE, FL 33981For Sale
 MLS ID #C7523164, Carla Bruce, PREMIER PROPERTIES OF SRQ LLC. Stellar MLS
 - $699,0003 bd3 ba2.2k sqft136 PECKHAM STREET SE, PORT CHARLOTTE, FL 33952For Sale
 MLS ID #C7529713, Nick Demers, RE/MAX PALM REALTY. Stellar MLS
 - $859,0003 bd2 ba2.2k sqft209 DIVINCI DRIVE, PUNTA GORDA, FL 33950For SaleMLS ID #C7530382, Sally Lewis, COLDWELL BANKER SUNSTAR REALTY. Stellar MLS
- $899,0003 bd3 ba2.6k sqft3419 CURACAO COURT, PUNTA GORDA, FL 33950For SaleMLS ID #D6148655, Brian Corcoran, THE BRC GROUP, LLC. Stellar MLS
- $774,9003 bd2 ba2.1k sqft15508 RUSTON CIRCLE, PORT CHARLOTTE, FL 33981For SaleMLS ID #D6145733, Chris Lee, PARADISE EXCLUSIVE REAL ESTATE. Stellar MLS
- $879,0003 bd2 ba2.3k sqft3601 WHIPPOORWILL BOULEVARD, PUNTA GORDA, FL 33950For SaleMLS ID #C7529301, Monica Vallee, FIVE STAR REALTY OF CHARLOTTE. Stellar MLS
- $1,280,0004 bd3 ba2.3k sqft15336 SPANISH POINT DRIVE, PORT CHARLOTTE, FL 33981For SaleMLS ID #C7530010, Heidi Choiniere, SERHANT. Stellar MLS
- $529,9003 bd2 ba1.8k sqft18790 COUNTRYMAN AVENUE, PORT CHARLOTTE, FL 33948For SaleMLS ID #D6142218, Sabina Kirchherr, HAMSHER REALTY, INC.. Stellar MLS
- $999,0004 bd2 ba1.9k sqft16168 LA BARGE CIRCLE, PORT CHARLOTTE, FL 33981For SaleMLS ID #TB8464083, Brendan McDonnell, CHARLES RUTENBERG REALTY INC. Stellar MLS
- $659,5003 bd2 ba2.4k sqft1020 CREEK NINE DRIVE, NORTH PORT, FL 34291For SaleMLS ID #A4707456, Mary Jo Lobrutto, EPIQUE REALTY INC.. Stellar MLS
- $839,0003 bd2 ba2.3k sqft950 LASSINO COURT, PUNTA GORDA, FL 33950For SaleMLS ID #C7527274, Gary Cardillo, RE/MAX HARBOR REALTY. Stellar MLS
- $478,0004 bd2 ba2.2k sqft289 W TARPON BOULEVARD NW, PORT CHARLOTTE, FL 33952For SaleMLS ID #C7530343, Shasta DeGraw, REALTY ONE GROUP MVP. Stellar MLS
- $609,9003 bd3 ba1.8k sqft3514 BLITMAN STREET, PORT CHARLOTTE, FL 33981For SaleMLS ID #C7528988, John Geddeis, OCEAN PARTNERS REAL ESTATE. Stellar MLS
- $579,9003 bd2 ba2.2k sqft3615 PENNYROYAL ROAD, PORT CHARLOTTE, FL 33953For SaleMLS ID #D6141195, Janice Fanstill, RIVERWOOD REALTY. Stellar MLS
- $640,0003 bd2 ba1.7k sqft13284 AMARYLLIS CIRCLE, PORT CHARLOTTE, FL 33981For SaleMLS ID #C7530712, Mike Oakes, KW PEACE RIVER PARTNERS. Stellar MLS
- $589,9004 bd3 ba2.7k sqft316 ORLANDO BOULEVARD, PORT CHARLOTTE, FL 33954For SaleMLS ID #N6145673, Cole Murray, KELLER WILLIAMS ISLAND LIFE REAL ESTATE. Stellar MLS
- $699,0003 bd2 ba1.7k sqft13075 VIA CASSIA, PLACIDA, FL 33946For SaleMLS ID #TB8538376, Stephen Kepler, ENGEL & VOLKERS BELLEAIR. Stellar MLS
- $1,100,0003 bd2 ba2.1k sqft13561 BLAKE DRIVE, PORT CHARLOTTE, FL 33981For SaleMLS ID #D6146895, Laura Martinez, PARADISE EXCLUSIVE REAL ESTATE. Stellar MLS
