Skip main navigation
Sold for $380,000
  • $380,000

    4255 Beach View Ct, Pt Charlotte, FL 33948

    3beds
    1,727sqft
    Single Family Residence
    Built in 1981
    10,000 Square Feet Lot
    $355,300 Zestimate®
    $220/sqft
    $2,505 Estimated rent

    Home value

    $355,300

    $316,000 - $398,000

    $2,505/mo

    Zestimate® history
    Loading
    Loading...

    Owner options

    List your home for rent

    $2,505/mo

    Rent Zestimate®

    Find your next renter with Zillow Rental Manager. Plus, with online applications, you can quickly screen prospective tenants – for free.

    Learn more

    $2,505/mo

    Rent Zestimate®

    Refinance and save

    $2,564/mo

    Est. payment

    Refinancing to a lower rate could help reduce your monthly payments and save thousands over the life of the loan.

    See today's rates

    $2,564/mo

    Est. payment

    Explore your selling options

    Work with a Zillow partner agent

    Leverage their expertise and Zillow's premium Showcase listings to get your home seen by more buyers.

    Get started

    List with your own agent

    Get your home in front of millions of buyers by listing it on Zillow.

    Learn how to do it

    Sell it yourself

    Take full control of how buyers see your home on Zillow by listing For Sale by Owner (FSBO).

    List your home

    What's special

    Sailboat water frontageBoat liftPrivate dockPrivate dock with electricityScreened lanaiHeated poolGorgeous water view
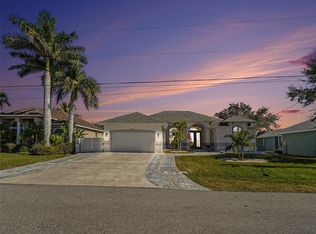
    WATERFRONT 3 Bedroom, 2 Bathroom, 1 Car Garage, Pool home with a Family Room and Outdoor Cabana located on 80 feet of SAILBOAT water frontage with a Private Dock and 16,000 boat lift, in Port Charlotte. CLICK ON THE VIRTUAL TOUR LINK 1 FOR THE VIDEO AND VIRTUAL LINK 2 FOR THE 3D TOUR. This lovely home features a bright & airy floor plan, tile flooring in the main living areas, BEAUTIFUL water views, and MUCH MORE! Enjoy quality time with friends and family in the oversized living room, seamlessly connected to the kitchen and family room. The EAT-IN kitchen offers NEWER appliances including a double-oven, black granite countertops, a tiled backsplash, a breakfast counter, and a service window to the Florida Room, as well as a dinette and an off-kitchen formal living room. A large family room is perfect for expanding your entertaining and living space with a large glass slider for a GORGEOUS water view. The screened lanai has a private HEATED pool for year-round use and a seating area perfect for enjoying your morning coffee or unwinding with your favorite evening beverage while enjoying SUNNY Florida weather. A cabana room has a wet bar, private shower, and a pocket screen door, perfect for entertaining, a man cave, a workshop, or additional storage, the possibilities are endless. Set sail for endless water adventures from your backyard, with a 10x18' private dock with electricity and a 16,000lb covered boat lift. 2023 ROOF - 2023 POOL CAGE - POOL CHILD SAFETY FENCE - 2023 POOL LINER - HURRICANE PROTECTION - 2023 SEWER LINES - 2021 WATER LINES - 2022 HOT WATER HEATER. Conveniently located just minutes from 776, US-41, and Port Charlotte Beach Park. Port Charlotte Beach Park offers sand, sheltered waters, and spectacular sunsets year-round. Amenities include a boardwalk with a fishing pier, boat ramp, canoe/kayak launch, horseshoe pits, bocce courts, basketball courts, tennis courts, volleyball court, playground area, small shelters with picnic tables, two large pavilions, restrooms, heated swimming pool, and a recreation center. Also just a short car ride to the Gulf Beaches of Boca Grande, Englewood, or Manasota Key to name a few where you will find world-class fishing and white sand between your toes. Schedule your showing TODAY!

    Zillow last checked:

    Listing updated:

    Listing Provided by:

    Mike Oakes 239-785-9598,

    KELLER WILLIAMS REALTY FT MYER 239-236-4350

    Bought with:

    Laurie Lyons, 3109557

    COLDWELL BANKER SUNSTAR REALTY

    Source: Stellar MLS,MLS#: C7505454MLS LogoOriginating MLS: Port Charlotte

    Facts & features

    Interior

    Bedrooms & bathrooms
    • Bedrooms: 3
    • Bathrooms: 2
    • Full bathrooms: 2
    Primary bedroom
    • Features: Ceiling Fan(s), Dual Sinks, En Suite Bathroom, Shower No Tub, Built-in Closet
    • Level: First
    • Dimensions: 12x15
    Bedroom 2
    • Features: Ceiling Fan(s), Built-in Closet
    • Level: First
    • Dimensions: 10x11
    Bedroom 3
    • Features: Ceiling Fan(s), Built-in Closet
    • Level: First
    • Dimensions: 10x11
    Dinette
    • Level: First
    • Dimensions: 8x9
    Dining room
    • Level: First
    • Dimensions: 10x11
    Family room
    • Level: First
    • Dimensions: 8x20
    Kitchen
    • Features: Breakfast Bar
    • Level: First
    • Dimensions: 10x11
    Laundry
    • Level: First
    • Dimensions: 5x6
    Living room
    • Features: Ceiling Fan(s)
    • Level: First
    • Dimensions: 20x23
    Heating
    • Central, Electric
    Cooling
    • Central Air
    Appliances
    • Included: Dishwasher, Dryer, Microwave, Range, Refrigerator, Washer
    • Laundry: Inside, Laundry Room
    Features
    • Ceiling Fan(s), Eating Space In Kitchen, Living Room/Dining Room Combo, Primary Bedroom Main Floor, Split Bedroom, Stone Counters
    • Flooring: Carpet, Tile
    • Doors: Sliding Doors
    • Windows: Hurricane Shutters
    • Has fireplace: No
    Interior area
    • Total structure area: 2,544
    • Total interior livable area: 1,727 sqft

    Property

    Parking
    • Total spaces: 2
    • Parking features: Driveway
    • Attached garage spaces: 2
    • Has uncovered spaces: Yes
    • Details: Garage Dimensions: 20x20
    Features
    • Levels: One
    • Stories: 1
    • Patio & porch: Rear Porch, Screened
    • Exterior features: Lighting
    • Has private pool: Yes
    • Pool features: Heated, In Ground, Screen Enclosure, Solar Cover, Vinyl
    • Has view: Yes
    • View description: Pool, Water, Canal
    • Has water view: Yes
    • Water view: Water,Canal
    • Waterfront features: Canal - Brackish, Canal - Saltwater, Bay/Harbor Access, Brackish Canal Access, Saltwater Canal Access, Gulf/Ocean Access, Gulf/Ocean to Bay Access, Intracoastal Waterway Access, River Access, Bridges - No Fixed Bridges, Lift, Lift - Covered, Sailboat Water, Seawall
    • Body of water: EASTLAKE WATERWAY
    Lot
    • Size: 10,000 sqft
    • Dimensions: 80 x 125
    • Features: Cul-De-Sac, FloodZone, In County, Landscaped
    • Residential vegetation: Trees/Landscaped
    Details
    • Additional structures: Cabana
    • Parcel number: 402125155009
    • Zoning: RSF3.5
    • Special conditions: None

    Construction

    Type & style
    • Home type: SingleFamily
    • Property subtype: Single Family Residence
    Materials
    • Stucco, Vinyl Siding, Wood Frame
    • Foundation: Slab
    • Roof: Shingle
    Condition
    • Completed
    • New construction: No
    • Year built: 1981

    Utilities & green energy

    • Sewer: Public Sewer
    • Water: Public
    • Utilities for property: BB/HS Internet Available, Cable Available, Electricity Connected, Public, Sewer Connected, Water Connected

    Community & neighborhood

    Location
    • Region: Pt Charlotte
    • Subdivision: PORT CHARLOTTE SEC 044

    HOA & financial

    HOA
    • Has HOA: No
    Other fees
    • Pet fee: $0 monthly
    Other financial information
    • Total actual rent: 0

    Other

    Other facts
    • Listing terms: Cash,Conventional,FHA,VA Loan
    • Ownership: Fee Simple
    • Road surface type: Asphalt, Paved

    Price history

    DateEventPrice
    3/21/2025Sold$380,000-7.3%$220/sqft
    Source: Stellar MLS #C7505454 Report a problem
    3/3/2025Pending sale$410,000$237/sqft
    Source: Stellar MLS #C7505454 Report a problem
    2/20/2025Listed for sale$410,000+39%$237/sqft
    Source: Stellar MLS #C7505454 Report a problem
    6/26/2017Sold$295,000-1.3%$171/sqft
    Source: Public Record Report a problem
    5/11/2017Listed for sale$299,000+21.1%$173/sqft
    Source: BRIGHT REALTY #A4186225 Report a problem
    4/26/2016Sold$247,000+3%$143/sqft
    Source: Public Record Report a problem
    2/26/2016Pending sale$239,900$139/sqft
    Source: ALLISON JAMES ESTATES & HOMES #C7221868 Report a problem
    2/24/2016Listed for sale$239,900+33.3%$139/sqft
    Source: ALLISON JAMES ESTATES & HOMES #C7221868 Report a problem
    4/8/2014Listing removed$1,350$1/sqft
    Source: Zillow Rental Network Report a problem
    1/21/2014Listed for rent$1,350$1/sqft
    Source: House Hunters Property Management LLC Report a problem
    9/21/2013Listing removed$1,350$1/sqft
    Source: Zillow Rental Network Report a problem
    9/20/2013Listed for rent$1,350$1/sqft
    Source: House Hunters Property Management Report a problem
    3/8/2012Listing removed$1,350-3.6%$1/sqft
    Source: House Hunters Property Management Report a problem
    3/4/2012Price change$1,400-3.4%$1/sqft
    Source: House Hunters Property Management Report a problem
    2/17/2012Sold$180,000-14.2%$104/sqft
    Source: Public Record Report a problem
    2/17/2012Price change$1,450+3.6%$1/sqft
    Source: House Hunters Property Management Report a problem
    2/16/2012Listed for rent$1,400$1/sqft
    Source: House Hunters Property Management Report a problem
    1/5/2012Price change$209,900-4.5%$122/sqft
    Source: RE/MAX ALLIANCE GROUP #C7029853 Report a problem
    12/8/2011Listed for sale$219,900-7.4%$127/sqft
    Source: RE/MAX ALLIANCE GROUP #C7029853 Report a problem
    10/28/2002Sold$237,500+67.3%$138/sqft
    Source: Public Record Report a problem
    7/6/1998Sold$142,000$82/sqft
    Source: Public Record Report a problem

    Public tax history

    YearProperty taxesTax assessment
    2025$6,227 +2%$339,294 +10.9%
    2024$6,107 +15.5%$306,068 +22.2%
    2023$5,287 -2.9%$250,525 -1.7%
    2022$5,444 +19.4%$254,916 +10%
    2021$4,559 -0.9%$231,742 +0.1%
    2020$4,600 +10.1%$231,457 +10%
    2019$4,178 +14.1%$210,415 +9.8%
    2018$3,661 $191,552 +3.9%
    2017$3,661 +2%$184,394 +35%
    2016$3,588 +60.5%$136,610 +0.7%
    2015$2,236 +0.3%$135,660 -6.3%
    2014$2,229 -2.3%$144,760 -0.9%
    2013$2,280 +25.3%$146,051 +3.1%
    2012$1,819 +5.3%$141,685
    2011$1,728 -13.3%$141,685 -8.5%
    2010$1,993 -0.4%$154,919 -5.5%
    2009$2,001 $163,957 -12.4%
    2007-- $187,149
    2006-- $187,149 +6.1%
    2005-- $176,406 +1.9%
    2004-- $173,117
    2003-- $173,117 +34.4%
    2002$2,041 +2.8%$128,789 +1.6%
    2001$1,986 -1.8%$126,761 -2.6%
    2000$2,021 $130,210

    Find assessor info on the county website

    Neighborhood: 33948

    Nearby schools

    GreatSchools rating
    Schools provided by the listing agent
    • Elementary: Meadow Park Elementary
    • Middle: Murdock Middle
    • High: Port Charlotte High

    Source: Stellar MLS. This data may not be complete. We recommend contacting the local school district to confirm school assignments for this home.

    Get a cash offer in 3 minutes
    Find out how much your home could sell for in as little as 3 minutes with a no-obligation cash offer.
    Estimated market value
    $355,300
    Get a cash offer in 3 minutes
    Find out how much your home could sell for in as little as 3 minutes with a no-obligation cash offer.
    Estimated market value
    $355,300