Luxury Waterfront Living in Sarasota National Discover the epitome of luxury living in this exceptional waterfront residence, nestled within the prestigious, gated golf course community of Sarasota National. Showcasing the highly sought-after WCI Key Largo model, this beautifully appointed home offers an extraordinary blend of sophisticated design, resort-style amenities, and the relaxed elegance of Florida living. Featuring 3 bedrooms, 3½ bathrooms, plus a den and Private sparkling saltwater pool and spa this thoughtfully designed residence welcomes you with soaring 10-foot ceilings, impressive 8-foot doors, a dramatic tray ceiling in the great room that adds architectural elegance and a sense of grandeur. Plantation shutters, designer paint selections, and elegant porcelain tile flooring throughout create a refined, timeless aesthetic, while new carpeting in the bedrooms adds an inviting touch of comfort. Elegant entry with arched architecture leads to two en-suite guest rooms and a separate den. The gourmet kitchen is a chef's dream, featuring gorgeous granite counters, striking subway backsplash, stainless appliances, a spacious walk-in pantry, and a convenient breakfast bar with designer lighting-perfect for casual dining and entertaining. The primary suite offers a peaceful private retreat, complete with a comfortable sitting area, elegant tray ceilings and beautiful Waterview's. A generous walk-in closet provides exceptional storage, while the spa-inspired en-suite bath features a dual-sink vanity with sleek finishes and a stunning glass-enclosed Roman shower. Step outside to your own private outdoor oasis, where a sparkling saltwater pool and spa overlook tranquil waterfront views. Entertain in style with the fully equipped outdoor summer kitchen, perfect for al fresco dining, sunset cocktails, and unforgettable gatherings with family and friends. Life at Sarasota National is more than a home—it's a lifestyle. Golf membership is included at the renovated Gordon B. Lewis designer course, offering access to the community's exceptional golf experience. Residents also enjoy two on-site restaurants, a lively poolside tiki bar, and an array of resort-style amenities; a zero-entry heated swimming pool, lap pool, tennis and pickleball courts, bocce ball, fitness center with classes, and a variety of social activities and clubs designed to elevate everyday living. Conveniently located near shopping, dining, and the beautiful Gulf Coast beaches. Whether you're seeking an elegant year-round residence, a luxurious seasonal retreat, or the ultimate Florida lifestyle, this remarkable waterfront home delivers the perfect balance of comfort, sophistication, and leisure. Embrace the lifestyle and make Sarasota National home.
For sale
$825,000
23810 WAVERLY CIRCLE, VENICE, FL 34293
3beds
2,378sqft
Single Family Residence
Built in 2016
7,047 Square Feet Lot
$-- Zestimate®
$347/sqft
$1,134/mo HOA
What's special
Two en-suite guest roomsGorgeous granite countersZero-entry heated swimming poolSeparate denDesigner paint selectionsGourmet kitchenSpa-inspired en-suite bath
- 22 days
- 705
- 51
Likely to sell faster than
Zillow last checked:
Listing updated:
Listed by:
Jessica Marsh 941-525-0373,
MICHAEL SAUNDERS & COMPANY 941-493-2500
Source: Stellar MLS,MLS#: N6146228 Originating MLS: Venice
Facts & features
Interior
Bedrooms & bathrooms
- Bedrooms: 3
- Bathrooms: 4
- Full bathrooms: 3
- 1/2 bathrooms: 1
Rooms
- Room types: Den/Library/Office, Great Room, Utility Room
Primary bedroom
- Features: Ceiling Fan(s), Walk-In Closet(s)
- Level: First
- Area: 238 Square Feet
- Dimensions: 17x14
Bedroom 2
- Features: Ceiling Fan(s), Built-in Closet
- Level: First
- Area: 132 Square Feet
- Dimensions: 12x11
Bedroom 3
- Features: Ceiling Fan(s), Built-in Closet
- Level: First
- Area: 132 Square Feet
- Dimensions: 12x11
Primary bathroom
- Features: Granite Counters, Shower No Tub
- Level: First
- Area: 169 Square Feet
- Dimensions: 13x13
Den
- Features: Ceiling Fan(s)
- Level: First
- Area: 120 Square Feet
- Dimensions: 12x10
Great room
- Features: Ceiling Fan(s)
- Level: First
- Area: 425 Square Feet
- Dimensions: 25x17
Kitchen
- Features: Pantry, Kitchen Island, Stone Counters
- Level: First
- Area: 220 Square Feet
- Dimensions: 11x20
Heating
- Heat Pump
Cooling
- Central Air
Appliances
- Included: Dishwasher, Disposal, Dryer, Electric Water Heater, Ice Maker, Microwave, Range, Refrigerator, Washer
- Laundry: Inside, Laundry Room
Features
- Built-in Features, Ceiling Fan(s), High Ceilings, In Wall Pest System, Living Room/Dining Room Combo, Open Floorplan, Pest Guard System, Solid Surface Counters, Solid Wood Cabinets, Split Bedroom, Stone Counters, Thermostat, Tray Ceiling(s), Walk-In Closet(s)
- Flooring: Carpet, Porcelain Tile
- Doors: Outdoor Grill, Outdoor Kitchen, Sliding Doors
- Windows: Window Treatments, Hurricane Shutters
- Has fireplace: No
Interior area
- Total structure area: 3,154
- Total interior livable area: 2,378 sqft
Video & virtual tour
Property
Parking
- Parking features: Garage - Attached
- Has attached garage: Yes
- Details: Garage Dimensions: 19x21
Features
- Levels: One
- Stories: 1
- Patio & porch: Covered, Screened
- Exterior features: Irrigation System, Outdoor Grill, Outdoor Kitchen, Rain Gutters, Sidewalk, Sprinkler Metered
- Has private pool: Yes
- Pool features: In Ground, Child Safety Fence, Heated, Salt Water, Screen Enclosure
- Has spa: Yes
- Spa features: Heated, In Ground
- Has view: Yes
- View description: Water, Lake
- Has water view: Yes
- Water view: Water,Lake
- Waterfront features: Lake Privileges
Lot
- Size: 7,047 Square Feet
- Features: In County, Near Golf Course, Sidewalk
- Residential vegetation: Mature Landscaping, Trees/Landscaped
Details
- Parcel number: 0465018020
- Zoning: RE1
- Special conditions: None
Construction
Type & style
- Home type: SingleFamily
- Architectural style: Florida
- Property subtype: Single Family Residence
Materials
- Block
- Foundation: Slab
- Roof: Tile
Condition
- New construction: No
- Year built: 2016
Utilities & green energy
- Sewer: Public Sewer
- Water: Canal/Lake For Irrigation
- Utilities for property: Cable Connected, Fire Hydrant, Sewer Connected, Street Lights, Underground Utilities
Community & HOA
Community
- Features: Deed Restrictions, Fitness Center, Golf, Irrigation-Reclaimed Water, Playground, Pool, Sidewalks, Tennis Court(s)
- Security: Gated Community, Security System
- Pet fee: $0 monthly
- Subdivision: SARASOTA NATIONAL PH 1B
HOA
- Has HOA: Yes
- Amenities included: Cable TV, Clubhouse, Fitness Center, Gated, Golf Course, Playground, Pool, Recreation Facilities, Security, Spa/Hot Tub, Tennis Court(s), Wheelchair Access
- Services included: Cable TV, Community Pool, Reserve Fund, Maintenance Grounds, Pest Control, Recreational Facilities
- HOA fee: $1,134 monthly
- HOA name: Christine Osborn
- HOA phone: 941-244-4819
Location
- Region: Venice
Financial & listing details
- Price per square foot: $347/sqft
- Tax assessed value: $570,000
- Annual tax amount: $5,810
- Date on market: 10/20/2026
- Cumulative days on market: 23 days
- Listing terms: Cash,Conventional
- Ownership: Fee Simple
- Total actual rent: 0
- Road surface type: Asphalt
Estimated market value
Not available
Estimated sales range
Not available
Not available
Price history
| Date | Event | Price |
|---|---|---|
| 10/20/2026 | Listed for sale | $825,000+57.4%$347/sqft |
Source:  Stellar MLS #N6146228 Report a problem | ||
| 6/12/2019 | Sold | $524,000-2.8%$220/sqft |
Source: Public Record Report a problem | ||
| 4/26/2019 | Listed for sale | $539,000+26.5%$227/sqft |
Source: WEST VILLAGES REALTY LLC #N6105423 Report a problem | ||
| 3/15/2016 | Sold | $426,100$179/sqft |
Source: Public Record Report a problem | ||
Public tax history
| Year | Property taxes | Tax assessment |
|---|---|---|
| 2025 | $8,822 -3.8% | $570,000 +0.4% |
| 2024 | $9,166 -0.3% | $567,672 +10% |
| 2023 | $9,191 +2.7% | $516,065 +10% |
| 2022 | $8,953 +24.9% | $469,150 +10% |
| 2021 | $7,171 +0.3% | $426,500 +5.8% |
| 2020 | $7,152 +6.6% | $403,300 +7.8% |
| 2019 | $6,707 | $374,100 +0.2% |
| 2018 | $6,707 +1.4% | $373,500 +6.9% |
| 2017 | $6,613 +197.2% | $349,300 +452.7% |
| 2016 | $2,225 -1.2% | $63,200 +0.3% |
| 2015 | $2,253 +1.3% | $63,000 +121.1% |
| 2014 | $2,225 +456% | $28,500 |
| 2013 | $400 +1.4% | $28,500 +0.4% |
| 2012 | $395 +1.7% | $28,400 |
| 2011 | $388 -23.6% | $28,400 -22% |
| 2010 | $508 -28.8% | $36,400 -16.3% |
| 2009 | $714 | $43,500 -20.8% |
| 2008 | $714 | $54,900 |
Find assessor info on the county website
Monthly payment
Est. payment
Payment breakdown
Explore the cost of this home by adjusting the details. Changes won't be saved.Climate risks
Neighborhood: 34293
Nearby schools
Schools provided by the listing agent
- Elementary: Venice Elementary
- Middle: Venice Area Middle
- High: Venice Senior High
Source: Stellar MLS. This data may not be complete. We recommend contacting the local school district to confirm school assignments for this home.

Similar homes
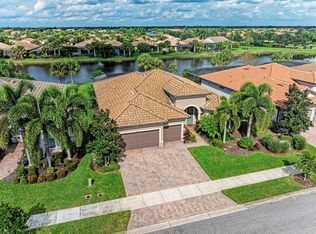
- $869,0003 bd3 ba2.5k sqft13872 UMBRIA STREET, VENICE, FL 34293For Sale
 MLS ID #N6146568, Christina Burns, EXIT KING REALTY. Stellar MLS
- $789,0003 bd3 ba2.1k sqft23781 WAVERLY CIRCLE, VENICE, FL 34293For Sale
 MLS ID #D6148388, Debi Harman, KELLER WILLIAMS ISLAND LIFE REAL ESTATE. Stellar MLS
- $764,9993 bd4 ba2.3k sqft24252 GALLBERRY DRIVE, VENICE, FL 34293For Sale
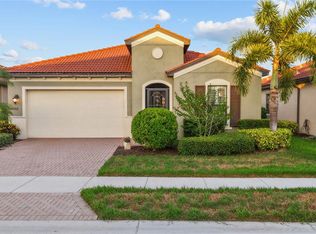 MLS ID #N6144907, Pamela Baron, MICHAEL SAUNDERS & COMPANY. Stellar MLS
- $950,0003 bd4 ba2.3k sqft24276 EUPHORIA DRIVE, VENICE, FL 34293For Sale
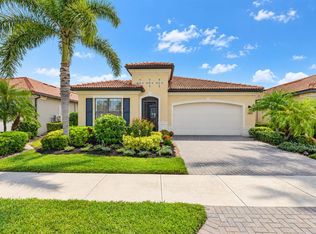 MLS ID #N6145761, Janice Ward, COLDWELL BANKER REALTY. Stellar MLS
- $685,0003 bd3 ba2.3k sqft19556 PETRINO STREET, VENICE, FL 34293For SaleMLS ID #N6144877, Erik Dunigan, EVOLVE REAL ESTATE. Stellar MLS
- $799,9005 bd5 ba3.3k sqft20275 GRANLAGO DRIVE, VENICE, FL 34293For SaleMLS ID #N6145141, Kevin Hanley, KELLER WILLIAMS ISLAND LIFE REAL ESTATE. Stellar MLS
- $950,0004 bd4 ba2.6k sqft12366 VIESTE COURT, VENICE, FL 34293For SaleMLS ID #C7532732, Christopher Grant, GRANT TEAM REAL ESTATE, LLC. Stellar MLS
- $674,9504 bd3 ba2.2k sqft17622 SANTORINI COURT, VENICE, FL 34293For SaleMLS ID #W7890867, Ralph Harvey, LISTWITHFREEDOM.COM. Stellar MLS
- $499,9003 bd2 ba1.9k sqft20290 CONCERTO PLACE, VENICE, FL 34293For SaleMLS ID #TB8565051, Yelena Golovatyuk, KELLER WILLIAMS ST PETE REALTY. Stellar MLS
- $635,0003 bd2 ba2.3k sqft12365 VIESTE COURT, VENICE, FL 34293For SaleMLS ID #N6145000, J R Smith, RE/MAX PALM REALTY OF VENICE. Stellar MLS
- $699,9953 bd2 ba2.1k sqft26890 WEISKOPF DRIVE, ENGLEWOOD, FL 34223For SaleMLS ID #N6146499, Eric Martell P.A, MEDWAY REALTY. Stellar MLS
- $469,5003 bd2 ba1.8k sqft5880 TYLER ROAD, VENICE, FL 34293For SaleMLS ID #N6146406, Sally Martell, MEDWAY REALTY. Stellar MLS
- $724,9004 bd2 ba2.2k sqft17260 JADESTONE COURT, VENICE, FL 34293For SaleMLS ID #A4701412, Katie Swain, LPT REALTY, LLC. Stellar MLS
- $475,0003 bd2 ba1.4k sqft24033 CANTERWOOD WAY, VENICE, FL 34293For SaleMLS ID #N6146059, Jennifer Magoon, COLDWELL BANKER REALTY. Stellar MLS
- $825,0004 bd3 ba2.6k sqft425 ARIANO AVENUE, NORTH VENICE, FL 34275For SaleMLS ID #N6145498, Dennis Czapiga, ENGEL & VOELKERS VENICE DOWNTOWN. Stellar MLS
- $549,9992 bd2 ba1.4k sqft13554 NOBILIO STREET, VENICE, FL 34293For SaleMLS ID #N6146031, Debbie Bieg, RE/MAX PALM. Stellar MLS
- $715,0003 bd3 ba2.2k sqft174 VERAZA COURT, NOKOMIS, FL 34275For SaleMLS ID #A4704719, Samantha Campbell, BETTER HOMES AND GARDENS REAL ESTATE ATCHLEY PROPE. Stellar MLS
- $419,9004 bd2 ba2k sqft20846 FETTERBUSH PLACE, VENICE, FL 34293For SaleMLS ID #N6146362, Julie Willett, NEXTHOME EXCELLENCE. Stellar MLS
- $489,0002 bd2 ba1.9k sqft24173 SPARTINA DRIVE, VENICE, FL 34293For SaleMLS ID #N6145245, Kate Hosein, CENTURY 21 SCHMIDT REAL ESTATE. Stellar MLS
