Golf Resort style living at its BEST! This BEAUTIFUL WCI Community home with the Islamorada floor plan features 3 bedrooms plus den, 3 FULL BATHS, and large POOL with arguably the BEST LAKE VIEW in all of Sarasota National. GOLF MEMBERSHIP INCLUDED! Enjoy the absolutely AMAZING views from your covered lanai…. perfect place to have your morning coffee, take in the active wildlife (deer, eagles, osprey, heron, & more!), watch stunning sunsets, or simply relax and enjoy the lifestyle you deserve. This HOME is the entire package with all the right spaces. Unlock the chef within your gourmet kitchen complete with granite countertops, stainless steel appliances, walk-in pantry, pendant lighting, large island with breakfast bar, under cabinet lighting, an abundance of storage, crown molding, direct views of pool and lake, and great layout. The primary bedroom also has direct lake views and features a HUGE walk-in closet integrated with custom storage and organizer system. The primary bedroom area features an opulent en suite bath with large walk-in shower with custom privacy rain glass, dual sinks, granite countertops, separate water closet, recessed lighting, and plenty of space. The screen enclosed pool area is highlighted by paver decking, covered area, pool waterfall, and did I mention the amazing panoramic view? Additional home highlights include: IMPACT WINDOWS, open floor plan with desirable split floor plan, PLANTATION SHUTTERS, ceramic and wood flooring, crown molding, NEW water heater, washer, dryer, and microwave, an alarm system, storm protection, paver driveway, screened front entry, built in storage system & epoxy floors in garage, large front entry foyer, surge protection, custom storage in laundry, reverse osmosis system for kitchen drinking water, mature tropical landscaping, ceiling fans, great natural lighting, and MUCH MORE! Sarasota National is one of Venice’s premier guard-gated golf communities providing a true luxury golf experience. HOA FEES FOR THIS HOME INCLUDE GOLF DUES! The 18 hole championship course was designed by Gordon B. Lewis and is an Audubon International Certified Signature Sanctuary. The course provides challenges for all skill levels in a setting which is truly Mother Nature’s masterpiece. Sarasota National features multiple clubhouses, there is something for everyone. The 13,167 SF Palm Club is the main clubhouse with full service dining, bar, lounge, coffee house, multi purpose room, and meeting area. The Golf Club features a 5,336 SF club house which also has dining, the 19th hole bar & lounge, card room, and locker rooms. Sarasota National also has its own on-premise 7,356 SF fitness center complete with spa treatment rooms. The resort style pool has lap lanes, a spa and beach entry, an 8,000-square-foot event lawn, expansive patios, tennis courts, bocce, pickleball and a separate dog park. The resort is truly unique featuring its own poolside outdoor tiki bar serving food and drinks daily. This home is just minutes to CoolToday Park, the Atlanta Brave's spring training facility and stadium which hosts many events throughout the year. Also in close proximity is Wellen Park, Historic Downtown Venice, Manasota Beach, Venice Beach, Caspersen Beach, Brohard Beach, Legacy Trail, shopping, restaurants, and many other desirable destinations. This is the FLORIDA LIFESTYLE YOU DESERVE!
Sold for $700,000
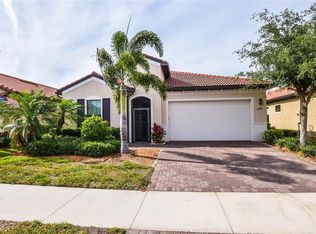
Street View
Zillow last checked:
Listing updated:
Bought with:
Linda Duquette, 3462774
ENGEL & VOELKERS VENICE DOWNTOWN
George Duquette, 3461231
ENGEL & VOELKERS VENICE DOWNTOWN
Source: Stellar MLS,MLS#: N6136140 Originating MLS: Venice
Originating MLS: Venice
Price history
| Date | Event | Price |
|---|---|---|
| 2/28/2025 | Sold | $700,000-7.9%$319/sqft |
Source:  Stellar MLS #N6136140 Report a problem Stellar MLS #N6136140 Report a problem | ||
| 1/31/2025 | Pending sale | $759,900$346/sqft |
Source:  NextHome #N6124583 Report a problem NextHome #N6124583 Report a problem | ||
| 1/31/2025 | Price change | $759,900+4.8%$346/sqft |
Source: NextHome #N6124583 Report a problem | ||
| 1/28/2025 | Pending sale | $725,000$330/sqft |
Source: Stellar MLS #N6136140 Report a problem | ||
| 1/2/2025 | Listed for sale | $725,000-4.6%$330/sqft |
Source: Stellar MLS #N6136140 Report a problem | ||
| 4/23/2024 | Listing removed | $759,900$346/sqft |
Source: NextHome #N6124583 Report a problem | ||
| 3/19/2024 | Price change | $759,900-1.3%$346/sqft |
Source: Stellar MLS #N6124583 Report a problem | ||
| 1/30/2024 | Price change | $769,900-1.3%$351/sqft |
Source: Stellar MLS #N6124583 Report a problem | ||
| 1/30/2024 | Price change | $780,000-2.3%$356/sqft |
Source: NextHome #N6124583 Report a problem | ||
| 1/2/2024 | Price change | $798,000+2.3%$364/sqft |
Source: NextHome #N6124583 Report a problem | ||
| 12/29/2023 | Price change | $780,000-2.3%$356/sqft |
Source: Stellar MLS #N6124583 Report a problem | ||
| 7/21/2023 | Price change | $798,000-2.1%$364/sqft |
Source: Stellar MLS #N6124583 Report a problem | ||
| 5/15/2023 | Listed for sale | $815,000$371/sqft |
Source: Stellar MLS #N6124583 Report a problem | ||
| 5/5/2023 | Pending sale | $815,000$371/sqft |
Source: Stellar MLS #N6124583 Report a problem | ||
| 3/31/2023 | Price change | $815,000-4.7%$371/sqft |
Source: Stellar MLS #N6124583 Report a problem | ||
| 3/1/2023 | Price change | $855,000-3.4%$390/sqft |
Source: Stellar MLS #N6124583 Report a problem | ||
| 2/8/2023 | Price change | $885,000-4.3%$403/sqft |
Source: Stellar MLS #N6124583 Report a problem | ||
| 1/14/2023 | Listed for sale | $925,000+132.8%$422/sqft |
Source: Stellar MLS #N6124583 Report a problem | ||
| 3/6/2015 | Sold | $397,400$181/sqft |
Source: Public Record Report a problem | ||

Get a cash offer in 3 minutes
Find out how much your home could sell for in as little as 3 minutes with a no-obligation cash offer.
Estimated market value
$662,000
