One or more photo(s) has been virtually staged. Welcome to 23823 Waverly Circle, an exquisite WCI-built Key Largo model, ideally positioned on a premier homesite showcasing panoramic water and preserve views. This elegant residence offers nearly 2,400 sq. ft. of open living space, featuring 3 spacious bedrooms each with its own private en suite plus an additional half bath, a versatile flex-room, a saltwater pool and spa, and a custom outdoor kitchen. From the moment you step inside, you'll be greeted by soaring 10-foot ceilings, 8-foot doors, crown molding, and elegant 12x24 porcelain tile throughout. The chef's kitchen is a dream, boasting upgraded solid-wood cabinetry with soft-close doors and drawers, quartz countertops, tile backsplash, under-cabinet lighting, stainless steel appliances, a large pantry, and direct access to a versatile flex space or formal dining area. The expansive great room is perfect for entertaining, highlighted by a dramatic tray ceiling and sweeping water views through hurricane-impact sliding glass doors. Step outside to your private backyard oasis, where a heated saltwater pool and spa, custom summer kitchen with built-in grill, vented hood, granite backsplash, and beverage fridge await. The clear-view screen ensures unobstructed lake vistas, while motorized Storm Smart Kevlar hurricane screens add peace of mind. The owner's suite is a luxurious retreat with dual vanities, granite countertops, walk-in shower, linen storage, and an oversized walk-in closet. Two additional guest suites offer privacy and comfort, each with its own en suite bathroom. A spacious laundry room with sink and cabinetry adds everyday convenience. This home is loaded with thoughtful upgrades, including impact-rated windows and doors, a built-in Sonos ceiling speaker system, elegant plantation shutters, upgraded lighting and ceiling fans, and a Bosch dishwasher (2023.) Improvements made in 2025 include: a new hot water heater, newly finished epoxy garage flooring, new pool filter, new ceiling fans in each guest bedroom and custom closet shelving in the kitchen. Every detail has been carefully considered in the design and finishes of this exceptional residence, perfectly situated on one of the community's most coveted homesites. This home is located in the Golf Village and comes complete with two golf memberships included in your HOA fees, which include greens fees and exclusive access to the 19th Hole Bar and Restaurant. Sarasota National offers an abundance of amenities that elevate your lifestyle, including: *Palm Club Restaurant & Bar *Tiki Bar with pool service (there is no mandatory minimum to be spent) *Heated resort-style pool with a dedicated lap section *Bocce, playground, pickleball, and tennis courts * A 7,000-square-foot fitness center with exercise classes *Dog park for your furry friends *Luxurious spa (additional charge) In addition, the Gordon Lewis-designed golf course is located in an Audubon International Certified Signature Sanctuary surrounded by wetlands and preserves. With its close proximity to beautiful area beaches, Historic Downtown Venice, and the evolving Wellen Park, this is an opportunity you don't want to miss. Experience the lifestyle you deserve at Sarasota National - the epitome of resort style living!
Sold for $750,000
$750,000
23823 Waverly Cir, Venice, FL 34293
3beds
2,378sqft
Single Family Residence
Built in 2014
7,047 Square Feet Lot
$731,200 Zestimate®
$315/sqft
$4,680 Estimated rent
Home value
$731,200
$665,000 - $804,000
$4,680/mo
Zestimate® history
Owner options
List your home for rent
$4,680/mo
Rent Zestimate®
Find your next renter with Zillow Rental Manager. Plus, with online applications, you can quickly screen prospective tenants – for free.
$4,680/mo
Rent Zestimate®
Refinance and save
$5,794/mo
Est. payment
Refinancing to a lower rate could help reduce your monthly payments and save thousands over the life of the loan.
$5,794/mo
Est. payment
Explore your selling options
Work with a Zillow partner agent
Leverage their expertise and Zillow's premium Showcase listings to get your home seen by more buyers.
Get startedList with your own agent
Get your home in front of millions of buyers by listing it on Zillow.
Learn how to do itSell it yourself
Take full control of how buyers see your home on Zillow by listing For Sale by Owner (FSBO).
List your homeWhat's special
Granite countertopsSaltwater pool and spaCustom outdoor kitchenQuartz countertopsPrivate backyard oasisPremier homesiteWalk-in shower
Zillow last checked:
Listing updated:
Listed by:
Linda Duquette 917-637-0877,
ENGEL & VOELKERS VENICE DOWNTOWN 941-388-9800,
George Duquette 917-331-0412,
ENGEL & VOELKERS VENICE DOWNTOWN
Bought with:
Sara Leicht, 3047662
SARASELLSSARASOTA.COM
Source: Stellar MLS,MLS#: N6140147 Originating MLS: Venice
Originating MLS: Venice
Facts & features
Interior
Bedrooms & bathrooms
- Bedrooms: 3
- Bathrooms: 4
- Full bathrooms: 3
- 1/2 bathrooms: 1
Rooms
- Room types: Den/Library/Office
Primary bedroom
- Features: Ceiling Fan(s), Dual Sinks, En Suite Bathroom, Shower No Tub, Stone Counters, Water Closet/Priv Toilet, Window/Skylight in Bath, Walk-In Closet(s)
- Level: First
- Area: 204 Square Feet
- Dimensions: 12x17
Bedroom 2
- Features: Ceiling Fan(s), En Suite Bathroom, Stone Counters, Built-in Closet
- Level: First
- Area: 156 Square Feet
- Dimensions: 12x13
Bedroom 3
- Features: Ceiling Fan(s), En Suite Bathroom, Stone Counters, Built-in Closet
- Level: First
- Area: 132 Square Feet
- Dimensions: 12x11
Balcony porch lanai
- Features: Ceiling Fan(s)
- Level: First
Den
- Level: First
Dining room
- Level: First
- Area: 120 Square Feet
- Dimensions: 12x10
Great room
- Features: Ceiling Fan(s)
- Level: First
- Area: 400 Square Feet
- Dimensions: 25x16
Kitchen
- Features: Pantry, Kitchen Island
- Level: First
- Area: 240 Square Feet
- Dimensions: 20x12
Laundry
- Level: First
Heating
- Central
Cooling
- Central Air
Appliances
- Included: Cooktop, Dishwasher, Disposal, Dryer, Electric Water Heater, Microwave, Range, Refrigerator, Washer
- Laundry: Inside, Laundry Room
Features
- Ceiling Fan(s), Crown Molding, High Ceilings, Kitchen/Family Room Combo, Living Room/Dining Room Combo, Open Floorplan, Primary Bedroom Main Floor, Solid Surface Counters, Solid Wood Cabinets, Split Bedroom, Stone Counters, Tray Ceiling(s), Walk-In Closet(s)
- Flooring: Porcelain Tile
- Doors: Outdoor Kitchen, Sliding Doors
- Windows: Drapes, Shutters, Storm Window(s), Window Treatments, Hurricane Shutters, Hurricane Shutters/Windows
- Has fireplace: No
Interior area
- Total structure area: 3,153
- Total interior livable area: 2,378 sqft
Property
Parking
- Total spaces: 2
- Parking features: Driveway, Garage Door Opener, Ground Level
- Attached garage spaces: 2
- Has uncovered spaces: Yes
Features
- Levels: One
- Stories: 1
- Patio & porch: Covered, Rear Porch, Screened
- Exterior features: Irrigation System, Lighting, Outdoor Kitchen, Rain Gutters
- Has private pool: Yes
- Pool features: Gunite, Heated, In Ground, Lighting, Salt Water, Screen Enclosure
- Has spa: Yes
- Spa features: Heated
- Has view: Yes
- View description: Trees/Woods, Water, Pond
- Has water view: Yes
- Water view: Water,Pond
Lot
- Size: 7,047 Square Feet
- Features: Landscaped, Near Golf Course, Sidewalk
- Residential vegetation: Mature Landscaping, Trees/Landscaped
Details
- Parcel number: 0465018410
- Zoning: RE1
- Special conditions: None
Construction
Type & style
- Home type: SingleFamily
- Architectural style: Florida
- Property subtype: Single Family Residence
Materials
- Block, Stucco
- Foundation: Slab
- Roof: Concrete,Tile
Condition
- New construction: No
- Year built: 2014
Details
- Builder model: Key Largo
- Builder name: WCI
Utilities & green energy
- Sewer: Public Sewer
- Water: Public
- Utilities for property: Cable Available, Electricity Connected, Private, Sewer Available, Sewer Connected, Sprinkler Recycled, Street Lights, Underground Utilities, Water Available, Water Connected
Green energy
- Water conservation: Irrigation-Reclaimed Water
Community & HOA
Community
- Features: Clubhouse, Deed Restrictions, Dog Park, Fitness Center, Gated Community - Guard, Golf, Irrigation-Reclaimed Water, Playground, Pool, Restaurant, Sidewalks, Tennis Court(s)
- Security: Gated Community, Security System, Smoke Detector(s)
- Pet fee: $0 monthly
- Subdivision: SARASOTA NATIONAL PH 1B
HOA
- Has HOA: Yes
- Amenities included: Cable TV, Clubhouse, Fence Restrictions, Fitness Center, Gated, Golf Course, Pickleball Court(s), Playground, Pool, Recreation Facilities, Security, Spa/Hot Tub, Tennis Court(s)
- Services included: Cable TV, Common Area Taxes, Community Pool, Reserve Fund, Maintenance Grounds, Manager, Pool Maintenance, Private Road, Recreational Facilities, Security
- HOA fee: $1,018 monthly
- HOA name: Troon Prive/ Icon Property Management
Location
- Region: Venice
Financial & listing details
- Price per square foot: $315/sqft
- Tax assessed value: $553,100
- Annual tax amount: $6,291
- Date on market: 8/27/2025
- Cumulative days on market: 19 days
- Ownership: Fee Simple
- Total actual rent: 0
- Electric utility on property: Yes
- Road surface type: Paved, Asphalt
Price history
| Date | Event | Price |
|---|---|---|
| 10/21/2025 | Sold | $750,000-2%$315/sqft |
Source:  Stellar MLS #N6140147 Report a problem Stellar MLS #N6140147 Report a problem | ||
| 9/15/2025 | Pending sale | $765,000$322/sqft |
Source: Stellar MLS #N6140147 Report a problem | ||
| 8/27/2025 | Listed for sale | $765,000-1.3%$322/sqft |
Source: Stellar MLS #N6140147 Report a problem | ||
| 6/16/2025 | Listing removed | $775,000$326/sqft |
Source:  NextHome #N6137815 Report a problem NextHome #N6137815 Report a problem | ||
| 3/24/2025 | Listed for sale | $775,000+1.3%$326/sqft |
Source: Stellar MLS #N6137815 Report a problem | ||
| 1/7/2025 | Sold | $765,000-1.3%$322/sqft |
Source: Stellar MLS #N6135445 Report a problem | ||
| 11/26/2024 | Pending sale | $775,000$326/sqft |
Source: Stellar MLS #N6135445 Report a problem | ||
| 11/19/2024 | Listed for sale | $775,000+73.6%$326/sqft |
Source: Stellar MLS #N6135445 Report a problem | ||
| 1/12/2015 | Sold | $446,500$188/sqft |
Source: Public Record Report a problem | ||
Public tax history
| Year | Property taxes | Tax assessment |
|---|---|---|
| 2025 | $8,658 +32.1% | $553,100 +33.9% |
| 2024 | $6,554 +3.9% | $413,058 +4.3% |
| 2023 | $6,308 +2.5% | $396,173 +3% |
| 2022 | $6,156 +0.8% | $384,634 +3% |
| 2021 | $6,105 -2.9% | $373,431 +1.4% |
| 2020 | $6,287 +3% | $368,275 +2.3% |
| 2019 | $6,104 | $359,995 +1.9% |
| 2018 | $6,104 +2.9% | $353,283 +2.1% |
| 2017 | $5,933 -3.2% | $346,017 +2.1% |
| 2016 | $6,130 +5.4% | $338,900 +5.6% |
| 2015 | $5,816 -5.1% | $320,900 +1026% |
| 2014 | $6,130 +1431.6% | $28,500 |
| 2013 | $400 +1.4% | $28,500 +0.4% |
| 2012 | $395 +1.7% | $28,400 |
| 2011 | $388 -23.6% | $28,400 -22% |
| 2010 | $508 -28.8% | $36,400 -16.3% |
| 2009 | $714 | $43,500 -20.8% |
| 2008 | $714 | $54,900 |
Find assessor info on the county website
Neighborhood: 34293
Nearby homes
- $700,0003 bd3 ba2.1k sqft23817 Waverly Cir, Venice, FL 34293Sold
- $590,7003 bd3 ba2.3k sqft23829 Waverly Cir, Venice, FL 34293Off Market
- $776,8003 bd4 ba2.3k sqft23811 Waverly Cir, Venice, FL 34293Off Market
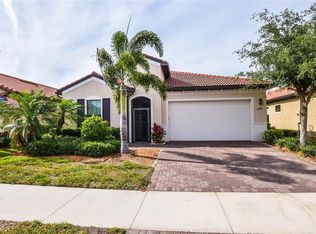
- $652,9003 bd3 ba2.1k sqft23835 Waverly Cir, Venice, FL 34293Off Market
- $662,1003 bd3 ba2.1k sqft23805 Waverly Cir, Venice, FL 34293Off Market
- $830,0003 bd4 ba2.3k sqft23841 Waverly Cir, Venice, FL 34293Sold
- $713,2003 bd3 ba2.3k sqft23816 Waverly Cir, Venice, FL 34293Off Market
- $619,2003 bd2 ba2k sqft23822 Waverly Cir, Venice, FL 34293Off Market
Nearby schools
GreatSchools rating
- 9/10Taylor Ranch Elementary SchoolGrades: PK-5Distance: 0.6 mi
- 7/10Venice Middle SchoolGrades: 6-8Distance: 2.8 mi
- 7/10Venice Senior High SchoolGrades: 9-12Distance: 6.5 mi
Schools provided by the listing agent
- Elementary: Taylor Ranch Elementary
- Middle: Venice Area Middle
- High: Venice Senior High
Source: Stellar MLS. This data may not be complete. We recommend contacting the local school district to confirm school assignments for this home.
Get a cash offer in 3 minutes
Find out how much your home could sell for in as little as 3 minutes with a no-obligation cash offer.
Estimated market value
$731,200
Get a cash offer in 3 minutes
Find out how much your home could sell for in as little as 3 minutes with a no-obligation cash offer.
Estimated market value
$731,200
- Florida
- Sarasota County
- Venice
- 34293
- 23823 Waverly Cir
Nearby cities
Nearby neighborhoods
Nearby zip codes
Other Venice Topics
