Please view the video tour. This luxury estate home boasts expansive water views. A haven for boaters, it features 116 feet of waterfront, a large wooden dock equipped with water and electricity, and a 16,000-pound boat lift. With direct sailboat access to Charlotte Harbor and the Gulf of Mexico, this half-acre property hosts a custom-built home with a three-car garage, an imposing double door entry, a heated pool with a spa, an outdoor wet bar, and a whole-house propane generator. The gourmet kitchen includes solid wood cabinets, granite countertops, dual stainless steel sinks, an island with a sink and wine fridge, a Thermador six-burner gas stove with a griddle and hood, a double oven, and an oversized KitchenAid stainless refrigerator-freezer. It also has a walk-in pantry and a desk/recipe station. The dinette area features a three-panel aquarium window with views of the lanai and pool. The executive home office is fitted with a built-in desk and bookcase, wood flooring, and blinds. The formal living room
For sale
$1,250,000
17479 OHARA DRIVE, PORT CHARLOTTE, FL 33948
4beds
3,834sqft
Single Family Residence
Built in 2001
0.54 Acres Lot
$1,176,800 Zestimate®
$326/sqft
$6/mo HOA
What's special
Three-car garageGranite countertopsHalf-acre propertyOutdoor wet barImposing double door entryGourmet kitchenWood flooring
- 268 days |
- 426 |
- 17 |
Zillow last checked:
Listing updated:
Listed by:
Chad McCrory 941-628-6197,
RE/MAX HARBOR REALTY 941-639-8500
Source: Stellar MLS,MLS#: C7518141 Originating MLS: Port Charlotte
Originating MLS: Port Charlotte
Facts & features
Interior
Bedrooms & bathrooms
- Bedrooms: 4
- Bathrooms: 4
- Full bathrooms: 4
Rooms
- Room types: Den/Library/Office, Utility Room
Primary bedroom
- Features: En Suite Bathroom, Walk-In Closet(s)
- Level: First
- Area: 306 Square Feet
- Dimensions: 18x17
Bedroom 2
- Features: En Suite Bathroom, Built-in Closet
- Level: First
- Area: 168 Square Feet
- Dimensions: 14x12
Bedroom 3
- Features: En Suite Bathroom, Built-in Closet
- Level: First
- Area: 168 Square Feet
- Dimensions: 14x12
Bedroom 4
- Features: Ceiling Fan(s), Walk-In Closet(s)
- Level: First
- Area: 289 Square Feet
- Dimensions: 17x17
Den
- Features: Built-In Shelving
- Level: First
- Area: 132 Square Feet
- Dimensions: 12x11
Dinette
- Level: First
- Area: 90 Square Feet
- Dimensions: 10x9
Family room
- Level: First
- Area: 306 Square Feet
- Dimensions: 17x18
Kitchen
- Features: Pantry
- Level: First
- Area: 169 Square Feet
- Dimensions: 13x13
Living room
- Features: Ceiling Fan(s)
- Level: First
- Area: 256 Square Feet
- Dimensions: 16x16
Heating
- Central, Electric
Cooling
- Central Air
Appliances
- Included: Cooktop, Dishwasher, Disposal, Dryer, Gas Water Heater, Microwave, Range, Range Hood, Refrigerator, Wine Refrigerator
- Laundry: Inside
Features
- Built-in Features, Cathedral Ceiling(s), Ceiling Fan(s), Eating Space In Kitchen, High Ceilings, Open Floorplan, Primary Bedroom Main Floor, Solid Wood Cabinets, Split Bedroom, Stone Counters, In-Law Floorplan
- Flooring: Brick/Stone, Carpet, Ceramic Tile
- Doors: Sliding Doors
- Windows: Window Treatments
- Has fireplace: Yes
- Fireplace features: Family Room, Gas
Interior area
- Total structure area: 5,322
- Total interior livable area: 3,834 sqft
Video & virtual tour
Property
Parking
- Total spaces: 3
- Parking features: Garage - Attached
- Attached garage spaces: 3
Features
- Levels: One
- Stories: 1
- Patio & porch: Covered, Enclosed
- Exterior features: Awning(s)
- Has private pool: Yes
- Pool features: Gunite, Heated, In Ground
- Has spa: Yes
- Spa features: In Ground
- Has view: Yes
- View description: Water, Bay/Harbor - Full, Canal
- Has water view: Yes
- Water view: Water,Bay/Harbor - Full,Canal
- Waterfront features: Canal - Saltwater, Bay/Harbor Access, Saltwater Canal Access, Gulf/Ocean Access, Gulf/Ocean to Bay Access, Bridges - No Fixed Bridges, Lift, Riprap
Lot
- Size: 0.54 Acres
- Dimensions: 98 x 240
- Residential vegetation: Mature Landscaping
Details
- Parcel number: 402136226003
- Zoning: RSF3.5
- Special conditions: None
Construction
Type & style
- Home type: SingleFamily
- Architectural style: Florida
- Property subtype: Single Family Residence
Materials
- Block, Stucco
- Foundation: Slab, Stem Wall
- Roof: Tile
Condition
- New construction: No
- Year built: 2001
Utilities & green energy
- Sewer: Septic Tank
- Water: Public
- Utilities for property: Cable Connected, Electricity Connected
Community & HOA
Community
- Features: Deed Restrictions
- Pet fee: $0 monthly
- Subdivision: SOUTH BAYVIEW ESTATES
HOA
- Has HOA: Yes
- HOA fee: $6 monthly
- HOA name: Connie Smith
- HOA phone: 941-661-2096
Location
- Region: Pt Charlotte
Financial & listing details
- Price per square foot: $326/sqft
- Tax assessed value: $1,085,506
- Annual tax amount: $17,745
- Date on market: 11/24/2025
- Cumulative days on market: 170 days
- Listing terms: Cash,Conventional
- Ownership: Fee Simple
- Total actual rent: 0
- Electric utility on property: Yes
- Road surface type: Paved
Estimated market value
$1,176,800
$1.12M - $1.24M
$5,251/mo
Price history
| Date | Event | Price |
|---|---|---|
| 11/24/2025 | Listed for sale | $1,250,000-8.4%$326/sqft |
Source:  Stellar MLS #C7518141 Report a problem Stellar MLS #C7518141 Report a problem | ||
| 7/23/2025 | Listing removed | $1,365,000$356/sqft |
Source: Stellar MLS #C7500499 Report a problem | ||
| 5/19/2025 | Price change | $1,365,000-0.7%$356/sqft |
Source: Stellar MLS #C7500499 Report a problem | ||
| 4/29/2025 | Price change | $1,375,000-0.7%$359/sqft |
Source: Stellar MLS #C7500499 Report a problem | ||
| 3/14/2025 | Price change | $1,385,000-2.5%$361/sqft |
Source: Stellar MLS #C7500499 Report a problem | ||
| 2/11/2025 | Price change | $1,420,000-0.4%$370/sqft |
Source: Stellar MLS #C7500499 Report a problem | ||
| 1/15/2025 | Price change | $1,425,000-1.7%$372/sqft |
Source: Stellar MLS #C7500499 Report a problem | ||
| 11/16/2024 | Listed for sale | $1,450,000-6.5%$378/sqft |
Source: Stellar MLS #C7500499 Report a problem | ||
| 8/16/2024 | Listing removed | $1,550,000$404/sqft |
Source: Stellar MLS #C7490851 Report a problem | ||
| 8/14/2024 | Price change | $1,550,000-0.3%$404/sqft |
Source: Stellar MLS #C7490851 Report a problem | ||
| 4/16/2024 | Listed for sale | $1,555,000-17.1%$406/sqft |
Source: Stellar MLS #C7490851 Report a problem | ||
| 11/20/2022 | Listing removed | -- |
Source:  RE/MAX International Report a problem RE/MAX International Report a problem | ||
| 8/20/2022 | Price change | $1,875,000-1.3%$489/sqft |
Source: Stellar MLS #C7456851 Report a problem | ||
| 6/3/2022 | Price change | $1,900,000-2.1%$496/sqft |
Source: Stellar MLS #C7456851 Report a problem | ||
| 5/18/2022 | Price change | $1,940,000-2.5%$506/sqft |
Source: Stellar MLS #C7456851 Report a problem | ||
| 4/11/2022 | Price change | $1,990,000-5.2%$519/sqft |
Source: Stellar MLS #C7456851 Report a problem | ||
| 3/13/2022 | Listed for sale | $2,100,000+2630.8%$548/sqft |
Source: Stellar MLS #C7456851 Report a problem | ||
| 10/4/1999 | Sold | $76,900$20/sqft |
Source: Public Record Report a problem | ||
Public tax history
| Year | Property taxes | Tax assessment |
|---|---|---|
| 2025 | $17,064 -3.8% | $1,085,506 -3.6% |
| 2024 | $17,746 -3.3% | $1,126,186 -0.1% |
| 2023 | $18,357 +5.3% | $1,126,833 +5.7% |
| 2022 | $17,428 +97.5% | $1,065,764 +99.1% |
| 2021 | $8,825 +1.1% | $535,233 +1.4% |
| 2020 | $8,732 +1.8% | $527,843 +2.3% |
| 2019 | $8,573 +7.3% | $515,976 +1.9% |
| 2018 | $7,989 | $506,355 +2.1% |
| 2017 | $7,989 +0.6% | $495,940 +2.1% |
| 2016 | $7,943 -0.5% | $485,739 +0.7% |
| 2015 | $7,984 -0.7% | $482,362 +0.8% |
| 2014 | $8,042 +8.8% | $478,534 +3.2% |
| 2013 | $7,392 +3.9% | $463,581 +3% |
| 2012 | $7,116 +4.2% | $450,079 |
| 2011 | $6,827 -17% | $450,079 -14.4% |
| 2010 | $8,225 +1.4% | $525,515 -5.3% |
| 2009 | $8,114 | $554,982 +5% |
| 2007 | -- | $528,534 |
| 2006 | -- | $528,534 +9.4% |
| 2005 | -- | $483,271 +1.9% |
| 2004 | -- | $474,260 |
| 2003 | -- | $474,260 +0.2% |
| 2002 | $7,548 | $473,428 |
Find assessor info on the county website
Monthly payment
Est. payment
Payment breakdown
Explore the cost of this home by adjusting the details. Changes won't be saved.Climate risks
Neighborhood: 33948
Nearby schools
GreatSchools rating
- 4/10Meadow Park Elementary SchoolGrades: PK-5Distance: 2.9 mi
- 5/10Murdock Middle SchoolGrades: 6-8Distance: 3 mi
- 2/10Port Charlotte High SchoolGrades: 9-12Distance: 3.3 mi
- $1,400,0003 bd4 ba3.8k sqft17501 Ohara Dr, Pt Charlotte, FL 33948For Sale

- $868,3004 bd3 ba2.4k sqft17469 Ohara Dr, Pt Charlotte, FL 33948Off Market
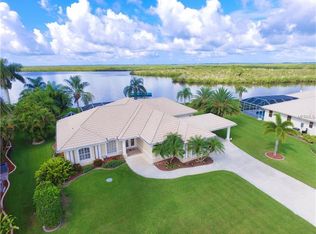
- $1,670,6004 bd4 ba5.3k sqft17509 Ohara Dr, Pt Charlotte, FL 33948Off Market
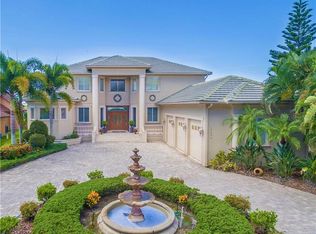
- $1,295,0004 bd4 ba3.5k sqft17449 Ohara Dr, Pt Charlotte, FL 33948For Sale
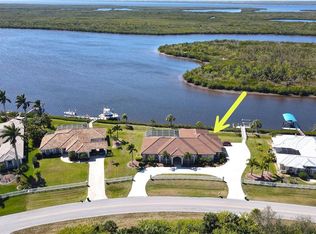
- $1,076,0003 bd2 ba4.6k sqft17517 Ohara Dr, Pt Charlotte, FL 33948Off Market
- $244,3003 bd2 ba2.4k sqft17492 Foremost Ln, Pt Charlotte, FL 33948Off Market
- $525,0004 bd2 ba2.4k sqft17502 Ohara Dr, Pt Charlotte, FL 33948Off Market
- $402,9003 bd2 ba1.5k sqft17510 Ohara Dr, Pt Charlotte, FL 33948Off Market
A local agent can set up tours, give advice and negotiate with sellers.
Similar homes
- $1,295,0004 bd4 ba3.5k sqft17449 OHARA DRIVE, PORT CHARLOTTE, FL 33948For Sale
 MLS ID #C7522283, Scott Standriff, RE/MAX ALLIANCE GROUP. Stellar MLS
 - $895,0005 bd4 ba3.2k sqft18412 MEYER AVENUE, PORT CHARLOTTE, FL 33948For Sale
 MLS ID #D6146497, David Haynes, TARPON REAL ESTATE, INC.. Stellar MLS
 - $1,200,0004 bd6 ba3.7k sqft108 ROSELLE COURT, PORT CHARLOTTE, FL 33952For Sale
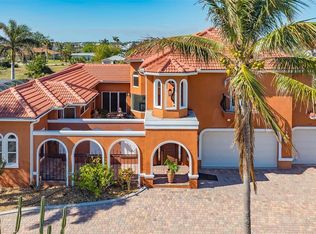 MLS ID #C7501360, Marilyn Purcell, COLDWELL BANKER REALTY. Stellar MLS
 - $1,200,0003 bd2 ba2.6k sqft15172 LEIPZIG CIRCLE, PORT CHARLOTTE, FL 33981For Sale
 MLS ID #A4701900, Marlin Yoder, HARRY ROBBINS ASSOC INC. Stellar MLS
 - $1,225,0005 bd4 ba3.3k sqft6000 CLEVELAND DRIVE, PUNTA GORDA, FL 33982For SaleMLS ID #C7528495, Matthew Patterson, KW PEACE RIVER PARTNERS. Stellar MLS
- $1,295,0004 bd4 ba3.9k sqft9110 DEER COURT, VENICE, FL 34293For SaleMLS ID #R4911085, Terrence Brannon, REJUVEN CAPITAL LLC. Stellar MLS
- $1,299,9004 bd4 ba3.4k sqft735 Elisa Dr, Punta Gorda, FL 33950For Sale
 MLS ID #2026024385, Jacqui Alguadich, Sunshine Relocation Realty Inc. Florida Gulf Coast MLS
 - $1,250,0003 bd3 ba3.6k sqft3000 NARCISSUS TERRACE, NORTH PORT, FL 34286For SaleMLS ID #C7525159, Brian Helgemo, COMPASS FLORIDA. Stellar MLS
- $1,475,0003 bd4 ba3.4k sqft4409 Crews Ct, Pt Charlotte, FL 33952For SaleMLS ID #2026026995, Rick Stewart, Century 21 Sunbelt Realty. Florida Gulf Coast MLS
- $1,295,0004 bd4 ba3.3k sqft3805 SABA COURT, PUNTA GORDA, FL 33950For SaleMLS ID #D6143636, Jan Fanstill, CENTURY 21 TROPICAL BREEZE. Stellar MLS
- $880,0004 bd4 ba2.7k sqft4589 COLLEEN STREET, PORT CHARLOTTE, FL 33952For SaleMLS ID #C7528579, Chip Lawrence, KW FLORIDA LIVING. Stellar MLS
- $1,600,0004 bd3 ba3.7k sqft134 SEVILLE PLACE SW, PORT CHARLOTTE, FL 33952For SaleMLS ID #C7512909, Shannon Gadbois, THOMAS RYAN REAL ESTATE MANAGE. Stellar MLS
- $1,095,0003 bd4 ba3.2k sqft444 TREMINGHAM WAY, VENICE, FL 34293For SaleMLS ID #A4702985, Helene Johnston, P.A., MICHAEL SAUNDERS & COMPANY. Stellar MLS
- $1,400,0004 bd3 ba3.2k sqft414 CAICOS DRIVE, PUNTA GORDA, FL 33950For SaleMLS ID #C7529204, Kimberly Pennell-Graham, KW PEACE RIVER PARTNERS. Stellar MLS
- $1,349,0003 bd4 ba3.5k sqftPunta Gorda Isles, Punta Gorda, FL 33950For Sale
 MLS ID #A11195488, Phyllis Smith, Beachfront Realty Inc. MIAMI
 - $1,095,0004 bd3 ba3.2k sqft3339 DESOTO DRIVE, PUNTA GORDA, FL 33983For SaleMLS ID #A4699339, Yani Da Silva, BRIGHT REALTY. Stellar MLS
- $1,300,0004 bd4 ba3.4k sqft10 BOCA ROYALE BLVD BOULEVARD, ENGLEWOOD, FL 34223For SaleMLS ID #D6145379, Mal Glidden, COLDWELL BANKER SUNSTAR REALTY. Stellar MLS
- $999,9003 bd3 ba2.6k sqft8050 TRACY CIRCLE, PORT CHARLOTTE, FL 33981For SaleMLS ID #D6147172, Mark Vaccaro, PARADISE EXCLUSIVE REAL ESTATE. Stellar MLS
- $799,0003 bd3 ba3.6k sqft21370 HARBORSIDE BOULEVARD, PORT CHARLOTTE, FL 33952For SaleMLS ID #C7520177, Gerald Hayes, RE/MAX ALLIANCE GROUP. Stellar MLS
- $1,100,0003 bd2 ba2.1k sqft13561 BLAKE DRIVE, PORT CHARLOTTE, FL 33981For SaleMLS ID #D6146895, Laura Martinez, PARADISE EXCLUSIVE REAL ESTATE. Stellar MLS
