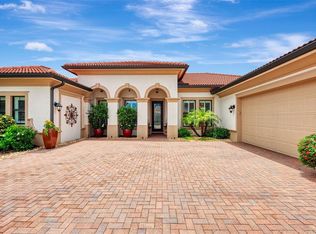
Third Bedroom Virtually Staged. Experience luxury living in The Reserve, the premier gated enclave within The Plantation Golf & Country Club. This exquisite, custom-built 3,220 sq ft home sits on an expansive, private quarter-acre cul-de-sac lot and perfectly captures classic “Old Florida” elegance with lush landscaping and mature tropical foliage. Step inside to discover a thoughtfully updated residence, meticulously maintained by its original owners. The open great room design offers seamless flow between living spaces, complemented by split-bedroom privacy, two spacious guest suites—one with direct pool access and a custom steam shower—plus a large office/den, three and a half baths, and abundant custom closets throughout. The gourmet kitchen with eat-in dining is ideal for everyday living and entertaining alike. Retreat to the owners’ suite—your personal sanctuary—featuring illuminated wall niches, a spa-like bath with designer dual vanities, glass sinks, an aquatic air-jetted tub, expansive walk-in shower with multiple shower heads, river rock flooring, and luxurious fixtures. Designed for gatherings, the main living area features custom-built-ins and a stylish wet bar, opening to a spectacular 32' x 53' outdoor oasis. Host unforgettable parties beneath covered seating areas, enjoy the summer kitchen with top-of-the-line grill and amenities, or relax in the oversized 34 x 8 x 8 deep pool and 8 x 4 x 4 deep spa with LED lighting, self-cleaning system, and paver-brick deck. This serene homesite is truly private and tranquil—one of the best lots in PGCC. The oversized two-car garage provides extra storage, custom cabinetry, floored attic with extra TAP insulation & marbleized flooring. Notable upgrades include: (2026): Garage Door Opener, Reverse Osmosis System, Garbage Disposal; (2025): barrel tile roof, 2 new HVAC systems (5Ton - 4 zone system & 1.5 Ton system), Well Pump; (2024): 500-gallon propane tank, whole-house Generac generator, Pool Heater, Outdoor grill. Additional residence features: motorized hurricane shutters, impact windows (7), tankless water heaters, electric blinds, and more. Plantation Golf & Country Club offers optional memberships with access to championship golf, tennis, pickleball, state-of-the-art fitness, on-site dining, and vibrant social events. No CDD fees. All minutes from Venice Island, Gulf beaches, shopping, dining, Wellen Park, and the Braves 'spring training stadium. This spectacular Florida estate blends comfort, sophistication, and unmatched amenities—schedule your private tour today! Note: A full Feature Sheet is available at the residence.
For sale
$1,095,000
444 TREMINGHAM WAY, VENICE, FL 34293
3beds
3,220sqft
Single Family Residence
Built in 2001
0.35 Acres Lot
$1,032,700 Zestimate®
$340/sqft
$159/mo HOA
What's special
Split-bedroom privacyAbundant custom closets throughoutElectric blindsCovered seating areasLuxurious fixturesThoughtfully updated residenceAquatic air-jetted tub
- 55 days
- 401
- 18
Zillow last checked:
Listing updated:
Listed by:
Helene Johnston, P.A. 941-232-5484,
MICHAEL SAUNDERS & COMPANY 941-485-5421
Source: Stellar MLS,MLS#: A4702985 Originating MLS: Venice
Originating MLS: Venice
Facts & features
Interior
Bedrooms & bathrooms
- Bedrooms: 3
- Bathrooms: 4
- Full bathrooms: 3
- 1/2 bathrooms: 1
Rooms
- Room types: Attic, Breakfast Room Separate, Den/Library/Office, Great Room, Utility Room
Primary bedroom
- Features: En Suite Bathroom, Walk-In Closet(s)
- Level: First
- Area: 416 Square Feet
- Dimensions: 13x32
Bedroom 2
- Features: Steam Shower, Walk-In Closet(s)
- Level: First
- Area: 204 Square Feet
- Dimensions: 12x17
Bedroom 3
- Features: Walk-In Closet(s)
- Level: First
- Area: 156 Square Feet
- Dimensions: 12x13
Primary bathroom
- Features: Tub with Separate Shower Stall, Linen Closet
- Level: First
- Area: 208 Square Feet
- Dimensions: 13x16
Balcony porch lanai
- Level: First
- Area: 1696 Square Feet
- Dimensions: 32x53
Den
- Features: Built-In Shelving
- Level: First
- Area: 180 Square Feet
- Dimensions: 15x12
Dinette
- Features: Built-In Shelving
- Level: First
- Area: 72 Square Feet
- Dimensions: 9x8
Dining room
- Level: First
- Area: 182 Square Feet
- Dimensions: 13x14
Foyer
- Features: Coat Closet
- Level: First
- Area: 64 Square Feet
- Dimensions: 8x8
Kitchen
- Features: Breakfast Bar
- Level: First
- Area: 256 Square Feet
- Dimensions: 16x16
Laundry
- Level: First
- Area: 77 Square Feet
- Dimensions: 7x11
Living room
- Features: Bar
- Level: First
- Area: 374 Square Feet
- Dimensions: 22x17
Heating
- Central, Electric, Zoned
Cooling
- Central Air, Zoned
Appliances
- Included: Dishwasher, Disposal, Dryer, Electric Water Heater, Ice Maker, Kitchen Reverse Osmosis System, Microwave, Range, Refrigerator, Washer, Wine Refrigerator
- Laundry: Inside, Laundry Room
Features
- Cathedral Ceiling(s), Ceiling Fan(s), Crown Molding, Eating Space In Kitchen, High Ceilings, Open Floorplan, Primary Bedroom Main Floor, Sauna, Solid Wood Cabinets, Split Bedroom, Stone Counters, Thermostat, Tray Ceiling(s), Vaulted Ceiling(s), Walk-In Closet(s), Wet Bar
- Flooring: Carpet, Ceramic Tile, Engineered Hardwood
- Doors: French Doors, Outdoor Grill, Outdoor Kitchen, Sliding Doors
- Windows: Window Treatments, Hurricane Shutters, Hurricane Shutters/Windows
- Has fireplace: No
Interior area
- Total structure area: 4,142
- Total interior livable area: 3,220 sqft
Video & virtual tour
Property
Parking
- Total spaces: 2
- Parking features: Garage - Attached
- Attached garage spaces: 2
- Details: Garage Dimensions: 24x23
Features
- Levels: One
- Stories: 1
- Patio & porch: Covered, Deck, Front Porch, Patio, Screened
- Exterior features: Garden, Irrigation System, Outdoor Grill, Outdoor Kitchen, Private Yard, Rain Gutters, Sidewalk
- Has private pool: Yes
- Pool features: Auto Cleaner, Heated, In Ground, Lap, Lighting, Outside Bath Access, Screen Enclosure
- Has spa: Yes
- Spa features: Heated, In Ground
Lot
- Size: 0.35 Acres
- Dimensions: 42.42 x 148.29 x 172.5 x 168.45
- Features: Cul-De-Sac, Greenbelt, In County, Irregular Lot, Landscaped, Near Golf Course, Oversized Lot, Private, Sidewalk, Street Dead-End
- Residential vegetation: Mature Landscaping, Oak Trees, Trees/Landscaped
Details
- Additional structures: Outdoor Kitchen
- Parcel number: 0443160016
- Zoning: RSF2
- Special conditions: None
Construction
Type & style
- Home type: SingleFamily
- Architectural style: Florida
- Property subtype: Single Family Residence
Materials
- Block, Concrete, Stucco
- Foundation: Slab
- Roof: Concrete,Tile
Condition
- Completed
- New construction: No
- Year built: 2001
Details
- Builder model: Custom
- Builder name: Lincoln Homes Dev Corporation
Utilities & green energy
- Sewer: Public Sewer
- Water: Public
- Utilities for property: Electricity Connected, Fiber Optics, Propane, Public, Sewer Connected, Sprinkler Well, Underground Utilities, Water Connected
Green energy
- Water conservation: Efficient Hot Water Distribution, Irrig. System-Drip/Microheads
Community & HOA
Community
- Features: Buyer Approval Required, Community Mailbox, Deed Restrictions, Gated Community - No Guard, Golf Carts OK, Golf, Sidewalks
- Security: Gated Community, Security System, Security System Leased, Smoke Detector(s)
- Pet fee: $0 monthly
- Subdivision: THE RESERVE
HOA
- Has HOA: Yes
- Amenities included: Security
- Services included: Reserve Fund, Maintenance Grounds, Private Road, Security
- HOA fee: $159 monthly
- HOA name: AMI
- HOA phone: 941-493-0287
- Second HOA name: AMI
Location
- Region: Venice
Financial & listing details
- Price per square foot: $340/sqft
- Tax assessed value: $627,800
- Annual tax amount: $5,673
- Date on market: 8/17/2026
- Cumulative days on market: 56 days
- Listing terms: Cash,Conventional
- Ownership: Fee Simple
- Total actual rent: 0
- Electric utility on property: Yes
- Road surface type: Paved, Asphalt
Estimated market value
$1,032,700
$981,000 - $1.08M
Not available
Price history
| Date | Event | Price |
|---|---|---|
| 8/17/2026 | Listed for sale | $1,095,000-8.4%$340/sqft |
Source:  Stellar MLS #A4702985 Report a problem Stellar MLS #A4702985 Report a problem | ||
| 6/12/2026 | Listing removed | $1,195,000$371/sqft |
Source: Stellar MLS #A4682198 Report a problem | ||
| 4/15/2026 | Price change | $1,195,000-6.6%$371/sqft |
Source: Stellar MLS #A4682198 Report a problem | ||
| 2/11/2026 | Listed for sale | $1,280,000+2231.5%$398/sqft |
Source: Stellar MLS #A4682198 Report a problem | ||
| 4/5/2000 | Sold | $54,900$17/sqft |
Source: Public Record Report a problem | ||
Public tax history
| Year | Property taxes | Tax assessment |
|---|---|---|
| 2025 | $5,673 +4.3% | $451,273 +2.9% |
| 2024 | $5,439 +4% | $438,555 +3% |
| 2023 | $5,233 +2.7% | $425,782 +3% |
| 2022 | $5,094 +1.3% | $413,381 +3% |
| 2021 | $5,028 -0.3% | $401,341 +1.4% |
| 2020 | $5,043 +2.1% | $395,800 -0.1% |
| 2019 | $4,937 | $396,000 -2.1% |
| 2018 | $4,937 -1.7% | $404,300 -1.1% |
| 2017 | $5,023 -5.9% | $408,700 -2.4% |
| 2016 | $5,336 +1.8% | $418,600 +3.8% |
| 2015 | $5,242 -8.5% | $403,400 -5% |
| 2014 | $5,729 +0% | $424,765 |
| 2013 | $5,727 +2.7% | $424,765 +1.7% |
| 2012 | $5,575 +4.7% | $417,665 +3% |
| 2011 | $5,324 -3.9% | $405,500 -1.2% |
| 2010 | $5,539 -11.8% | $410,400 -10.5% |
| 2009 | $6,277 | $458,600 -8.2% |
| 2008 | $6,277 +0.3% | $499,331 +3% |
| 2007 | $6,260 | $484,787 +2.5% |
| 2006 | -- | $472,963 +3% |
| 2005 | -- | $459,187 +3% |
| 2004 | $6,606 -1.2% | $445,813 +1.9% |
| 2003 | $6,684 -0.1% | $437,500 +5.9% |
| 2002 | $6,690 +835.9% | $413,100 +726.2% |
| 2001 | $715 -0.7% | $50,000 |
| 2000 | $720 | $50,000 |
Find assessor info on the county website
Monthly payment
Est. payment
Payment breakdown
Explore the cost of this home by adjusting the details. Changes won't be saved.Climate risks
Neighborhood: 34293
Nearby schools
Schools provided by the listing agent
- Elementary: Taylor Ranch Elementary
- Middle: Venice Area Middle
- High: Venice Senior High
Source: Stellar MLS. This data may not be complete. We recommend contacting the local school district to confirm school assignments for this home.

Similar homes
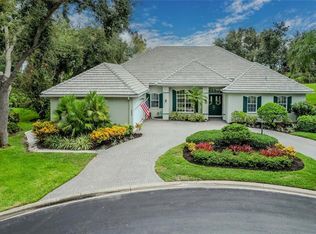
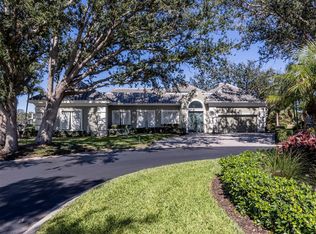
- $1,350,0003 bd3 ba3.7k sqft434 TREMINGHAM WAY, VENICE, FL 34293For Sale

 MLS ID #N6145505, Liz Carvalho, COLDWELL BANKER REALTY. Stellar MLS
 - $975,0003 bd4 ba2.3k sqft10422 MEDJOOL DRIVE, VENICE, FL 34293For Sale
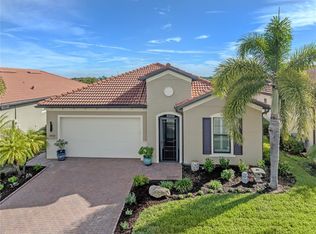 MLS ID #N6146010, Wayne Welsh, GULF SHORES REALTY ERA POWERED. Stellar MLS
 - $1,290,0004 bd4 ba3.2k sqft10908 BULLRUSH DRIVE, VENICE, FL 34293For Sale
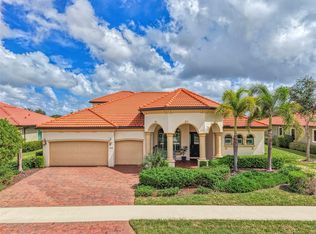 MLS ID #N6145273, Betty Rucci, COLDWELL BANKER REALTY. Stellar MLS
 - $1,290,0003 bd3 ba3.6k sqft10965 BULLRUSH DRIVE, VENICE, FL 34293For Sale
 MLS ID #D6146966, Debi Harman, KELLER WILLIAMS ISLAND LIFE REAL ESTATE. Stellar MLS
 - $750,0003 bd4 ba2.4k sqft23739 WAVERLY CIRCLE, VENICE, FL 34293For SaleMLS ID #D6148913, Debi Harman, KELLER WILLIAMS ISLAND LIFE REAL ESTATE. Stellar MLS
- $1,295,0004 bd4 ba3.9k sqft9110 DEER COURT, VENICE, FL 34293For SaleMLS ID #R4911085, Terrence Brannon, REJUVEN CAPITAL LLC. Stellar MLS
- $685,0003 bd3 ba2.3k sqft19556 PETRINO STREET, VENICE, FL 34293For SaleMLS ID #N6144877, Erik Dunigan, EVOLVE REAL ESTATE. Stellar MLS
- $1,075,0003 bd3 ba3.1k sqft225 PESARO DRIVE, NORTH VENICE, FL 34275For SaleMLS ID #TB8525578, Keith Gordon, GET MORE OFFERS. Stellar MLS
- $1,190,0003 bd3 ba3.3k sqft27 DOMINICA DRIVE, ENGLEWOOD, FL 34223For SaleMLS ID #N6144516, Peggy Lewis, COLDWELL BANKER SARASOTA CENT.. Stellar MLS
- $725,0003 bd4 ba2.4k sqft116 VENTANA WAY, VENICE, FL 34292For SaleMLS ID #N6145817, Sally Schowalter, COLDWELL BANKER REALTY. Stellar MLS
- $969,9004 bd3 ba3.1k sqft1251 TUSCANY BOULEVARD, VENICE, FL 34292For SaleMLS ID #N6143359, Kate Hosein, CENTURY 21 SCHMIDT REAL ESTATE. Stellar MLS
- $825,0003 bd3 ba3.2k sqft692 EGRET WALK LANE, VENICE, FL 34292For SaleMLS ID #N6144997, Kari Pate, HOMESMART. Stellar MLS
- $640,0003 bd3 ba2.4k sqft1632 LANCASHIRE DRIVE, VENICE, FL 34293For SaleMLS ID #N6145667, Shannon Thinnes, EXP REALTY LLC. Stellar MLS
- $749,0003 bd3 ba3.1k sqft228 VESTAVIA DRIVE, VENICE, FL 34292For SaleMLS ID #N6145509, Debi Cohoon, PREMIER SOTHEBYS INTL REALTY. Stellar MLS
- $599,0003 bd3 ba2.6k sqft321 WILD PINE WAY, VENICE, FL 34292For SaleMLS ID #N6145512, Debi Cohoon, PREMIER SOTHEBYS INTL REALTY. Stellar MLS
- $1,150,0003 bd4 ba2.8k sqft12028 LEGACY ESTATES BOULEVARD, SARASOTA, FL 34238For SaleMLS ID #A4708424, Valentina Pippin, REALTY HUB. Stellar MLS
- $635,0004 bd3 ba2.5k sqft311 WILD PINE WAY, VENICE, FL 34292For SaleMLS ID #N6144613, Anna Garrison, CENTURY 21 SCHMIDT REAL ESTATE. Stellar MLS
- $589,9002 bd2 ba2.1k sqft19454 RIZZUTO STREET, VENICE, FL 34293For SaleMLS ID #A4692340, Sheryl O'Keefe, MEDWAY REALTY. Stellar MLS
- $1,175,0003 bd3 ba2.2k sqft500 ALHAMBRA ROAD, VENICE, FL 34285For SaleMLS ID #N6144388, Sandra Hachmann-Simic, PREMIER SOTHEBYS INTL REALTY. Stellar MLS
