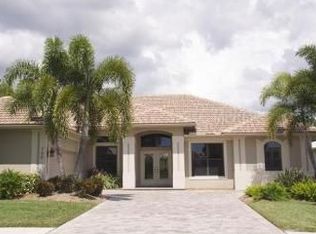
Virtually Staged. Spectacular water, golf and preserve views can be yours! Welcome to this exquisite 3-bedroom + den, 3-bathroom POOL/SPA home with oversized garage in the gated, golfing (optional) community of Sawgrass! Set on a premium lot with one of the very best views in Sawgrass, this property dazzles with recent upgrades to include a BEAUTIFULLY UPGRADED KITCHEN featuring stunning quartz countertops, brand-new stainless-steel appliances, NEW TILE ROOF (2025) and fresh, neutral interior paint. As you approach, the paver drive and pathway, professional landscaping, covered entryway and double lead glass doors welcome you with undeniable curb appeal. Inside, the open floor plan with over 3200 feet of luxurious living space has soaring 12-foot ceilings, crown molding, plantation shutters throughout, architectural details and the wall of sliders and many windows flood the home with natural light. Relax in your private lanai enjoying the tranquil water and sweeping golf views, floating in the heated pool listening to the soothing waterfall feature or unwinding in the spa - a true oasis. Rest easy knowing the lanai has accordion shutter hurricane protection, the garage door is hurricane rated, the home is not in a flood zone, and the roof warranty is transferable. Chefs will adore the large, gourmet kitchen which offers gleaming quartz countertops and backsplash, new stainless-steel appliances, many cabinets, large prep island, cafe area, roomy breakfast bar, sunny breakfast area and pantry. Relax in the large family room which seamlessly flows from the kitchen and has more tranquil water views. The spacious primary suite is a true sanctuary and boasts 2 enormous walk-in closets (6 x 13 & 8 x 8), bay window area, door to lanai and a beautiful ensuite bathroom with Roman walk-in shower, garden tub, dual vanities and private commode. The split floorplan ensures guests have plenty of privacy and the two additional bedrooms are generously sized, including one with its own private en-suite bathroom. The large office with French doors could easily be a 4th bedroom or flex and the 3rd full bathroom is a convenient pool bathroom. More to love: brand new water heater, newer AC (2020) with four zones ensure everyone is comfortable and the over-sized garage (24 x 26) may be able to fit a boat or larger vehicle. Just move right in - home has been inspected and all repairs corrected. Sawgrass offers a vibrant lifestyle with wonderful amenities, including a resort style community pool, fitness center, active clubhouse and pickleball courts, manned gate, low HOA fees and no CDD fee. Ideally located - just 4 miles from Venice Island’s beaches, dining, and cultural offerings, this home is also conveniently close to Sarasota Memorial Hospital, I-75, and the expanding Wellen Park community. Don’t miss this rare opportunity for views, luxury, location, and lifestyle - this spectacular home truly has it all!
For sale
Price cut: $10K (11/3)
$815,000
692 EGRET WALK LANE, VENICE, FL 34292
3beds
3,263sqft
Single Family Residence
Built in 1999
10,785 Square Feet Lot
$780,400 Zestimate®
$250/sqft
$199/mo HOA
What's special
Large prep islandHeated poolBay window areaRoomy breakfast barDoor to lanaiLarge gourmet kitchenSunny breakfast area
- 48 days
- 509
- 10
Zillow last checked:
Listing updated:
Listed by:
Kari Pate 770-689-9650,
HOMESMART 407-476-0461,
Lisa King 941-468-1765,
HOMESMART
Source: Stellar MLS,MLS#: N6144997 Originating MLS: Venice
Facts & features
Interior
Bedrooms & bathrooms
- Bedrooms: 3
- Bathrooms: 3
- Full bathrooms: 3
Rooms
- Room types: Den/Library/Office, Family Room, Dining Room, Living Room, Utility Room
Primary bedroom
- Features: Walk-In Closet(s)
- Level: First
- Area: 350 Square Feet
- Dimensions: 14x25
Bedroom 2
- Features: Ceiling Fan(s), En Suite Bathroom, Built-in Closet
- Level: First
- Area: 192 Square Feet
- Dimensions: 12x16
Bedroom 3
- Features: Ceiling Fan(s), Built-in Closet
- Level: First
- Area: 154 Square Feet
- Dimensions: 11x14
Primary bathroom
- Features: Dual Sinks, En Suite Bathroom, Garden Bath, Shower No Tub, Split Vanities, Water Closet/Priv Toilet
- Level: First
- Area: 120 Square Feet
- Dimensions: 10x12
Bathroom 2
- Features: Dual Sinks, En Suite Bathroom, Tub With Shower
- Level: First
- Area: 60 Square Feet
- Dimensions: 5x12
Bathroom 3
- Level: First
- Area: 20 Square Feet
- Dimensions: 4x5
Balcony porch lanai
- Features: Ceiling Fan(s)
- Level: First
- Area: 600 Square Feet
- Dimensions: 15x40
Dinette
- Level: First
- Area: 80 Square Feet
- Dimensions: 8x10
Dining room
- Level: First
- Area: 72 Square Feet
- Dimensions: 8x9
Family room
- Features: Built-In Shelving
- Level: First
- Area: 294 Square Feet
- Dimensions: 14x21
Kitchen
- Features: Breakfast Bar, Ceiling Fan(s), Kitchen Island, Pantry, Stone Counters
- Level: First
- Area: 210 Square Feet
- Dimensions: 14x15
Living room
- Features: Ceiling Fan(s), Central Vacuum
- Level: First
- Area: 225 Square Feet
- Dimensions: 15x15
Office
- Features: Ceiling Fan(s)
- Level: First
- Area: 110 Square Feet
- Dimensions: 10x11
Utility room
- Features: Storage Closet
- Level: First
- Area: 54 Square Feet
- Dimensions: 6x9
Heating
- Central, Electric, Heat Pump, Zoned
Cooling
- Central Air, Zoned
Appliances
- Included: Dishwasher, Disposal, Dryer, Electric Water Heater, Ice Maker, Microwave, Range, Refrigerator, Washer
- Laundry: Electric Dryer Hookup, Laundry Room, Washer Hookup
Features
- Built-in Features, Ceiling Fan(s), Central Vacuum, Crown Molding, Eating Space In Kitchen, High Ceilings, Kitchen/Family Room Combo, Open Floorplan, Primary Bedroom Main Floor, Split Bedroom, Stone Counters, Thermostat, Walk-In Closet(s), Wet Bar
- Flooring: Carpet, Ceramic Tile, Hardwood
- Doors: Outdoor Kitchen, Outdoor Shower, Sliding Doors
- Windows: Window Treatments, Hurricane Shutters
- Has fireplace: No
Interior area
- Total structure area: 4,076
- Total interior livable area: 3,263 sqft
Video & virtual tour
Property
Parking
- Total spaces: 2
- Parking features: Covered, Driveway, Garage Door Opener, Ground Level
- Attached garage spaces: 2
- Has uncovered spaces: Yes
- Details: Garage Dimensions: 24x26
Features
- Levels: One
- Stories: 1
- Patio & porch: Covered, Screened
- Exterior features: Irrigation System, Outdoor Kitchen, Outdoor Shower, Private Mailbox, Rain Gutters, Sidewalk
- Has private pool: Yes
- Pool features: Auto Cleaner, Gunite, Heated, In Ground, Outside Bath Access, Screen Enclosure, Tile
- Has spa: Yes
- Spa features: Heated, In Ground
- Has view: Yes
- View description: Golf Course, Trees/Woods, Water, Lake
- Has water view: Yes
- Water view: Water,Lake
Lot
- Size: 10,785 Square Feet
- Features: Key Lot, Landscaped, Level
- Residential vegetation: Mature Landscaping, Trees/Landscaped
Details
- Parcel number: 0401080015
- Zoning: PUD
- Special conditions: None
Construction
Type & style
- Home type: SingleFamily
- Architectural style: Florida,Mediterranean
- Property subtype: Single Family Residence
Materials
- Block, Stucco
- Foundation: Slab
- Roof: Tile
Condition
- Completed
- New construction: No
- Year built: 1999
Details
- Builder name: J & J
Utilities & green energy
- Sewer: Public Sewer
- Water: Public
- Utilities for property: Cable Available, Electricity Connected, Public, Sewer Connected, Sprinkler Recycled, Street Lights, Underground Utilities, Water Connected
Community & HOA
Community
- Features: Association Recreation - Owned, Buyer Approval Required, Clubhouse, Deed Restrictions, Fitness Center, Gated Community - Guard, Golf Carts OK, Golf, Irrigation-Reclaimed Water, No Truck/RV/Motorcycle Parking, Pool, Sidewalks
- Security: Gated Community, Smoke Detector(s)
- Pet fee: $0 monthly
- Subdivision: SAWGRASS
HOA
- Has HOA: Yes
- Amenities included: Clubhouse, Fence Restrictions, Fitness Center, Gated, Pickleball Court(s), Pool, Recreation Facilities, Security, Vehicle Restrictions
- Services included: Common Area Taxes, Reserve Fund, Manager, Pool Maintenance, Private Road, Recreational Facilities, Security
- HOA fee: $199 monthly
- HOA name: Sunstate Property Management/Brian Rivenbark
- HOA phone: 941-870-4920
Location
- Region: Venice
Financial & listing details
- Price per square foot: $250/sqft
- Tax assessed value: $685,700
- Annual tax amount: $10,237
- Date on market: 10/5/2026
- Cumulative days on market: 48 days
- Listing terms: Cash,Conventional,FHA,VA Loan
- Ownership: Fee Simple
- Total actual rent: 0
- Electric utility on property: Yes
- Road surface type: Asphalt, Paved
Estimated market value
$780,400
$741,000 - $819,000
$5,089/mo
Price history
| Date | Event | Price |
|---|---|---|
| 11/3/2026 | Price change | $815,000-1.2%$250/sqft |
Source:  Stellar MLS #N6144997 Report a problem | ||
| 10/5/2026 | Listed for sale | $825,000+3.3%$253/sqft |
Source: Stellar MLS #N6144997 Report a problem | ||
| 7/16/2026 | Listing removed | $799,000$245/sqft |
Source: Stellar MLS #N6137803 Report a problem | ||
| 6/23/2026 | Listed for sale | $799,000$245/sqft |
Source: Stellar MLS #N6137803 Report a problem | ||
| 6/11/2026 | Pending sale | $799,000$245/sqft |
Source: Stellar MLS #N6137803 Report a problem | ||
| 4/21/2026 | Listed for sale | $799,000$245/sqft |
Source: Stellar MLS #N6137803 Report a problem | ||
| 4/3/2026 | Pending sale | $799,000$245/sqft |
Source: Stellar MLS #N6137803 Report a problem | ||
| 2/27/2026 | Price change | $799,000-9.7%$245/sqft |
Source: Stellar MLS #N6137803 Report a problem | ||
| 9/11/2025 | Price change | $885,000-2.7%$271/sqft |
Source: Stellar MLS #N6137803 Report a problem | ||
| 5/1/2025 | Price change | $910,000-2%$279/sqft |
Source: Stellar MLS #N6137803 Report a problem | ||
| 3/14/2025 | Listed for sale | $929,000+839.3%$285/sqft |
Source: Stellar MLS #N6137803 Report a problem | ||
| 4/6/1999 | Sold | $98,900$30/sqft |
Source: Public Record Report a problem | ||
Public tax history
| Year | Property taxes | Tax assessment |
|---|---|---|
| 2025 | $10,237 +31.6% | $685,700 +23.2% |
| 2024 | $7,779 -6% | $556,464 -4.6% |
| 2023 | $8,273 +35.5% | $583,596 +37.3% |
| 2022 | $6,105 -0.3% | $425,139 +3% |
| 2021 | $6,123 -0.5% | $412,756 +1.4% |
| 2020 | $6,152 +2.7% | $407,057 +2.3% |
| 2019 | $5,990 | $397,905 +1.9% |
| 2018 | $5,990 +1.8% | $390,486 +2.1% |
| 2017 | $5,885 +6.7% | $382,454 -13.4% |
| 2016 | $5,517 -1.4% | $441,800 +8.4% |
| 2015 | $5,598 +1.9% | $407,400 +12.1% |
| 2014 | $5,494 +0.3% | $363,578 |
| 2013 | $5,477 +3.3% | $363,578 +1.7% |
| 2012 | $5,304 +3.2% | $357,500 +1.3% |
| 2011 | $5,141 +0.3% | $352,800 +1.5% |
| 2010 | $5,124 +10.1% | $347,586 +2.7% |
| 2009 | $4,654 | $338,448 +0.1% |
| 2008 | $4,654 -1.5% | $338,110 +3% |
| 2007 | $4,724 | $328,262 +2.5% |
| 2006 | -- | $320,256 +3% |
| 2005 | -- | $310,928 +3% |
| 2004 | $5,031 +0.7% | $301,872 +1.9% |
| 2003 | $4,996 +2.3% | $296,243 +2.4% |
| 2002 | $4,882 -0.8% | $289,300 +4.1% |
| 2001 | $4,922 +1.7% | $278,000 +1.9% |
| 2000 | $4,838 | $272,700 |
Find assessor info on the county website
Monthly payment
Est. payment
Payment breakdown
Explore the cost of this home by adjusting the details. Changes won't be saved.Climate risks
Neighborhood: Pinebrook
Nearby schools
Schools provided by the listing agent
- Elementary: Garden Elementary
- Middle: Venice Area Middle
- High: Venice Senior High
Source: Stellar MLS. This data may not be complete. We recommend contacting the local school district to confirm school assignments for this home.
Similar homes
- $684,0003 bd4 ba2.6k sqft1725 ARDRY WAY, VENICE, FL 34292For Sale
 MLS ID #N6146229, Crystal Cosby, LLC, PREMIER SOTHEBYS INTL REALTY. Stellar MLS
- $724,0003 bd3 ba3.1k sqft228 VESTAVIA DRIVE, VENICE, FL 34292For Sale
 MLS ID #N6145509, Debi Cohoon, PREMIER SOTHEBYS INTL REALTY. Stellar MLS
- $510,0003 bd2 ba1.8k sqft637 MISTY PINE DRIVE, VENICE, FL 34292For Sale
 MLS ID #N6146309, Martha Pike, PREMIER SOTHEBYS INTL REALTY. Stellar MLS
- $799,0004 bd3 ba3.1k sqft1109 DELACROIX CIRCLE, NOKOMIS, FL 34275For Sale
 MLS ID #N6145042, Lori Turkovics, COLDWELL BANKER REALTY. Stellar MLS
- $789,0004 bd3 ba3.5k sqft12705 PINNACLE LANE, VENICE, FL 34293For SaleMLS ID #N6146578, Tetiana Gavryshko, COLDWELL BANKER REALTY. Stellar MLS
- $579,9003 bd2 ba2.3k sqft1565 WATERFORD DRIVE, VENICE, FL 34292For SaleMLS ID #N6145147, Levi Sandelin, KELLER WILLIAMS ISLAND LIFE REAL ESTATE. Stellar MLS
- $550,0004 bd2 ba2.4k sqft1787 KILRUSS DRIVE, VENICE, FL 34292For SaleMLS ID #N6143213, Tammy Kitt, MICHAEL SAUNDERS & COMPANY. Stellar MLS
- $534,9002 bd2 ba2.1k sqft625 MISTY PINE DRIVE, VENICE, FL 34292For SaleMLS ID #N6144325, Barbara Burton Richardson, COLDWELL BANKER REALTY. Stellar MLS
- $820,0004 bd3 ba2.5k sqft4811 EDGEMONT COURT, SARASOTA, FL 34233For SaleMLS ID #A4700553, Stephanie Jorge, KW COASTAL LIVING III. Stellar MLS
- $625,0004 bd3 ba2.5k sqft311 WILD PINE WAY, VENICE, FL 34292For SaleMLS ID #N6144613, Anna Garrison, CENTURY 21 SCHMIDT REAL ESTATE. Stellar MLS
- $663,5003 bd3 ba2.3k sqft360 CEDARBROOK COURT, VENICE, FL 34292For SaleMLS ID #TB8494698, Jonathan Minerick, HOMECOIN.COM. Stellar MLS
- $499,0003 bd2 ba2k sqft2120 MATTAMY COURT, VENICE, FL 34292For SaleMLS ID #N6145816, Sue Tamberino, AMERICAN REALTY OF VENICE, INC. Stellar MLS
- $998,0003 bd2 ba2.3k sqft710 N RIVER ROAD, VENICE, FL 34293For SaleMLS ID #N6146608, Lori Turkovics, COLDWELL BANKER REALTY. Stellar MLS
- $864,9003 bd3 ba2.4k sqft21221 WACISSA DRIVE, VENICE, FL 34293For SaleMLS ID #A4700704, Tessa Robbins, PA, KELLER WILLIAMS ON THE WATER S. Stellar MLS
- $479,9003 bd2 ba2k sqft446 IBIZA LOOP, VENICE, FL 34292For SaleMLS ID #A4709564, John Petitti, CENTRAL PARK REALTY CORP.. Stellar MLS
- $715,0003 bd3 ba2.2k sqft174 VERAZA COURT, NOKOMIS, FL 34275For SaleMLS ID #A4704719, Samantha Campbell, BETTER HOMES AND GARDENS REAL ESTATE ATCHLEY PROPE. Stellar MLS
- $439,9003 bd2 ba1.8k sqft443 BERMUDA ISLES CIRCLE, VENICE, FL 34292For SaleMLS ID #N6146176, Peggy Olson, PREMIER SOTHEBYS INTL REALTY. Stellar MLS
- $799,0003 bd2 ba1.7k sqft325 FIESOLE STREET, VENICE, FL 34285For SaleMLS ID #A4673885, Jim Tate, BERKSHIRE HATHAWAY HOMESERVICES FLORIDA REALTY. Stellar MLS
- $995,0003 bd4 ba3.2k sqft444 TREMINGHAM WAY, VENICE, FL 34293For SaleMLS ID #A4702985, Helene Johnston, P.A., MICHAEL SAUNDERS & COMPANY. Stellar MLS
- $524,9004 bd2 ba2.3k sqft107 WAYFOREST DRIVE, VENICE, FL 34292For SaleMLS ID #A4702744, Lisa Marie Zambuto, RE/MAX ALLIANCE GROUP. Stellar MLS
