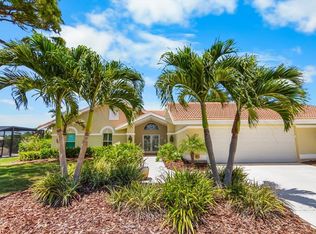
Welcome to 1109 Delacroix Circle in the HIGHLY COVETED Sorrento Woods neighborhood where elegant interiors and exceptional community amenities create a truly elevated lifestyle. This 4 Bedroom, 3 Bathroom home with over $115,000 in upgrades, includes an office, pool and boasts open concept living and the In-law Suite offers options of MULTI-GENERATIONAL LIVING too. A stunning 2024 custom kitchen anchors the home with quartz countertops, pot filler, double ovens, wine fridge, and designer lighting—perfectly positioned between the formal dining room and the spacious family room with sliders to the lanai. The formal living room impresses with a tray ceiling, crown molding, plantation shutters, French doors, and an in wall sound system. The primary suite offers a serene retreat with custom built ins, lanai access, and a spa inspired ensuite wrapped in granite, featuring a rain shower, wavy cut glass doors, built in shelving, bidet, and skylight. A second master/in law suite with its own ensuite and skylight provides ideal multigenerational flexibility. Guest bedrooms include custom closets, crown molding, and plantation shutters, while the cabana bath offers pool access, granite counters, and a rain shower. Additional highlights include cherry hardwood flooring in the foyer, hardwood in the dining room, recessed lighting throughout, a custom cabinet office, a spacious laundry room with utility sink and wood flooring, and a plywood reinforced attic offering exceptional storage. The screened lanai and resurfaced pool create a private outdoor oasis perfect for entertaining. Sorrento Woods elevates the lifestyle with a PRIVATE COMMUNITY BOAT RAMP and day dock on a scenic canal—placing the Gulf and Intracoastal Waterway just minutes away. Low HOA, NO CDD, and a central location close to the new SMH Venice Hospital, Nokomis and Venice Beaches, Legacy Trail, shopping, dining, and A rated schools make this an unmatched opportunity in Sarasota County.
For sale
$824,900
1109 Delacroix Cir, Nokomis, FL 34275
4beds
3,169sqft
:
Get pre-qualified$5,283/mo
Single Family Residence
Built in 1989
0.34 Acres Lot
$775,800 Zestimate®
$260/sqft
$35/mo HOA
What's special
Screened lanaiGranite countersQuartz countertopsCustom built insFrench doorsOpen concept livingIn wall sound system
- 9 days |
- 947 |
- 52 |
Likely to sell faster than
Zillow last checked:
Listing updated:
Listed by:
Lori Turkovics 941-441-7169,
COLDWELL BANKER REALTY 941-388-3966
Source: Stellar MLS,MLS#: N6145042 Originating MLS: Sarasota - Manatee
Originating MLS: Sarasota - Manatee
Facts & features
Interior
Bedrooms & bathrooms
- Bedrooms: 4
- Bathrooms: 3
- Full bathrooms: 3
Rooms
- Room types: Den/Library/Office, Family Room, Dining Room, Living Room, Great Room, Utility Room
Primary bedroom
- Features: En Suite Bathroom, Walk-In Closet(s)
- Level: First
- Area: 240 Square Feet
- Dimensions: 20x12
Other
- Features: Ceiling Fan(s), En Suite Bathroom, Built-in Closet
- Level: First
- Area: 342 Square Feet
- Dimensions: 18x19
Bedroom 2
- Features: Built-in Closet
- Level: First
- Area: 192 Square Feet
- Dimensions: 12x16
Bedroom 3
- Features: Built-In Shelving, Walk-In Closet(s)
- Level: First
- Area: 196 Square Feet
- Dimensions: 14x14
Primary bathroom
- Features: Bidet, Built-In Shelving, En Suite Bathroom, Granite Counters, Shower No Tub, Water Closet/Priv Toilet
- Level: First
- Area: 108 Square Feet
- Dimensions: 12x9
Bathroom 2
- Features: Shower No Tub, Stone Counters, Built-in Closet
- Level: First
- Area: 64 Square Feet
- Dimensions: 8x8
Bathroom 3
- Features: En Suite Bathroom, Granite Counters, Shower No Tub
- Level: First
- Area: 56 Square Feet
- Dimensions: 7x8
Dining room
- Level: First
- Area: 195 Square Feet
- Dimensions: 13x15
Family room
- Features: Ceiling Fan(s)
- Level: First
- Area: 384 Square Feet
- Dimensions: 24x16
Foyer
- Level: First
- Area: 110 Square Feet
- Dimensions: 10x11
Kitchen
- Features: Built-In Shelving, Granite Counters, Kitchen Island
- Level: First
- Area: 180 Square Feet
- Dimensions: 10x18
Laundry
- Level: First
- Area: 72 Square Feet
- Dimensions: 9x8
Living room
- Level: First
- Area: 300 Square Feet
- Dimensions: 20x15
Office
- Features: Built-In Shelving
- Level: First
- Area: 72 Square Feet
- Dimensions: 8x9
Heating
- Central, Electric
Cooling
- Central Air
Appliances
- Included: Convection Oven, Cooktop, Dishwasher, Disposal, Electric Water Heater, Range Hood, Refrigerator, Wine Refrigerator
- Laundry: Inside, Laundry Room
Features
- Built-in Features, Ceiling Fan(s), Crown Molding, Eating Space In Kitchen, High Ceilings, Kitchen/Family Room Combo, Open Floorplan, Solid Wood Cabinets, Split Bedroom, Stone Counters, Thermostat, Walk-In Closet(s), In-Law Floorplan
- Flooring: Carpet, Ceramic Tile, Hardwood
- Doors: French Doors, Sliding Doors
- Windows: Window Treatments
- Has fireplace: No
Interior area
- Total structure area: 4,044
- Total interior livable area: 3,169 sqft
Video & virtual tour
Property
Parking
- Total spaces: 2
- Parking features: Driveway, Garage Door Opener
- Attached garage spaces: 2
- Has uncovered spaces: Yes
- Details: Garage Dimensions: 20x24
Features
- Levels: One
- Stories: 1
- Patio & porch: Covered, Screened
- Exterior features: Irrigation System, Lighting, Rain Gutters, Sidewalk
- Has private pool: Yes
- Pool features: In Ground, Lighting, Salt Water
- Has spa: Yes
- Spa features: In Ground
- Fencing: Wire
- Has view: Yes
- View description: Pool
- Waterfront features: Saltwater Canal Access, Gulf/Ocean to Bay Access, Intracoastal Waterway Access, Boat Ramp - Private, Fishing Pier
- Body of water: SHAKETT CREEK
Lot
- Size: 0.34 Acres
- Residential vegetation: Mature Landscaping
Details
- Parcel number: 0382010040
- Zoning: RSF2
- Special conditions: None
Construction
Type & style
- Home type: SingleFamily
- Architectural style: Florida
- Property subtype: Single Family Residence
Materials
- Cement Siding, Stucco
- Foundation: Slab
- Roof: Tile
Condition
- Completed
- New construction: No
- Year built: 1989
Utilities & green energy
- Sewer: Public Sewer
- Water: Public
- Utilities for property: BB/HS Internet Available, Cable Connected, Electricity Connected, Sewer Connected, Water Connected
Community & HOA
Community
- Pet fee: $0 monthly
- Subdivision: SORRENTO WOODS
HOA
- Has HOA: Yes
- HOA fee: $35 monthly
- HOA name: Sorrento Woods HOA
Location
- Region: Nokomis
Financial & listing details
- Price per square foot: $260/sqft
- Tax assessed value: $481,500
- Annual tax amount: $4,180
- Date on market: 7/16/2026
- Cumulative days on market: 10 days
- Listing terms: Cash,Conventional
- Ownership: Fee Simple
- Total actual rent: 0
- Electric utility on property: Yes
- Road surface type: Asphalt, Paved
Estimated market value
$775,800
$737,000 - $815,000
$5,946/mo
Price history
| Date | Event | Price |
|---|---|---|
| 7/16/2026 | Listed for sale | $824,900-2.9%$260/sqft |
Source:  Stellar MLS #N6145042 Report a problem Stellar MLS #N6145042 Report a problem | ||
| 5/7/2026 | Listing removed | $849,900$268/sqft |
Source: Stellar MLS #N6142158 Report a problem | ||
| 2/4/2026 | Listed for sale | $849,900+88.9%$268/sqft |
Source: Stellar MLS #N6142158 Report a problem | ||
| 3/5/2007 | Sold | $450,000+30.4%$142/sqft |
Source: Public Record Report a problem | ||
| 12/11/2002 | Sold | $345,000+36.4%$109/sqft |
Source: Public Record Report a problem | ||
| 6/14/2002 | Sold | $253,000+8.4%$80/sqft |
Source: Public Record Report a problem | ||
| 10/29/1993 | Sold | $233,500$74/sqft |
Source: Public Record Report a problem | ||
Public tax history
| Year | Property taxes | Tax assessment |
|---|---|---|
| 2025 | $4,180 +16.2% | $319,099 +2.9% |
| 2024 | $3,596 +3.6% | $310,106 +3% |
| 2023 | $3,471 +2.5% | $301,074 +3% |
| 2022 | $3,386 +1.9% | $292,305 +3% |
| 2021 | $3,322 -0.3% | $283,791 +1.4% |
| 2020 | $3,331 +3.8% | $279,873 +2.3% |
| 2019 | $3,210 | $273,581 +1.9% |
| 2018 | $3,210 +2.6% | $268,480 +2.1% |
| 2017 | $3,128 -1% | $262,958 -18.8% |
| 2016 | $3,158 +1.8% | $324,000 +4.9% |
| 2015 | $3,102 -1.4% | $309,000 +23.6% |
| 2014 | $3,145 +0.1% | $249,979 |
| 2013 | $3,142 +2.9% | $249,979 +1.7% |
| 2012 | $3,053 +3.7% | $245,800 +1.8% |
| 2011 | $2,945 -1.4% | $241,400 +1.3% |
| 2010 | $2,986 -16.5% | $238,300 -11.7% |
| 2009 | $3,574 | $270,000 -10.5% |
| 2008 | $3,574 +6.3% | $301,700 +10.8% |
| 2007 | $3,362 | $272,255 +2.5% |
| 2006 | -- | $265,615 +3% |
| 2005 | -- | $257,879 +3% |
| 2004 | $3,522 -1.1% | $250,368 +1.9% |
| 2003 | $3,561 +21.1% | $245,700 +20.7% |
| 2002 | $2,941 +7.6% | $203,526 +2.2% |
| 2001 | $2,733 +2.1% | $199,140 +3% |
| 2000 | $2,677 | $193,340 |
Find assessor info on the county website
Monthly payment
Est. payment
Payment breakdown
Explore the cost of this home by adjusting the details. Changes won't be saved.Climate risks
Neighborhood: 34275
Nearby schools
GreatSchools rating
- 8/10Laurel Nokomis SchoolGrades: PK-8Distance: 0.7 mi
- 7/10Venice Senior High SchoolGrades: 9-12Distance: 3.5 mi
Schools provided by the listing agent
- Elementary: Laurel Nokomis Elementary
- Middle: Laurel Nokomis Middle
- High: Venice Senior High
Source: Stellar MLS. This data may not be complete. We recommend contacting the local school district to confirm school assignments for this home.
- $517,0003 bd2 ba2.3k sqft1099 Delacroix Cir, Nokomis, FL 34275Off Market
- $516,6003 bd2 ba2.2k sqft1244 Sorrento Woods Blvd, Nokomis, FL 34275Off Market
- $543,9004 bd3 ba2.3k sqft1204 Sorrento Woods Blvd, Nokomis, FL 34275Off Market

- $606,9004 bd2 ba2.4k sqft1224 Sorrento Woods Blvd, Nokomis, FL 34275Off Market
- $489,9003 bd2 ba2k sqft1194 Sorrento Woods Blvd, Nokomis, FL 34275Off Market
- $494,9003 bd2 ba1.6k sqft1274 Sorrento Woods Blvd, Nokomis, FL 34275Off Market
- $574,9003 bd2 ba1.9k sqft1089 Delacroix Cir, Nokomis, FL 34275Off Market
- $543,6003 bd2 ba2.3k sqft1184 Sorrento Woods Blvd, Nokomis, FL 34275Off Market
A local agent can set up tours, give advice and negotiate with sellers.
A local lender can help you make sure your offer is ready when you are.
Similar homes
- $680,0003 bd2 ba2.3k sqft1956 White Feather Ln, Nokomis, FL 34275For Sale

 MLS ID #A4693232, Bill Cantrell, WILLIAM RAVEIS - FLORIDA LLC. Stellar MLS
 - $974,9003 bd4 ba3.4k sqft2067 Tocobaga Ln, Nokomis, FL 34275For Sale
 MLS ID #A4686480, Andrea Capek, EXIT KING REALTY. Stellar MLS
 - $1,075,0003 bd3 ba3.1k sqft225 Pesaro Dr, North Venice, FL 34275For Sale
 MLS ID #TB8525578, Keith Gordon, GET MORE OFFERS. Stellar MLS
 - $850,0003 bd3 ba2.4k sqft204 Windward Dr, Osprey, FL 34229For Sale
 MLS ID #A4693139, Sharon Lewis, GOLF & BAY PROPERTIES LLC. Stellar MLS
 - $489,0003 bd2 ba1.9k sqft1051 Bradberry Dr, Nokomis, FL 34275For SaleMLS ID #A4698897, Keith Curcio, COLDWELL BANKER REALTY. Stellar MLS
- $950,0003 bd4 ba2k sqft5573 Semolino St, Nokomis, FL 34275For SaleMLS ID #A4681421, Kathy Carbone LLC, MICHAEL SAUNDERS & COMPANY. Stellar MLS
- $775,0004 bd3 ba2.6k sqft4360 Brandywine Dr, Sarasota, FL 34241For SaleMLS ID #A4698844, Linda Dooley, PREMIER SOTHEBY'S INTERNATIONAL REALTY. Stellar MLS
- $899,0004 bd4 ba2.9k sqft4839 Sweetmeadow Cir, Sarasota, FL 34238For SaleMLS ID #A4691573, Babette Paige, COLDWELL BANKER REALTY. Stellar MLS
- $849,9004 bd3 ba2.9k sqft5873 Anise Dr, Sarasota, FL 34238For SaleMLS ID #A4698161, Valentina Pippin, REALTY HUB. Stellar MLS
- $789,0003 bd3 ba2.5k sqft4391 Maplewood Ln, Sarasota, FL 34238For SaleMLS ID #A4696313, Justin Finney, COLDWELL BANKER REALTY. Stellar MLS
- $549,9003 bd2 ba1.8k sqft108 Maraviya Blvd, Nokomis, FL 34275For SaleMLS ID #A4683199, Steve McNally, WATERSIDE REALTY LLC. Stellar MLS
- $1,195,0004 bd3 ba3.1k sqft8923 Bloomfield Blvd, Sarasota, FL 34238For SaleMLS ID #A4700121, Cynthia Bowers, COLDWELL BANKER SARASOTA CENT.. Stellar MLS
- $749,9003 bd2 ba2.4k sqft5157 Cote Du Rhone Way, Sarasota, FL 34238For SaleMLS ID #A4694778, Cynthia Bowers, COLDWELL BANKER SARASOTA CENT.. Stellar MLS
- $799,0003 bd3 ba2.6k sqft4801 Edgemont Ct, Sarasota, FL 34233For SaleMLS ID #A4687407, Gunnar Barcomb, JOHN HARDING REALTY. Stellar MLS
- $775,0004 bd3 ba2.5k sqft7117 Dornough Ln, Bradenton, FL 34202For SaleMLS ID #A4694357, Laura Brown, COLDWELL BANKER REALTY. Stellar MLS
- $635,0004 bd3 ba2.5k sqft311 Wild Pine Way, Venice, FL 34292For SaleMLS ID #N6144613, Anna Garrison, CENTURY 21 SCHMIDT REAL ESTATE. Stellar MLS
- $859,0003 bd4 ba2.9k sqft7915 Kavanagh Ct, Sarasota, FL 34240For SaleMLS ID #A4696393, Susan Alliano, MICHAEL SAUNDERS & COMPANY. Stellar MLS
- $789,0003 bd2 ba2.2k sqft21 Bay Head Ln, Osprey, FL 34229For SaleMLS ID #A4664085, Steve Abbe, COLDWELL BANKER REALTY. Stellar MLS
- $579,0003 bd3 ba2.2k sqft8737 Pebble Creek Ln, Sarasota, FL 34238For SaleMLS ID #A4700486, Darren Beddoe, COLDWELL BANKER REALTY. Stellar MLS
- $740,0004 bd4 ba3k sqft2429 Whippoorwill Cir, Sarasota, FL 34231For SaleMLS ID #A4675587, Sandra Walker, MICHAEL SAUNDERS & COMPANY. Stellar MLS
