RARELY AVAILABLE PRESERVE-VIEW HOME IN GATED PALENCIA Upgraded Florida Living • No CDD Fees • Exceptional Privacy Community Pool, Clubhouse, Exercise Room, Cabana, Mail Center, Bocce Ball Some homes stand out. This one offers a lifestyle worth calling about. Discover the beauty of maintenance-free living in this beautifully upgraded, south-facing home in Palencia, a desirable gated community in North Venice. Offering 2,038 square feet of thoughtfully designed living space, this sought-after floor plan combines peaceful preserve views, elegant finishes, and the flexibility today’s buyers want. SPACE, PRIVACY & FLEXIBILITY The desirable split-bedroom floor plan features a spacious primary suite with an in-suite bath and generous his-and-hers walk-in closets, plus two additional guest bedrooms and a full guest bath. A separate den or flex room with a closet offers the potential to serve as a fourth bedroom, home office, or hobby space. The open-concept kitchen flows effortlessly into the great room and dining area, creating an inviting setting for entertaining friends or enjoying a quiet evening at home. Step onto the expansive, south-facing lanai and take in the tranquil natural preserve views while enjoying Florida’s sunshine. A community dog park is located west of the property, with additional surrounding land that enhances the sense of openness and privacy. IMPRESSIVE UPGRADES THROUGHOUT This move-in-ready home offers a long list of desirable features: Insulated impact-glass windows for storm protection, noise reduction, and energy efficiency; potential wind-mitigation insurance credits may be available, depending on the property and insurer Oversized executive trim and upgraded 8-foot doors Upgraded lighting and fixtures throughout Complete gutter system Epoxy-finished garage floor Spacious 20' x 20' garage Laundry room sink with cabinet. Window treatments and blinds built-in shelving in the primary closet and pantry High ceilings and elegant architectural details Stainless steel appliances Quartz countertops in the kitchen and bathrooms 42-inch cabinetry with soft-close doors and convenient pull-out shelving Tile flooring in the main living areas and flex room and carpet in the bedrooms Concrete-paver driveway and walkway ENJOY THE FLORIDA LIFESTYLE—WITHOUT CDD FEES Palencia offers the appeal of gated, maintenance-free living without CDD fees. Yard care, shrub trimming, and fertilization are provided as part of the community’s maintenance program, helping you spend less time on outdoor chores and more time enjoying your home and the Florida lifestyle. If you’ve been waiting for a well-upgraded home with a private preserve view in North Venice, this is one you’ll want to see in person.
For sale
$494,900
446 IBIZA LOOP, VENICE, FL 34292
3beds
2,038sqft
Single Family Residence
Built in 2023
6,526 Square Feet Lot
$479,300 Zestimate®
$243/sqft
$268/mo HOA
What's special
South-facing homeTwo additional guest bedroomsPreserve-view homeExpansive south-facing lanaiEpoxy-finished garage floorElegant finishesFull guest bath
- 1 day
- 327
- 22
Likely to sell faster than
Zillow last checked:
Listing updated:
Listed by:
John Petitti 941-809-0097,
CENTRAL PARK REALTY CORP. 941-809-0034
Source: Stellar MLS,MLS#: A4709564 Originating MLS: Sarasota - Manatee
Facts & features
Interior
Bedrooms & bathrooms
- Bedrooms: 3
- Bathrooms: 2
- Full bathrooms: 2
Primary bedroom
- Features: Built-in Closet
- Level: First
- Area: 255 Square Feet
- Dimensions: 15x17
Bathroom 2
- Features: Built-in Closet
- Level: First
- Area: 125.24 Square Feet
- Dimensions: 12.4x10.1
Bathroom 3
- Features: Built-in Closet
- Level: First
- Area: 132 Square Feet
- Dimensions: 12x11
Balcony porch lanai
- Level: First
- Area: 219.96 Square Feet
- Dimensions: 23.4x9.4
Bonus room
- Features: Built-in Closet
- Level: First
- Area: 132 Square Feet
- Dimensions: 11x12
Dining room
- Level: First
- Area: 119.3 Square Feet
- Dimensions: 11.8x10.11
Family room
- Level: First
- Area: 273.36 Square Feet
- Dimensions: 13.4x20.4
Kitchen
- Features: Walk-In Closet(s)
- Level: First
- Area: 182.28 Square Feet
- Dimensions: 12.4x14.7
Laundry
- Level: First
- Area: 60 Square Feet
- Dimensions: 6x10
Heating
- Central, Heat Pump
Cooling
- Central Air
Appliances
- Included: Dishwasher, Disposal, Dryer, Electric Water Heater, Microwave, Range, Refrigerator, Washer
- Laundry: Laundry Room
Features
- Ceiling Fan(s), Kitchen/Family Room Combo, Living Room/Dining Room Combo, Solid Surface Counters, Solid Wood Cabinets, Thermostat, Walk-In Closet(s)
- Flooring: Carpet, Ceramic Tile
- Doors: Sliding Doors, Sliding Doors
- Windows: Window Treatments
- Has fireplace: No
Interior area
- Total structure area: 2,745
- Total interior livable area: 2,038 sqft
Video & virtual tour
Property
Parking
- Total spaces: 2
- Parking features: Garage - Attached
- Attached garage spaces: 2
- Details: Garage Dimensions: 20x20
Features
- Levels: One
- Stories: 1
- Exterior features: Irrigation System, Sidewalk
- Has view: Yes
- View description: Trees/Woods
Lot
- Size: 6,526 Square Feet
Details
- Parcel number: 0399080064
- Zoning: PUD
- Special conditions: None
Construction
Type & style
- Home type: SingleFamily
- Property subtype: Single Family Residence
Materials
- Block
- Foundation: Slab
- Roof: Tile
Condition
- New construction: No
- Year built: 2023
Utilities & green energy
- Sewer: Public Sewer
- Water: Public
- Utilities for property: Cable Connected, Electricity Connected, Sewer Connected, Sprinkler Recycled
Community & HOA
Community
- Features: Clubhouse, Community Mailbox, Deed Restrictions, Dog Park, Fitness Center, Gated Community - No Guard, Golf Carts OK, No Truck/RV/Motorcycle Parking, Pool
- Security: Smoke Detector(s)
- Pet fee: $0 monthly
- Subdivision: PALENCIA
HOA
- Has HOA: Yes
- Services included: Common Area Taxes, Community Pool, Maintenance Grounds, Manager, Pool Maintenance, Recreational Facilities
- HOA fee: $268 monthly
- HOA name: Sunstate Association Management – Brian
- HOA phone: 941-870-4920
Location
- Region: Venice
Financial & listing details
- Price per square foot: $243/sqft
- Tax assessed value: $380,500
- Annual tax amount: $5,680
- Date on market: 10/17/2026
- Cumulative days on market: 2 days
- Listing terms: Cash,Conventional,FHA,VA Loan
- Ownership: Fee Simple
- Total actual rent: 0
- Electric utility on property: Yes
- Road surface type: Asphalt
Estimated market value
$479,300
$455,000 - $503,000
$2,898/mo
Price history
| Date | Event | Price |
|---|---|---|
| 10/17/2026 | Listed for sale | $494,900+3.1%$243/sqft |
Source:  Stellar MLS #A4709564 Report a problem | ||
| 4/3/2023 | Sold | $480,000-2%$236/sqft |
Source: Public Record Report a problem | ||
| 1/12/2023 | Pending sale | $489,999$240/sqft |
Source:  DR Horton Report a problem | ||
| 1/11/2023 | Listed for sale | $489,999$240/sqft |
Source: DR Horton Report a problem | ||
| 1/11/2023 | Pending sale | $489,999$240/sqft |
Source: DR Horton Report a problem | ||
| 1/10/2023 | Listed for sale | $489,999$240/sqft |
Source: DR Horton Report a problem | ||
| 1/10/2023 | Pending sale | $489,999$240/sqft |
Source: DR Horton Report a problem | ||
| 1/9/2023 | Pending sale | $489,999$240/sqft |
Source: DR Horton Report a problem | ||
| 12/16/2022 | Price change | $489,999-3.9%$240/sqft |
Source: Stellar MLS #N6123462 Report a problem | ||
| 11/10/2022 | Price change | $509,999-1.9%$250/sqft |
Source: Stellar MLS #N6123462 Report a problem | ||
| 10/26/2022 | Price change | $519,999-6.9%$255/sqft |
Source: Stellar MLS #N6123462 Report a problem | ||
| 10/7/2022 | Price change | $558,435+3.4%$274/sqft |
Source: Stellar MLS #N6123462 Report a problem | ||
| 9/22/2022 | Listed for sale | $539,999$265/sqft |
Source: DR Horton Report a problem | ||
Public tax history
| Year | Property taxes | Tax assessment |
|---|---|---|
| 2025 | $5,681 -5.3% | $380,500 -4.5% |
| 2024 | $5,998 +270.6% | $398,400 +274.4% |
| 2023 | $1,619 +68.8% | $106,400 +75.9% |
| 2022 | $959 | $60,500 |
| 2021 | -- | -- |
Find assessor info on the county website
Monthly payment
Est. payment
Payment breakdown
Explore the cost of this home by adjusting the details. Changes won't be saved.Climate risks
Neighborhood: Northeast Venice
Nearby schools
Schools provided by the listing agent
- Elementary: Taylor Ranch Elementary
- Middle: Venice Area Middle
- High: Venice Senior High
Source: Stellar MLS. This data may not be complete. We recommend contacting the local school district to confirm school assignments for this home.


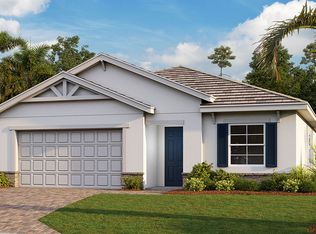
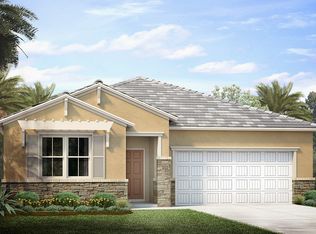
Similar homes
- $499,0003 bd2 ba2k sqft2120 MATTAMY COURT, VENICE, FL 34292For Sale
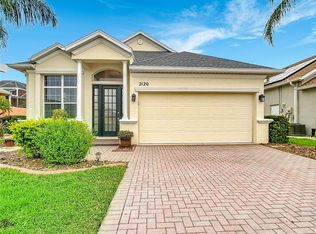
 MLS ID #N6145816, Sue Tamberino, AMERICAN REALTY OF VENICE, INC. Stellar MLS
- $449,0003 bd2 ba1.9k sqft1102 SOUTHLAKE COURT, VENICE, FL 34285For Sale
 MLS ID #N6146141, Sandra Hachmann-Simic, PREMIER SOTHEBYS INTL REALTY. Stellar MLS
- $495,0004 bd3 ba2.3k sqft1216 WHITNEY DRIVE, VENICE, FL 34292For Sale
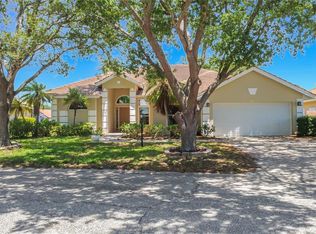 MLS ID #S5157683, Tina Milanova, THREE MOUNTAINS REALTY. Stellar MLS
- $465,0002 bd2 ba1.5k sqft121 COLEBROOK COURT, VENICE, FL 34292For Sale
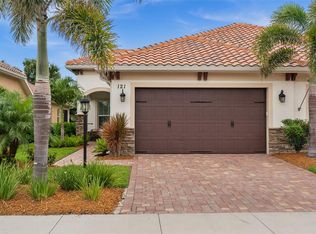 MLS ID #N6144500, Anna Bridinger, PA, PELICAN REALTY CORP. Stellar MLS
- $424,0003 bd2 ba2.2k sqft111 WAYFOREST DRIVE, VENICE, FL 34292For SaleMLS ID #N6143046, Debi Cohoon, PREMIER SOTHEBYS INTL REALTY. Stellar MLS
- $492,9003 bd2 ba1.6k sqft10185 COLUBRINA DRIVE, VENICE, FL 34293For SaleMLS ID #O6431681, Steven Koleno, BEYCOME OF FLORIDA LLC. Stellar MLS
- $538,0004 bd3 ba2.3k sqft293 DAYLILY BOULEVARD, NOKOMIS, FL 34275For SaleMLS ID #N6144660, Tracy Jones, WHITE SANDS REALTY GROUP FL. Stellar MLS
- $498,0004 bd2 ba1.9k sqft5813 REGENT ROAD, VENICE, FL 34293New ConstructionMLS ID #O6402283, Manuela Nunes Fornari, NOVA REAL ESTATE SERVICES INC. Stellar MLS
- $494,0003 bd2 ba1.9k sqft2104 TOCOBAGA LANE, NOKOMIS, FL 34275For SaleMLS ID #A4708444, Suki Scollo, COLDWELL BANKER REALTY. Stellar MLS
- $625,0004 bd3 ba2.5k sqft311 WILD PINE WAY, VENICE, FL 34292For SaleMLS ID #N6144613, Anna Garrison, CENTURY 21 SCHMIDT REAL ESTATE. Stellar MLS
- $519,0002 bd2 ba1.9k sqft24137 SPARTINA DRIVE, VENICE, FL 34293For SaleMLS ID #A4704593, Donna Wienckowski, NORTHGROUP REAL ESTATE, INC. Stellar MLS
- $489,0002 bd2 ba1.9k sqft24173 SPARTINA DRIVE, VENICE, FL 34293For SaleMLS ID #N6145245, Kate Hosein, CENTURY 21 SCHMIDT REAL ESTATE. Stellar MLS
- $499,0003 bd2 ba1.7k sqft18604 DAYSPRING PLACE, VENICE, FL 34293For SaleMLS ID #N6144509, Julie Willett, NEXTHOME EXCELLENCE. Stellar MLS
- $575,0003 bd2 ba1.7k sqft177 VINADIO BOULEVARD, NOKOMIS, FL 34275For SaleMLS ID #A4706106, Karin Rosarne, REALTY EXECUTIVES GALLERY. Stellar MLS
- $449,0003 bd2 ba1.6k sqft20261 SYMPHONY PLACE, VENICE, FL 34293For SaleMLS ID #A4706079, Helene Johnston, P.A., MICHAEL SAUNDERS & COMPANY. Stellar MLS
- $480,0003 bd3 ba2.2k sqft11177 PINOT DRIVE, VENICE, FL 34293For SaleMLS ID #O6410141, Steven Koleno, BEYCOME OF FLORIDA LLC. Stellar MLS
- $398,0003 bd2 ba1.8k sqft905 BRAMLEY COURT #9, VENICE, FL 34293For SaleMLS ID #N6144741, Debi Cohoon, PREMIER SOTHEBYS INTL REALTY. Stellar MLS
- $433,9903 bd2 ba1.7k sqft345 POTENZA LOOP, NOKOMIS, FL 34275New ConstructionStellar MLS
- $495,0003 bd3 ba2.2k sqft11321 PINOT DRIVE, VENICE, FL 34293For SaleMLS ID #A4703635, Danielle Dietrich, PA, COLDWELL BANKER REALTY. Stellar MLS
- $545,0003 bd2 ba2.1k sqft872 CLEAR LAKE DRIVE, ENGLEWOOD, FL 34223For SaleMLS ID #N6146074, Charlotte Clark, MEDWAY REALTY. Stellar MLS
