Welcome to 23739 Waverly Circle, an exquisite residence featuring the highly coveted Martinique floor plan—one of the largest and most sought-after models built by WCI in the gated sanctuary of Sarasota National. Designed for seamless entertaining and effortless luxury living, this sprawling home offers 3 generous bedrooms, a versatile private den ideal for an executive office or library, 4 full bathrooms, a 2-car garage, and elegant formal living, dining, and casual dinette spaces. Set on a premium waterfront lot, the property offers peaceful water views and ample space to custom-design your own private pool and outdoor oasis. Life in Sarasota National is defined by an unparalleled resort-style experience centered around the world-class Palm Club. Residents enjoy full-service dining at the main clubhouse restaurant, and the Palm Lounge, a lively tiki bar, a coffee room, a library, a state-of-the-art fitness center, a resort-style zero-entry pool with lap lanes, a hot tub, championship tennis, pickleball, and bocce courts. As an officially certified Audubon International Signature Sanctuary, over 1,300 acres of the community are dedicated to protected wetlands, tranquil lakes, and native Florida preserves, offering residents abundant wildlife, pristine walking trails, and eco-friendly living without compromising modern luxury. Golf enthusiasts will revel in the community's multi-million-dollar course redesign by world-renowned architects Fry/Straka Global Golf Course Design, featuring brand-new USGA-specification greens, reshaped bunkers, updated fairways, a massive 47,000-square-foot putting complex, a 1.75-acre short game area, and the newly updated 19th hole for post-round dining and relaxation. Best of all, this residence includes two full golf memberships with no buy-in or joining fees, as your standard HOA fees fully cover golf privileges for two. Located just minutes from the soft sands of Venice Beach, Manasota Key, Caspersen Beach, Historic Downtown Venice, and Wellen Park, this home perfectly pairs luxury, convenience, and an extraordinary coastal lifestyle.
For sale
Price cut: $25K (10/15)
$725,000
23739 WAVERLY CIRCLE, VENICE, FL 34293
3beds
2,492sqft
Single Family Residence
Built in 2015
8,125 Square Feet Lot
$-- Zestimate®
$291/sqft
$1,134/mo HOA
What's special
- 47 days
- 321
- 9
Zillow last checked:
Listing updated:
Listed by:
Debi Harman 612-220-2225,
KELLER WILLIAMS ISLAND LIFE REAL ESTATE 941-254-6467,
Ryan Buckley 941-416-4850,
KELLER WILLIAMS ISLAND LIFE REAL ESTATE
Source: Stellar MLS,MLS#: D6148913 Originating MLS: Venice
Facts & features
Interior
Bedrooms & bathrooms
- Bedrooms: 3
- Bathrooms: 4
- Full bathrooms: 3
- 1/2 bathrooms: 1
Rooms
- Room types: Den/Library/Office, Utility Room
Primary bedroom
- Features: Dual Sinks, En Suite Bathroom, Granite Counters, Water Closet/Priv Toilet, Walk-In Closet(s)
- Level: First
Bedroom 2
- Features: Built-in Closet
- Level: First
Bedroom 3
- Features: Built-in Closet
- Level: First
Primary bathroom
- Features: En Suite Bathroom, Linen Closet
- Level: First
Bathroom 2
- Features: En Suite Bathroom, No Closet
- Level: First
Bathroom 3
- Features: No Closet
- Level: First
Bathroom 4
- Features: No Closet
- Level: First
Balcony porch lanai
- Level: First
Dinette
- Features: No Closet
- Level: First
Family room
- Features: No Closet
- Level: First
Kitchen
- Features: Breakfast Bar, Pantry, Granite Counters, Kitchen Island, Walk-In Closet(s)
- Level: First
Laundry
- Features: No Closet
- Level: First
Office
- Features: No Closet
- Level: First
Heating
- Central, Electric, Heat Pump
Cooling
- Central Air
Appliances
- Included: Oven, Cooktop, Dishwasher, Disposal, Dryer, Electric Water Heater, Microwave, Refrigerator, Washer
- Laundry: Electric Dryer Hookup, Inside, Laundry Room, Washer Hookup
Features
- Ceiling Fan(s), Coffered Ceiling(s), Crown Molding, Eating Space In Kitchen, High Ceilings, In Wall Pest System, Kitchen/Family Room Combo, Living Room/Dining Room Combo, Open Floorplan, Pest Guard System, Primary Bedroom Main Floor, Stone Counters, Tray Ceiling(s), Walk-In Closet(s)
- Flooring: Carpet, Ceramic Tile
- Doors: Sliding Doors
- Windows: Window Treatments, Hurricane Shutters
- Has fireplace: No
Interior area
- Total structure area: 3,174
- Total interior livable area: 2,492 sqft
Video & virtual tour
Property
Parking
- Total spaces: 2
- Parking features: Assigned, Covered, Driveway, Garage Door Opener, Ground Level
- Attached garage spaces: 2
- Has uncovered spaces: Yes
Features
- Levels: One
- Stories: 1
- Patio & porch: Covered, Enclosed, Front Porch, Patio, Porch, Rear Porch, Screened
- Exterior features: Gray Water System, Irrigation System, Private Yard, Sidewalk, Sprinkler Metered
- Has view: Yes
- View description: Golf Course, Park/Greenbelt, Trees/Woods, Water, Pond
- Has water view: Yes
- Water view: Water,Pond
- Waterfront features: Pond
- Body of water: N/A
Lot
- Size: 8,125 Square Feet
- Dimensions: 71 x 135 x 49
- Features: Cleared, Greenbelt, In County, Landscaped, Level, Near Golf Course, Private, Sidewalk
- Residential vegetation: Mature Landscaping, Trees/Landscaped
Details
- Parcel number: 0465018280
- Zoning: RE1
- Special conditions: None
Construction
Type & style
- Home type: SingleFamily
- Architectural style: Florida,Mediterranean
- Property subtype: Single Family Residence
Materials
- Block, Stucco
- Foundation: Slab
- Roof: Tile
Condition
- Completed
- New construction: No
- Year built: 2015
Details
- Builder model: Martinique
- Builder name: WCI
Utilities & green energy
- Sewer: Public Sewer
- Water: Canal/Lake For Irrigation, Public
- Utilities for property: Cable Available, Electricity Connected, Phone Available, Private, Sewer Connected, Sprinkler Meter, Sprinkler Recycled, Underground Utilities, Water Connected
Community & HOA
Community
- Features: Fishing, Association Recreation - Owned, Clubhouse, Community Mailbox, Deed Restrictions, Dog Park, Fitness Center, Gated Community - Guard, Golf, Irrigation-Reclaimed Water, No Truck/RV/Motorcycle Parking, Playground, Pool, Restaurant, Sidewalks, Special Community Restrictions, Tennis Court(s)
- Security: Fire Sprinkler System, Gated Community, Security Fencing/Lighting/Alarms, Security Gate, Security Lights, Smoke Detector(s)
- Pet fee: $0 monthly
- Subdivision: SARASOTA NATIONAL
HOA
- Has HOA: Yes
- Amenities included: Cable TV, Clubhouse, Fence Restrictions, Fitness Center, Gated, Golf Course, Optional Additional Fees, Pickleball Court(s), Playground, Pool, Recreation Facilities, Security, Spa/Hot Tub, Tennis Court(s), Vehicle Restrictions
- Services included: 24-Hour Guard, Cable TV, Common Area Taxes, Community Pool, Reserve Fund, Manager, Private Road, Recreational Facilities, Security
- HOA fee: $1,134 monthly
- HOA name: Christine Orsburn
- HOA phone: 941-244-4819
Location
- Region: Venice
Financial & listing details
- Price per square foot: $291/sqft
- Tax assessed value: $526,700
- Annual tax amount: $5,354
- Date on market: 9/24/2026
- Cumulative days on market: 47 days
- Listing terms: Cash,Conventional
- Ownership: Fee Simple
- Total actual rent: 0
- Electric utility on property: Yes
- Road surface type: Paved, Asphalt
Estimated market value
Not available
Estimated sales range
Not available
Not available
Price history
| Date | Event | Price |
|---|---|---|
| 10/15/2026 | Price change | $725,000-3.3%$291/sqft |
Source:  Stellar MLS #D6148913 Report a problem | ||
| 9/25/2026 | Listed for sale | $750,000+13.8%$301/sqft |
Source: Stellar MLS #D6148913 Report a problem | ||
| 4/29/2025 | Listing removed | $659,000$264/sqft |
Source: Stellar MLS #N6135614 Report a problem | ||
| 3/26/2025 | Price change | $659,000-1.5%$264/sqft |
Source: Stellar MLS #N6135614 Report a problem | ||
| 2/17/2025 | Price change | $669,000-1.6%$268/sqft |
Source: Stellar MLS #N6135614 Report a problem | ||
| 1/23/2025 | Price change | $680,000-2.9%$273/sqft |
Source: Stellar MLS #N6135614 Report a problem | ||
| 12/5/2024 | Listed for sale | $700,000+89.9%$281/sqft |
Source: Stellar MLS #N6135614 Report a problem | ||
| 12/28/2015 | Sold | $368,700$148/sqft |
Source: Public Record Report a problem | ||
Public tax history
| Year | Property taxes | Tax assessment |
|---|---|---|
| 2025 | $5,354 +3.2% | $304,145 +2.9% |
| 2024 | $5,188 +3.2% | $295,573 +3% |
| 2023 | $5,029 +2.9% | $286,964 +3% |
| 2022 | $4,888 +0.6% | $278,606 +3% |
| 2021 | $4,858 -3.4% | $270,491 +1.4% |
| 2020 | $5,028 +3.1% | $266,756 +2.3% |
| 2019 | $4,876 | $260,759 +1.9% |
| 2018 | $4,876 +3.2% | $255,897 +2.1% |
| 2017 | $4,724 +117.2% | $250,634 -18% |
| 2016 | $2,175 -50.6% | $305,700 +454.8% |
| 2015 | $4,402 +102.4% | $55,100 +85.5% |
| 2014 | $2,175 +422.2% | $29,700 |
| 2013 | $416 +1% | $29,700 |
| 2012 | $412 +1.7% | $29,700 |
| 2011 | $405 -24.1% | $29,700 -22.5% |
| 2010 | $534 -25.6% | $38,300 -16.2% |
| 2009 | $717 | $45,700 -16.8% |
| 2008 | $717 | $54,900 |
Find assessor info on the county website
Monthly payment
Est. payment
Payment breakdown
Explore the cost of this home by adjusting the details. Changes won't be saved.Climate risks
Neighborhood: 34293
Nearby schools
Schools provided by the listing agent
- Elementary: Taylor Ranch Elementary
- Middle: Venice Area Middle
- High: Venice Senior High
Source: Stellar MLS. This data may not be complete. We recommend contacting the local school district to confirm school assignments for this home.


Similar homes
- $685,0003 bd3 ba2.3k sqft19556 PETRINO STREET, VENICE, FL 34293For Sale
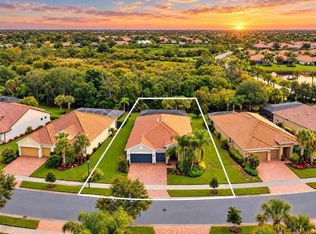
 MLS ID #N6144877, Erik Dunigan, EVOLVE REAL ESTATE. Stellar MLS
- $659,0004 bd3 ba2k sqft12501 CINQUETERRE DRIVE, VENICE, FL 34293For Sale
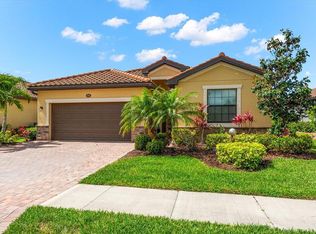 MLS ID #A4706094, Renee Nadiv, WILLIAM RAVEIS - FLORIDA LLC. Stellar MLS
- $825,0004 bd3 ba3.5k sqft810 CARNOUSTIE DRIVE, VENICE, FL 34293For Sale
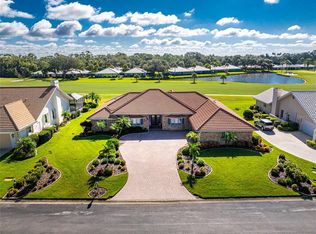 MLS ID #N6145867, Bill Sweeney, BERKSHIRE HATHAWAY HOMESERVICES FLORIDA REALTY. Stellar MLS
- $549,0004 bd2 ba2.2k sqft20700 GRANLAGO DR DRIVE, VENICE, FL 34293For Sale
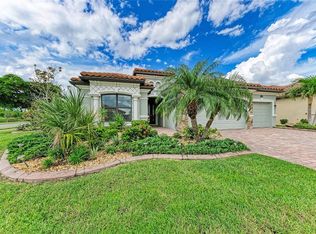 MLS ID #N6145819, Liz Van Osdol, GRAND HOMES REAL ESTATE. Stellar MLS
- $749,0003 bd2 ba2.2k sqft29 SAINT JOHN BOULEVARD #5, ENGLEWOOD, FL 34223For SaleMLS ID #N6145217, Lori Ryan, MICHAEL SAUNDERS & COMPANY. Stellar MLS
- $600,0005 bd3 ba3.2k sqft12505 CANAVESE LANE, VENICE, FL 34293For SaleMLS ID #N6144561, Tracy Pierce, MICHAEL SAUNDERS & COMPANY. Stellar MLS
- $475,0003 bd2 ba1.4k sqft24033 CANTERWOOD WAY, VENICE, FL 34293For SaleMLS ID #N6146059, Jennifer Magoon, COLDWELL BANKER REALTY. Stellar MLS
- $599,0002 bd2 ba1.9k sqft24193 SPARTINA DRIVE, VENICE, FL 34293For SaleMLS ID #N6145976, Jennifer Magoon, COLDWELL BANKER REALTY. Stellar MLS
- $415,0002 bd2 ba1.4k sqft19241 SERAFINA STREET, VENICE, FL 34293For SaleMLS ID #A4706570, Kaitlyn Collins, KW COASTAL LIVING III. Stellar MLS
- $649,9003 bd4 ba2.5k sqft1051 CREEK NINE DRIVE, NORTH PORT, FL 34291For SaleMLS ID #N6146434, Louise Clapp, POINTE OF PALMS REAL ESTATE. Stellar MLS
- $450,0004 bd3 ba2k sqft20722 ROMAGNA PLACE, VENICE, FL 34293For SaleMLS ID #A4695090, Alain Gardner, COLDWELL BANKER REALTY. Stellar MLS
- $574,9004 bd2 ba2.3k sqft107 WAYFOREST DRIVE, VENICE, FL 34292For SaleMLS ID #A4702744, Lisa Marie Zambuto, RE/MAX ALLIANCE GROUP. Stellar MLS
- $450,0003 bd2 ba1.9k sqft11625 PARROTFISH STREET, VENICE, FL 34292For SaleMLS ID #A4711591, Jeanne Egan, COLDWELL BANKER REALTY. Stellar MLS
- $484,9002 bd2 ba1.6k sqft12404 PALATKA DRIVE, VENICE, FL 34293For SaleMLS ID #N6146223, Kim Wathen, KELLER WILLIAMS ISLAND LIFE REAL ESTATE. Stellar MLS
- $549,0003 bd3 ba2.6k sqft11554 BLACKFIN STREET, VENICE, FL 34292For SaleMLS ID #A4706789, Meredith Van Vaals, COLDWELL BANKER REALTY. Stellar MLS
- $469,0003 bd2 ba1.6k sqft12064 BLAZING STAR DRIVE, VENICE, FL 34293For SaleMLS ID #A4694816, Donna Wienckowski, NORTHGROUP REAL ESTATE, INC. Stellar MLS
- $414,0002 bd2 ba1.5k sqft1175 COLLIER PLACE, VENICE, FL 34293For SaleMLS ID #A4709850, Helene Johnston, P.A., MICHAEL SAUNDERS & COMPANY. Stellar MLS
- $659,5003 bd2 ba2.4k sqft1020 CREEK NINE DRIVE, NORTH PORT, FL 34291For SaleMLS ID #A4707456, Mary Jo Lobrutto, EPIQUE REALTY INC.. Stellar MLS
- $365,0003 bd3 ba2k sqft1647 LANCASHIRE DRIVE #1647, VENICE, FL 34293For SaleMLS ID #N6136383, Laura Kopple, RE/MAX PALM REALTY. Stellar MLS
- $760,0003 bd3 ba2k sqft9222 MELODY CIRCLE, PORT CHARLOTTE, FL 33981For SaleMLS ID #D6148802, Lore Mooren, PARADISE EXCLUSIVE REAL ESTATE. Stellar MLS
