Skip main navigation
Sold for $525,000
  • $525,000

    23757 Waverly Cir, Venice, FL 34293

    2beds
    1,962sqft
    Single Family Residence
    Built in 2014
    7,044 Square Feet Lot
    $485,000 Zestimate®
    $268/sqft
    $3,271 Estimated rent

    Home value

    $485,000

    $461,000 - $509,000

    $3,271/mo

    Zestimate® history
    Loading
    Loading...

    Owner options

    List your home for rent

    $3,271/mo

    Rent Zestimate®

    Find your next renter with Zillow Rental Manager. Plus, with online applications, you can quickly screen prospective tenants – for free.

    Learn more

    $3,271/mo

    Rent Zestimate®

    Refinance and save

    $4,381/mo

    Est. payment

    Refinancing to a lower rate could help reduce your monthly payments and save thousands over the life of the loan.

    See today's rates

    $4,381/mo

    Est. payment

    Explore your selling options

    Work with a Zillow partner agent

    Leverage their expertise and Zillow's premium Showcase listings to get your home seen by more buyers.

    Get started

    List with your own agent

    Get your home in front of millions of buyers by listing it on Zillow.

    Learn how to do it

    Sell it yourself

    Take full control of how buyers see your home on Zillow by listing For Sale by Owner (FSBO).

    List your home

    What's special

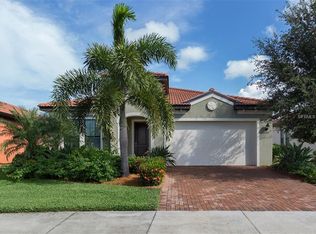
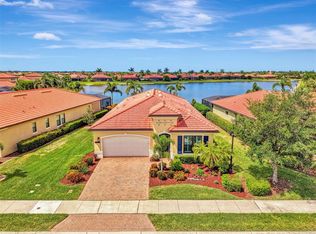
    (PRICED TO SELL) (BEING SOLD TURNKEY FURNISHED) (2 DEEDED GOLF MEMBERSHIP) Experience the laid-back resort style ambiance with premium amenities and an unparalleled private golf setting in South Sarasota County. Discover the luxurious WCI Grand Cayman model, a spacious 1,962 sq ft sanctuary featuring an open floor plan, den, 2 1/2 baths, and 2 bedrooms, all overlooking scenic lake views and including exclusive access to the private golf course. The kitchen is open to your entertainment and offers a large pantry. The spacious primary bedroom offers a large primary bathroom and walk-in closet. This exceptional residence showcases meticulously crafted wall design elements, warm honey-toned hardwood floors to lofty 10' ceilings, elegant lighting, a built-in den with modern gray tones throughout the home. Smart storage solutions are seamlessly integrated, including a mudroom with custom cabinetry and convenient attic access via pull-down stairs. Recent upgrades include a new HVAC system(2023) and a water heater replacement in 2020. Sarasota National is an active community and epitomizes upscale living with its exceptional 18-hole private golf course. The exquisite 30,000 sq ft clubhouse, inspired by resort style architecture, and a 7,000 sq ft state-of-the-art fitness center exude both sophistication and relaxed charm. Indulge in fine dining, a cozy patio bistro, poolside Tiki Bar, or the inviting Barrister Lounge, all offering breathtaking views of the golf course and water. Additional amenities include tennis and pickleball courts, nature trails through preserves, golf pro shop and golf (THE GOLF MEMBERSHIP IS INCLUDED IN THE HOA FEE) and a resort-style pool for leisure and recreation. The community is safeguarded by a 24-hour guard house, ensuring peace of mind. With easy access to charming beaches, top-notch dining, shopping destinations, cultural and recreational attractions, as well as medical facilities in Venice Island, Wellen Park, and Greater Sarasota County, this location offers a lifestyle of unparalleled convenience and luxury.

    Zillow last checked:

    Listing updated:

    Listed by:

    Chris Schwartz 941-961-5200,

    COLDWELL BANKER REALTY 941-907-1033

    Bought with:

    Adrienne Barba, 3570881

    GULF SHORES REALTY

    Source: Stellar MLS,MLS#: A4599992MLS LogoOriginating MLS: Sarasota - Manatee

    Facts & features

    Interior

    Bedrooms & bathrooms
    • Bedrooms: 2
    • Bathrooms: 3
    • Full bathrooms: 2
    • 1/2 bathrooms: 1
    Rooms
    • Room types: Den/Library/Office, Great Room, Utility Room
    Primary bedroom
    • Features: Ceiling Fan(s), Walk-In Closet(s)
    • Level: First
    • Dimensions: 15.6x13.6
    Bedroom 2
    • Features: Built-in Closet
    • Level: First
    • Dimensions: 12.6x10.5
    Primary bathroom
    • Features: Dual Sinks, En Suite Bathroom, Granite Counters, Shower No Tub, Water Closet/Priv Toilet
    • Level: First
    • Dimensions: 10.6x18
    Bathroom 2
    • Features: Granite Counters, Tub With Shower
    • Level: First
    • Dimensions: 5x9
    Bathroom 3
    • Features: Sink - Pedestal
    • Level: First
    • Dimensions: 5.6x5.8
    Balcony porch lanai
    • Level: First
    • Dimensions: 9.8x22.6
    Foyer
    • Level: First
    • Dimensions: 4.9x8.1
    Great room
    • Features: Ceiling Fan(s)
    • Level: First
    • Dimensions: 20x24
    Kitchen
    • Features: Breakfast Bar, Granite Counters, Kitchen Island, Pantry
    • Level: First
    • Dimensions: 9x13.5
    Laundry
    • Features: Built-In Shelving
    • Level: First
    • Dimensions: 8.3x6.2
    Heating
    • Central, Electric
    Cooling
    • Central Air
    Appliances
    • Included: Dishwasher, Disposal, Dryer, Electric Water Heater, Microwave, Range, Refrigerator, Washer
    • Laundry: Inside, Laundry Room
    Features
    • Ceiling Fan(s), Crown Molding, High Ceilings, In Wall Pest System, Living Room/Dining Room Combo, Open Floorplan, Solid Wood Cabinets, Stone Counters, Thermostat, Walk-In Closet(s)
    • Flooring: Carpet, Ceramic Tile, Engineered Hardwood
    • Doors: Sliding Doors
    • Windows: Window Treatments, Hurricane Shutters, Hurricane Shutters/Windows
    • Has fireplace: No
    Interior area
    • Total structure area: 2,760
    • Total interior livable area: 1,962 sqft

    Property

    Parking
    • Total spaces: 2
    • Parking features: Driveway, Garage Door Opener
    • Attached garage spaces: 2
    • Has uncovered spaces: Yes
    • Details: Garage Dimensions: 20x21
    Features
    • Levels: One
    • Stories: 1
    • Patio & porch: Covered, Front Porch, Rear Porch, Screened
    • Exterior features: Irrigation System, Lighting, Rain Gutters, Sidewalk
    • Has view: Yes
    • View description: Golf Course, Water, Lake, Pond
    • Has water view: Yes
    • Water view: Water,Lake,Pond
    • Waterfront features: Lake - Chain of Lakes, Pond
    Lot
    • Size: 7,044 Square Feet
    • Features: Corner Lot, In County, Landscaped, Level, Sidewalk
    • Residential vegetation: Mature Landscaping, Trees/Landscaped
    Details
    • Parcel number: 0465018300
    • Zoning: RE1
    • Special conditions: None

    Construction

    Type & style
    • Home type: SingleFamily
    • Architectural style: Florida
    • Property subtype: Single Family Residence
    Materials
    • Block, Stucco
    • Foundation: Slab
    • Roof: Tile
    Condition
    • New construction: No
    • Year built: 2014
    Details
    • Builder model: Grand Cayman
    • Builder name: WCI

    Utilities & green energy

    • Sewer: Public Sewer
    • Water: Public
    • Utilities for property: BB/HS Internet Available, Cable Connected, Electricity Connected, Public, Sewer Connected, Street Lights, Underground Utilities, Water Connected

    Community & HOA

    Community
    • Features: Association Recreation - Owned, Clubhouse, Deed Restrictions, Fitness Center, Golf, No Truck/RV/Motorcycle Parking, Pool, Restaurant, Sidewalks
    • Security: Smoke Detector(s)
    • Pet fee: $0 monthly
    • Subdivision: SARASOTA NATIONAL
    HOA
    • Has HOA: Yes
    • Amenities included: Clubhouse, Fitness Center, Gated, Golf Course, Pickleball Court(s), Pool, Recreation Facilities, Tennis Court(s), Trail(s), Vehicle Restrictions
    • Services included: 24-Hour Guard, Community Pool, Reserve Fund, Fidelity Bond, Insurance, Maintenance Grounds, Manager, Private Road, Recreational Facilities
    • HOA fee: $994 monthly
    • HOA name: Icon/Arika Malichanh
    • HOA phone: 941-244-4819
    Location
    • Region: Venice

    Financial & listing details

    • Price per square foot: $268/sqft
    • Tax assessed value: $427,400
    • Annual tax amount: $7,216
    • Date on market: 2/19/2024
    • Cumulative days on market: 116 days
    • Listing terms: Cash,Conventional,FHA,VA Loan
    • Ownership: Fee Simple
    • Total actual rent: 0
    • Electric utility on property: Yes
    • Road surface type: Paved, Asphalt

    Price history

    DateEventPrice
    7/25/2024Sold$525,000-4.5%$268/sqft
    Source: Stellar MLS #A4599992 Report a problem
    6/14/2024Pending sale$549,990$280/sqft
    Source: Stellar MLS #A4599992 Report a problem
    5/9/2024Price change$549,990-7.6%$280/sqft
    Source: Stellar MLS #A4599992 Report a problem
    4/24/2024Price change$594,990-0.8%$303/sqft
    Source: Stellar MLS #A4599992 Report a problem
    3/30/2024Price change$599,990-3.2%$306/sqft
    Source: Stellar MLS #A4599992 Report a problem
    2/19/2024Listed for sale$619,999+13.8%$316/sqft
    Source: Stellar MLS #A4599992 Report a problem
    11/14/2023Sold$545,000-5.2%$278/sqft
    Source: Stellar MLS #N6126709 Report a problem
    10/25/2023Listed for sale$575,000$293/sqft
    Source: Michael Saunders & Company #N6126709 Report a problem
    10/9/2023Pending sale$575,000$293/sqft
    Source: Stellar MLS #N6126709 Report a problem
    7/25/2023Price change$575,000-5.6%$293/sqft
    Source: Stellar MLS #N6126709 Report a problem
    6/15/2023Price change$609,000-3.3%$310/sqft
    Source: Stellar MLS #N6126709 Report a problem
    5/8/2023Listed for sale$630,000+57.9%$321/sqft
    Source: Stellar MLS #N6126709 Report a problem
    8/2/2017Sold$399,000-5.7%$203/sqft
    Source: Public Record Report a problem
    2/6/2017Price change$422,990-0.3%$216/sqft
    Source: WCI REALTY INC #A4170960 Report a problem
    11/30/2016Listed for sale$424,210$216/sqft
    Source: WCI REALTY INC #A4170960 Report a problem

    Public tax history

    YearProperty taxesTax assessment
    2025$6,698 -1.6%$427,400 -3.3%
    2024$6,806 -9.5%$441,800 +12.1%
    2023$7,518 +3.2%$394,097 +10%
    2022$7,282 +22.8%$358,270 +10%
    2021$5,931 -0.6%$325,700 +5.3%
    2020$5,968 +2.8%$309,300 +2.3%
    2019$5,803 $302,300 -2.3%
    2018$5,803 +0%$309,400 +14%
    2017$5,802 +15.5%$271,500 +2.8%
    2016$5,021 -3.8%$264,100 +7.2%
    2015$5,219 +909.8%$246,400 +764.6%
    2014$517 +29.1%$28,500
    2013$400 +1.4%$28,500 +0.4%
    2012$395 +1.7%$28,400
    2011$388 -23.6%$28,400 -22%
    2010$508 -28.8%$36,400 -16.3%
    2009$714 $43,500 -20.8%
    2008$714 $54,900
    Find assessor info on the county website

    Neighborhood: 34293

    Nearby schools

    GreatSchools rating
    Schools provided by the listing agent
    • Elementary: Taylor Ranch Elementary
    • Middle: Venice Area Middle
    • High: Venice Senior High

    Source: Stellar MLS. This data may not be complete. We recommend contacting the local school district to confirm school assignments for this home.

    Get a cash offer in 3 minutes
    Find out how much your home could sell for in as little as 3 minutes with a no-obligation cash offer.
    Estimated market value
    $485,000
    Get a cash offer in 3 minutes
    Find out how much your home could sell for in as little as 3 minutes with a no-obligation cash offer.
    Estimated market value
    $485,000