Viewing by Appointment only. This is rare opportunity to own a lakefront home in the gated Lake Geraldine Community, on 3 acres with the Myakka State Forest behind for privacy and Wellen Park just over a mile away for shopping, dining and entertainment, including the Atlanta Braves Spring Training Field. Englewood Beach is less than 20 minutes and Venice Beach 30 minutes away. A new tile roof will be completed on 4/21. New landscape on the front and SE side is watered by drip irrigation. This spacious Mediterranean style luxury home has 3969 SF of conditioned space, high ceilings including vaulted and tray ceilings and crown moldings, wide hallways and porcelain tiles throughout the living areas. Walking in the front door you enter a large foyer with views of the formal dining and formal living rooms and the pool deck to the back yard view. There are 4 Bedrooms, 3 full and 1 half baths, and a 3-car garage. The large Master Suite includes a sitting area and wood floors, the bathroom has porcelain tile, a walk-in shower with bench, jetted soaking tub, separate vanities, and two walk-in closets with wood floors. The bathroom opens through double doors to the 16' x 11.5' library with built-in shelving and a reading area with large windows, double doors from the foyer and to the adjoining office- with wood floor and built-in desk and cabinetry and a bay window looking out over the 30-acre lake. The Master Suite bedroom has a door to the pool and an entry hall with a door opening to the formal living room with gas fireplace, built-in cabinetry and shelving. A second Master/ Guest Bedroom includes a sitting area, breakfast bar with new refrigerator, and walk-in shower. The additional two bedrooms share a bath. Bedroom 4 has pool access. The laundry room with built in cabinetry and the half bath are next to the garage,. The dining room has a built-in serving cabinet, adjacent butler's pantry and a wine bar/ cooler, opening to the 18' x 14' family room, with built-in cabinetry for a wide screen TV, and the kitchen. The kitchen includes granite counters, high- end appliances, a breakfast nook, and a pass-through window behind the sink to the patio table area. The built-in family desk is off the kitchen. The rear patio contains a screened-in heated private pool and spa and room for a covered dining table, overlooking the rear yard and State preserve. The pool pump equipment is new, pool has in-floor cleaning system. House water is from a well and new whole- house reverse-osmosis system.
For sale
$1,295,000
9110 DEER COURT, VENICE, FL 34293
4beds
3,969sqft
Single Family Residence
Built in 2005
3.14 Acres Lot
$1,217,400 Zestimate®
$326/sqft
$193/mo HOA
What's special
Lakefront homeWide hallwaysCrown moldings
- 142 days
- 540
- 19
Zillow last checked:
Listing updated:
Listed by:
Terrence Brannon 813-361-1575,
REJUVEN CAPITAL LLC 813-361-1575
Source: Stellar MLS,MLS#: R4911085 Originating MLS: Other
Originating MLS: Other
Facts & features
Interior
Bedrooms & bathrooms
- Bedrooms: 4
- Bathrooms: 4
- Full bathrooms: 3
- 1/2 bathrooms: 1
Rooms
- Room types: Den/Library/Office, Family Room, Dining Room, Living Room
Primary bedroom
- Features: Walk-In Closet(s)
- Level: First
- Area: 308 Square Feet
- Dimensions: 14x22
Bedroom 2
- Features: Breakfast Bar, Walk-In Closet(s)
- Level: First
- Area: 252 Square Feet
- Dimensions: 14x18
Bedroom 3
- Features: Tub With Shower, Walk-In Closet(s)
- Level: First
- Area: 169 Square Feet
- Dimensions: 13x13
Bedroom 4
- Features: Coat Closet
- Level: First
- Area: 165 Square Feet
- Dimensions: 11x15
Primary bathroom
- Features: Bath w Spa/Hydro Massage Tub, Built-In Shower Bench, Multiple Shower Heads, Split Vanities, Tub with Separate Shower Stall, Water Closet/Priv Toilet, Window/Skylight in Bath, No Closet
- Level: First
- Area: 187 Square Feet
- Dimensions: 11x17
Bathroom 2
- Features: Shower No Tub
- Level: First
- Area: 96 Square Feet
- Dimensions: 8x12
Dinette
- Level: First
- Area: 64 Square Feet
- Dimensions: 8x8
Dining room
- Level: First
- Area: 180 Square Feet
- Dimensions: 12x15
Family room
- Level: First
- Area: 252 Square Feet
- Dimensions: 18x14
Foyer
- Level: First
- Area: 162 Square Feet
- Dimensions: 9x18
Kitchen
- Features: Other
- Level: First
- Area: 234 Square Feet
- Dimensions: 13x18
Laundry
- Level: First
- Area: 90 Square Feet
- Dimensions: 9x10
Library
- Level: First
- Area: 192 Square Feet
- Dimensions: 12x16
Living room
- Level: First
- Area: 342 Square Feet
- Dimensions: 18x19
Office
- Features: Built-In Shelving
- Level: First
- Area: 240 Square Feet
- Dimensions: 16x15
Heating
- Central, Electric, Zoned
Cooling
- Central Air, Zoned
Appliances
- Included: Bar Fridge, Oven, Convection Oven, Cooktop, Dishwasher, Disposal, Dryer, Electric Water Heater, Exhaust Fan, Freezer, Microwave, Range, Range Hood, Refrigerator, Washer, Whole House R.O. System, Wine Refrigerator
- Laundry: Electric Dryer Hookup, Inside, Laundry Room, Washer Hookup
Features
- Accessibility Features, Built-in Features, Cathedral Ceiling(s), Ceiling Fan(s), Coffered Ceiling(s), Crown Molding, Dry Bar, Eating Space In Kitchen, High Ceilings, Open Floorplan, Primary Bedroom Main Floor, Solid Surface Counters, Solid Wood Cabinets, Stone Counters, Thermostat, Tray Ceiling(s), Vaulted Ceiling(s), Walk-In Closet(s)
- Flooring: Carpet, Porcelain Tile, Hardwood
- Doors: Sliding Doors
- Has fireplace: Yes
- Fireplace features: Gas
Interior area
- Total structure area: 5,405
- Total interior livable area: 3,969 sqft
Property
Parking
- Total spaces: 3
- Parking features: Driveway, Garage Door Opener, Garage Faces Side, Ground Level
- Attached garage spaces: 3
- Has uncovered spaces: Yes
Features
- Levels: One
- Stories: 1
- Patio & porch: Covered, Deck, Front Porch, Patio, Screened
- Exterior features: Irrigation System, Sidewalk, Storage
- Has private pool: Yes
- Pool features: Auto Cleaner, Deck, Gunite, Heated, In Ground, Outside Bath Access, Screen Enclosure, Self Cleaning
- Has spa: Yes
- Spa features: Above Ground, Heated
- Fencing: Other
- Has view: Yes
- View description: Water, Lake
- Has water view: Yes
- Water view: Water,Lake
- Waterfront features: Lake Front, Lake Privileges, Powerboats – None Allowed
- Body of water: LAKE GERALDINE LAKE 2- 30 ACRE
Lot
- Size: 3.14 Acres
- Dimensions: 308 x 443.85
- Features: City Lot, Landscaped, Oversized Lot, Private, Street Dead-End, Zoned for Horses
- Residential vegetation: Trees/Landscaped
Details
- Additional structures: Shed(s)
- Parcel number: 0759010290
- Zoning: AG
- Special conditions: None
- Horse amenities: None
Construction
Type & style
- Home type: SingleFamily
- Architectural style: Mediterranean
- Property subtype: Single Family Residence
Materials
- Block, Stucco
- Foundation: Slab
- Roof: Tile
Condition
- Completed
- New construction: No
- Year built: 2005
Utilities & green energy
- Sewer: Private Sewer, Septic Tank
- Water: Private, Well
- Utilities for property: BB/HS Internet Available, Cable Connected, Electricity Connected, Fiber Optics, Fire Hydrant, Private
Green energy
- Water conservation: Drip Irrigation
Community & HOA
Community
- Pet fee: $0 monthly
- Subdivision: LAKE GERALDINE
HOA
- Has HOA: Yes
- Amenities included: Cable TV
- Services included: Cable TV, Internet
- HOA fee: $193 monthly
- HOA name: Gordon Wilkie
Location
- Region: Venice
Financial & listing details
- Price per square foot: $326/sqft
- Tax assessed value: $1,010,900
- Annual tax amount: $6,142
- Date on market: 4/19/2026
- Cumulative days on market: 136 days
- Ownership: Fee Simple
- Total actual rent: 0
- Electric utility on property: Yes
- Road surface type: Paved, Asphalt
Estimated market value
$1,217,400
$1.16M - $1.28M
Not available
Price history
| Date | Event | Price |
|---|---|---|
| 5/8/2026 | Price change | $1,295,000-5.8%$326/sqft |
Source:  Stellar MLS #R4911085 Report a problem Stellar MLS #R4911085 Report a problem | ||
| 4/19/2026 | Listed for sale | $1,375,000+709.3%$346/sqft |
Source: Stellar MLS #R4911085 Report a problem | ||
| 3/8/2004 | Sold | $169,900$43/sqft |
Source: Public Record Report a problem | ||
Public tax history
| Year | Property taxes | Tax assessment |
|---|---|---|
| 2025 | $6,406 +3.6% | $418,799 +2.9% |
| 2024 | $6,182 +2.5% | $406,996 +3% |
| 2023 | $6,032 -0.6% | $395,142 +3% |
| 2022 | $6,067 +1.8% | $383,633 +3% |
| 2021 | $5,961 +0.1% | $372,459 +1.4% |
| 2020 | $5,956 +2.8% | $367,317 +2.3% |
| 2019 | $5,792 | $359,059 +1.9% |
| 2018 | $5,792 +5.6% | $352,364 +2.1% |
| 2017 | $5,484 -0.6% | $345,117 -29.4% |
| 2016 | $5,518 +1.2% | $489,000 +20.6% |
| 2015 | $5,451 -0.3% | $405,500 +23.6% |
| 2014 | $5,468 +0.6% | $328,084 |
| 2013 | $5,436 -0.4% | $328,084 +1.7% |
| 2012 | $5,459 -5.1% | $322,600 -7.6% |
| 2011 | $5,752 -3.4% | $349,100 -2.5% |
| 2010 | $5,954 -14.4% | $358,000 -15.3% |
| 2009 | $6,956 | $422,700 -8.5% |
| 2008 | $6,956 -24.7% | $461,900 -18.4% |
| 2007 | $9,237 | $565,800 -19.3% |
| 2006 | -- | $701,500 +346.2% |
| 2005 | -- | $157,200 +64.3% |
| 2004 | $2,228 +49.5% | $95,700 +74.6% |
| 2003 | $1,490 +17.9% | $54,800 +26.6% |
| 2002 | $1,263 +8.7% | $43,300 +8.5% |
| 2001 | $1,162 +49.9% | $39,900 +20.2% |
| 2000 | $775 | $33,200 |
Find assessor info on the county website
Monthly payment
Est. payment
Payment breakdown
Explore the cost of this home by adjusting the details. Changes won't be saved.Climate risks
Neighborhood: 34293
Nearby schools
Schools provided by the listing agent
- Elementary: Taylor Ranch Elementary
- Middle: Venice Area Middle
- High: Venice Senior High
Source: Stellar MLS. This data may not be complete. We recommend contacting the local school district to confirm school assignments for this home.


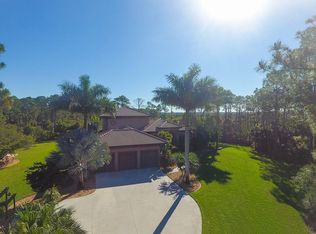

Similar homes
- $1,350,0003 bd3 ba3.7k sqft434 TREMINGHAM WAY, VENICE, FL 34293For Sale

 MLS ID #N6145505, Liz Carvalho, COLDWELL BANKER REALTY. Stellar MLS
 - $1,350,0004 bd4 ba3.2k sqft10908 BULLRUSH DRIVE, VENICE, FL 34293For Sale
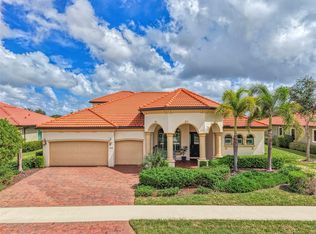 MLS ID #N6145273, Betty Rucci, COLDWELL BANKER REALTY. Stellar MLS
 - $1,299,0003 bd3 ba3.1k sqft13220 CAMPANILE COURT, VENICE, FL 34293For Sale
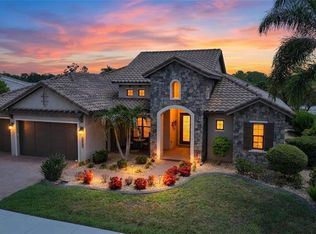 MLS ID #A4697987, John Dowd, MEDWAY REALTY. Stellar MLS
 - $1,095,0003 bd4 ba3.2k sqft444 TREMINGHAM WAY, VENICE, FL 34293For Sale
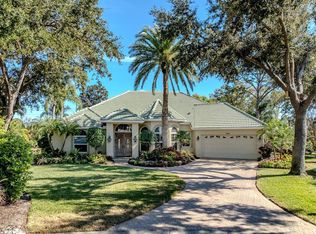 MLS ID #A4702985, Helene Johnston, P.A., MICHAEL SAUNDERS & COMPANY. Stellar MLS
 - $1,431,0004 bd5 ba2.7k sqft(Undisclosed Address), NORTH PORT, FL 34286For SaleMLS ID #N6145462, Linda Little, MAPP REALTY & INVESTMENT CO. Stellar MLS
- $1,280,0004 bd3 ba2.3k sqft15336 SPANISH POINT DRIVE, PORT CHARLOTTE, FL 33981For SaleMLS ID #C7530010, Heidi Choiniere, SERHANT. Stellar MLS
- $1,300,0004 bd4 ba3.4k sqft10 BOCA ROYALE BLVD BOULEVARD, ENGLEWOOD, FL 34223For SaleMLS ID #D6145379, Mal Glidden, COLDWELL BANKER SUNSTAR REALTY. Stellar MLS
- $979,0004 bd4 ba3.2k sqft20123 PASSAGIO DRIVE, VENICE, FL 34293For SaleMLS ID #N6143164, Deborah Miller, PLLC, RE/MAX PALM. Stellar MLS
- $1,250,0003 bd3 ba3.6k sqft3000 NARCISSUS TERRACE, NORTH PORT, FL 34286For SaleMLS ID #C7525159, Brian Helgemo, COMPASS FLORIDA. Stellar MLS
- $1,190,0003 bd3 ba3.3k sqft27 DOMINICA DRIVE, ENGLEWOOD, FL 34223For SaleMLS ID #N6144516, Peggy Lewis, COLDWELL BANKER SARASOTA CENT.. Stellar MLS
- $990,0003 bd4 ba3.2k sqft10730 IRONBRIDGE DRIVE, VENICE, FL 34293For SaleMLS ID #A4689286, Jackie Griese, MICHAEL SAUNDERS & COMPANY. Stellar MLS
- $1,199,0004 bd3 ba3.5k sqft1631 MARIA STREET, ENGLEWOOD, FL 34223For SaleMLS ID #D6146119, Ryan Hesse, PARADISE EXCLUSIVE REAL ESTATE. Stellar MLS
- $1,099,0004 bd3 ba3.4k sqft19751 COBBLESTONE CIRCLE, VENICE, FL 34292For SaleMLS ID #N6144538, Courtney Green, PREMIER SOTHEBYS INTL REALTY. Stellar MLS
- $1,250,0004 bd4 ba3.8k sqft17479 OHARA DRIVE, PORT CHARLOTTE, FL 33948For SaleMLS ID #C7518141, Chad McCrory, RE/MAX HARBOR REALTY. Stellar MLS
- $1,600,0003 bd4 ba4.2k sqft5323 EARLY TERRACE, PORT CHARLOTTE, FL 33981For SaleMLS ID #TB8543343, Amy Heckler, HECKLER REALTY GROUP LLC. Stellar MLS
- $715,0003 bd3 ba2.3k sqft19556 PETRINO STREET, VENICE, FL 34293For SaleMLS ID #N6144877, Erik Dunigan, EVOLVE REAL ESTATE. Stellar MLS
- $715,0005 bd5 ba3.2k sqft20604 BENISSIMO DRIVE, VENICE, FL 34293For SaleMLS ID #A4686532, Margaret Kennedy, MICHAEL SAUNDERS & COMPANY. Stellar MLS
- $869,9004 bd3 ba2.3k sqft13652 CLASSICO COURT, VENICE, FL 34293For SaleMLS ID #N6144438, Kate Hosein, CENTURY 21 SCHMIDT REAL ESTATE. Stellar MLS
- $1,100,0005 bd4 ba3.3k sqft296 PINE RANCH TRAIL, OSPREY, FL 34229For SaleMLS ID #A4704317, Darren Dowling, BEYOND REALTY LLC. Stellar MLS
