Skip main navigation
Off market
  • $1,078,300

    9130 Deer Ct, Venice, FL 34293

    4beds
    3,706sqft
    Single Family Residence
    Built in 2007
    3.04 Acres Lot
    $1,078,300 Zestimate®
    $291/sqft
    $5,950 Estimated rent

    Home value

    $1,078,300

    $992,000 - $1.18M

    $5,950/mo

    Zestimate® history
    Loading
    Loading...

    Owner options

    List your home for rent

    $5,950/mo

    Rent Zestimate®

    Find your next renter with Zillow Rental Manager. Plus, with online applications, you can quickly screen prospective tenants – for free.

    Learn more

    $5,950/mo

    Rent Zestimate®

    Refinance and save

    $7,022/mo

    Est. payment

    Refinancing to a lower rate could help reduce your monthly payments and save thousands over the life of the loan.

    See today's rates

    $7,022/mo

    Est. payment

    Explore your selling options

    Work with a Zillow partner agent

    Leverage their expertise and Zillow's premium Showcase listings to get your home seen by more buyers.

    Get started

    List with your own agent

    Get your home in front of millions of buyers by listing it on Zillow.

    Learn how to do it

    Sell it yourself

    Take full control of how buyers see your home on Zillow by listing For Sale by Owner (FSBO).

    List your home

    What's special

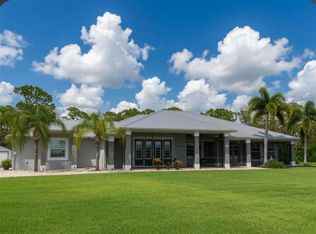
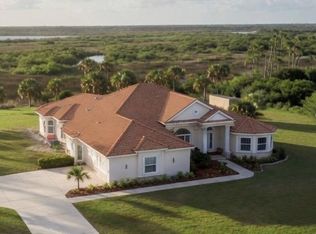
    OVER 3 ACRES in PRIVATE GATED LAKE GERALDINE!!! 4 BEDROOM/4 BATHROOM/3 CAR GARAGE!!! Upstairs BONUS ROOM with private 4TH BEDROOM, BATHROOM and lanai and game room furnishings INCLUDED (all other home furniture optional), bonus room is wired for surround sound and projection TV and pre-plumbed for wet bar!!! QUALITY BUILT custom home with ALL THE UPGRADES!!! IMPACT and INSULATED/LOW-E/TINTED GLASS WINDOWS!!! IRON FRONT DOORS!!! Gourmet Kitchen with Maple Cabinetry!!! Tile Roof!!! SALT WATER HEATED POOL and SPA with sun-shelf and PEBBLETEC finish!!! OUTDOOR KITCHEN with tranquil OUTDOOR LIVING SPACE!!! ***Be sure to check out the 3D walk-through tour by clicking on the 'Tour 1' button at the top left of this MLS listing*** 3 SEPARATE HVAC systems for your energy savings and comfort!!! 400 amp electrical service!!! Whole house REVERSE OSMOSIS SYSTEM providing the finest water in your home!!! CHEF'S KITCHEN with double wall oven and vegetable sink island!!! Buried 250 gal.propane tank with feed to outdoor kitchen up for your convenience!!! THIS HOME IS A MUST SEE!!! This small 6-parcel section of privately gated Lake Geraldine offers the PEACE AND PRIVACY and LAKE FRONTAGE you desire. Just listen to the birds singing and look for the wildlife roaming!!! You have Lake Geraldine FRONTAGE on the front, The Myakka River Wild Life Preserve bordering on the east with excellent boating and fishing, and the Myakka Flatwoods State Forest borders Lake Geraldine on the south with horse and walking trails. Fishing, kayaking, non-motorized boating, walking, biking and horseback riding are just the beginning of the unlimited outdoor activities found near this private, secluded community. AND, you are still just moments away from the ATLANTA BRAVES BASEBALL TRAINING FACILITY and the many WEST VILLAGE'S amenities!!! This 5,315 total sq. ft. home offers OVER 3,700 SQ. FT. of A/C space with frontal views of Lake Geraldine and rear views of the MYAKKA STATE PARK. Enjoy those frontal lake views down your extended driveway as you spend time in your office or gaze at the State Park from your master bedroom and outdoor living space. Of course, the 2nd floor BONUS ROOM and 4th bedroom lanai provides the MOST AWESOME VIEWS of the 8,600 acre Myakka State Park from its elevated level! The moment you arrive at this ELEGANT ESTATE HOME, you will be severely impressed as you enter through the unique double IRON FRONT DOORS! But first, if the INTRICATE OUTDOOR LANDSCAPING with Floratam sod, irrigation system and landscape lighting isn't enough to hold your attention, just wait to see what the interior offers! This 4 bedroom/4 bathroom home is LOADED WITH additional FEATURES as you step through those IRON FRONT DOORS: DELUXE MASTER BATHROOM with DISTINGUISHED MASTER SHOWER and marble deck soaking tub, master closet built-in storage, built-in storage in garage along with garage workshop space, outdoor 8X10 shed for added storage space, travertine window sills throughout, whole house sound system including lanai speakers, all wired from an organized structural panel, GAME ROOM FURNISHINGS included with purchase, Chef's Kitchen with double wall oven and vegetable sink island, Aquarium Glass in nook offering incredible outdoor views and security alarm. On top of it all, this home is LIKE NEW with only 1-OWNER and is SUPER WELL MAINTAINED!!! This is one home where descriptions and photos don't tell the whole story. Make the call today to see this special property!!!

    This property is off market, which means it's not currently listed for sale or rent on Zillow. This may be different from what's available on other websites or public sources.
    Originating MLS: Englewood

    Facts & features

    Interior

    Bedrooms & bathrooms
    • Bedrooms: 4
    • Bathrooms: 4
    • Full bathrooms: 4
    Heating
    • Other, Electric
    Cooling
    • Central
    Appliances
    • Included: Dishwasher, Dryer, Microwave, Range / Oven, Refrigerator, Washer
    • Laundry: Inside, Laundry Room
    Features
    • High Ceiling(s), Master Bedroom Downstairs, Open Floorplan, Split Bedroom, Stone Counters, Walk-In Closet(s), Crown Molding, Solid Wood Cabinets, Window Treatments
    • Flooring: Tile, Laminate
    Interior area
    • Structure area source: Public Records
    • Total interior livable area: 3,706 sqft

    Property

    Parking
    • Total spaces: 3
    • Parking features: Garage - Attached
    Features
    • Levels: Two
    • Patio & porch: Screened, Enclosed
    • Exterior features: Stucco
    • Pool features: Gunite, Heated, Salt Water, Screen Enclosure
    • Has spa: Yes
    • Spa features: Heated
    • Has view: Yes
    • View description: Water
    • Has water view: Yes
    • Water view: Water
    • Waterfront features: Lake
    Lot
    • Size: 3.04 Acres
    • Dimensions: 310x427
    • Features: Oversized Lot
    • Residential vegetation: Mature Landscaping, Trees/Landscaped
    Details
    • Additional structures: Shed(s)
    • Parcel number: 0795010270
    • Zoning: AG

    Construction

    Type & style
    • Home type: SingleFamily
    • Property subtype: Single Family Residence
    Materials
    • masonry
    • Foundation: Concrete
    • Roof: Tile
    Condition
    • Year built: 2007

    Utilities & green energy

    • Sewer: Septic Tank
    • Water: Well
    • Utilities for property: Public

    Community & HOA

    Community
    • Security: Security System
    • Subdivision: LAKE GERALDINE
    HOA
    • Has HOA: Yes
    • Services included: Private Road
    • HOA fee: $91 monthly
    Location
    • Region: Venice

    Financial & listing details

    • Price per square foot: $291/sqft
    • Tax assessed value: $989,800
    • Annual tax amount: $9,972
    • Listing terms: Cash, Conventional, FHA, VA Loan
    • Ownership: Fee Simple

    Price history

    DateEventPrice
    9/16/2020Sold$760,000-7.9%$205/sqft
    Source: Public Record Report a problem
    7/12/2020Pending sale$824,900$223/sqft
    Source: PARADISE EXCLUSIVE INC #D6111811 Report a problem
    4/16/2020Listed for sale$824,900+144.8%$223/sqft
    Source: PARADISE EXCLUSIVE INC #D6111811 Report a problem
    4/11/2005Sold$337,000+149.6%$91/sqft
    Source: Public Record Report a problem
    2/18/2004Sold$135,000+285.7%$36/sqft
    Source: Public Record Report a problem
    6/26/1997Sold$35,000$9/sqft
    Source: Public Record Report a problem

    Public tax history

    YearProperty taxesTax assessment
    2025$9,972 +3.2%$665,430 +2.9%
    2024$9,660 +1.6%$646,676 +3%
    2023$9,504 0%$627,841 +3%
    2022$9,507 +1.3%$609,554 +3%
    2021$9,388 +46.4%$591,800 +50.7%
    2020$6,413 +2.9%$392,578 +2.3%
    2019$6,233 $383,752 +1.9%
    2018$6,233 +5.3%$376,597 +2.1%
    2017$5,917 -0.4%$368,851 -33.7%
    2016$5,941 +1.1%$556,100 +21.8%
    2015$5,877 -1.1%$456,700 +30.4%
    2014$5,941 +2.1%$350,255
    2013$5,821 +0.1%$350,255 +1.7%
    2012$5,817 -7.8%$344,400 -10.3%
    2011$6,311 -1.1%$383,800 -0.1%
    2010$6,379 -14.1%$384,100 -22.2%
    2009$7,426 $493,864 +0.1%
    2008$7,426 +35.8%$493,371 +66.6%
    2007$5,467 $296,200 -15.5%
    2006-- $350,400 +122.9%
    2005-- $157,200 +64.3%
    2004$2,228 +49.5%$95,700 +74.6%
    2003$1,490 +17.9%$54,800 +26.6%
    2002$1,263 +8.7%$43,300 +8.5%
    2001$1,162 +49.9%$39,900 +20.2%
    2000$775 $33,200
    Find assessor info on the county website

    Neighborhood: 34293

    Nearby schools

    GreatSchools rating
    Get a cash offer in 3 minutes
    Find out how much your home could sell for in as little as 3 minutes with a no-obligation cash offer.
    Estimated market value
    $1,078,300
    Get a cash offer in 3 minutes
    Find out how much your home could sell for in as little as 3 minutes with a no-obligation cash offer.
    Estimated market value
    $1,078,300