This Lakefront Estate Home with a second private residence is in the gated Lake Geraldine Community in Venice, on 3 acres with 300' frontage on a 30-acre lake, with Myakka State Forest behind. To the Wellen Park schools is 2 miles/5 minutes, on the way to dining, shopping, and the Atlanta Braves Spring Training Stadium. To Englewood Beach is 20 minutes and Venice Beach 30, US 41/ Tamiami Trail 3.3 miles by River Road, I-75 Exit 191 8.4 miles. This Executive home is ideal for someone who entertains family, friends, and business associates. The detached guest house is perfect for parents or visitors. Both houses and well house have metal roofs. Main house is 5752 SF with 3989 SF heated, high ceilings, crown moldings, porcelain tile throughout living areas, wood plank tile in bedrooms, custom ceiling fans most rooms. 3 BDR, 3 baths, 1/2 pool bath. Foyer opens to formal living room with fireplace and disappearing sliding doors to pool. Formal dining room is open to 26' x 17' kitchen with side by side refrigerator, 75-bottle wine cooler, island 6-burner gas range, custom range hood, island sink, wood cabinetry, granite countertops, and raised counter seating for 6. Dinette seats 4 with bay window to pool and lanai. Family room is open to kitchen, has sliding door wall to outdoor kitchen, pool. Covered seating on pool deck with sliders to living room. Primary Bedroom has walk-in her/his closets. Bath has soaking tub between vanity cabinets, walk area each side to bay window walk-in/through shower, 2 handheld showers and a rain shower & a spray wall, windows view lake for Sunset. Separate water heater for Primary Suite. Outdoor shower by screened /heated saltwater pool. All new pool equipment, replumbed, auto clean, chlorinator, control in Kitchen. 36x20' pool in a Travertine deck 55x30' open & 30x21' covered. 68-foot Travertine covered and screened front porch with room for a dining table, seating area for 4 and a bench, looks over the lake for watching sunsets, and to your private dock, the only one allowed on the lake. Well house high volume water softener preserves twin high-pressure filters in a RO system filling the 500 gallon storage tank. DAB pump for constant flow/pressure to the homes. Water goes through carbon tank & calcium tank removing chlorine and correcting pH. New pressure tank and switches. Irrigation controlled by wireless controller programmed by cell phone. Pump in lake provides irrigation for 12 zones covering the property. A variance reduced the cul-de-sac ROW by 10', $27K in high quality fill added to allow a wall/ gate on the front, and along the driveway opposite the garage for an additional garage/ storage building. If power goes out the generator powers the house including A/C. The lot sides & rear are fenced. Guest House: built 2012, 1512 SF total, 862 SF conditioned space. Propane generator w/ 250 GL tank. New AC in April. Complete renovation 2023-4: luxury vinyl floor, new kitchen cabinets, appliances, fixtures, quartz counters with waterfalls, new bath vanity/ fixtures, backlit pantry/linen & mirrored bedroom closet doors. 12x14' bedroom, 12' closet. Added 22x36' rear deck with screen enclosure to the covered deck. Living room has 2-side corner sliders opening to deck with outdoor shower & plumbed for outdoor kitchen. 150x90' fenced rear yard. Commercial hexagon Tiki bar, swings and fire table by the lake. Many large palm trees and landscape with blooming trees added to complete a back yard oasis.
For sale
Price cut: $85K (6/3)
$1,590,000
9150 DEER COURT, VENICE, FL 34293
4beds
4,851sqft
:
Get pre-qualified$9,892/mo
Single Family Residence
Built in 2005
3.03 Acres Lot
$1,477,800 Zestimate®
$328/sqft
$193/mo HOA
What's special
Island sinkGranite countertopsHigh ceilingsCustom range hoodMyakka state forest behindFormal dining roomCrown moldings
- 80 days |
- 617 |
- 28 |
Zillow last checked:
Listing updated:
Listed by:
Terrence Brannon 813-361-1575,
REJUVEN CAPITAL LLC 813-361-1575
Source: Stellar MLS,MLS#: R4911205 Originating MLS: Other
Originating MLS: Other
Facts & features
Interior
Bedrooms & bathrooms
- Bedrooms: 4
- Bathrooms: 5
- Full bathrooms: 4
- 1/2 bathrooms: 1
Primary bedroom
- Features: Other, Walk-In Closet(s)
- Level: First
- Area: 361 Square Feet
- Dimensions: 19x19
Bedroom 2
- Features: Other, Walk-In Closet(s)
- Level: First
- Area: 204 Square Feet
- Dimensions: 12x17
Bedroom 3
- Features: Other, Walk-In Closet(s)
- Level: First
- Area: 204 Square Feet
- Dimensions: 12x17
Primary bathroom
- Features: Other, Linen Closet
- Level: First
- Area: 361 Square Feet
- Dimensions: 19x19
Bathroom 2
- Features: Jack & Jill Bathroom, Linen Closet
- Level: First
- Area: 90 Square Feet
- Dimensions: 10x9
Bathroom 3
- Features: Tub With Shower
- Level: First
- Area: 50 Square Feet
- Dimensions: 5x10
Bathroom 4
- Level: First
- Area: 30 Square Feet
- Dimensions: 5x6
Dinette
- Level: First
- Area: 49 Square Feet
- Dimensions: 7x7
Dining room
- Level: First
- Area: 99 Square Feet
- Dimensions: 9x11
Family room
- Features: Other
- Level: First
- Area: 306 Square Feet
- Dimensions: 18x17
Foyer
- Level: First
- Area: 120 Square Feet
- Dimensions: 8x15
Kitchen
- Features: Other
- Level: First
- Area: 442 Square Feet
- Dimensions: 17x26
Laundry
- Features: Central Vacuum
- Level: First
- Area: 169 Square Feet
- Dimensions: 13x13
Living room
- Features: Built-In Shelving
- Level: First
- Area: 315 Square Feet
- Dimensions: 21x15
Office
- Features: Ceiling Fan(s)
- Level: First
- Area: 120 Square Feet
- Dimensions: 10x12
Heating
- Electric
Cooling
- Central Air, Humidity Control, Zoned
Appliances
- Included: Bar Fridge, Oven, Convection Oven, Cooktop, Dishwasher, Disposal, Electric Water Heater, Exhaust Fan, Microwave, Range, Range Hood, Refrigerator, Whole House R.O. System, Wine Refrigerator
- Laundry: Electric Dryer Hookup, Laundry Room, Washer Hookup
Features
- None
- Flooring: Ceramic Tile, Luxury Vinyl, Porcelain Tile
- Doors: Outdoor Kitchen, Outdoor Shower, Sliding Doors
- Has fireplace: Yes
- Fireplace features: Gas, Living Room
Interior area
- Total structure area: 7,264
- Total interior livable area: 4,851 sqft
Property
Parking
- Total spaces: 3
- Parking features: Garage - Attached, Carport
- Attached garage spaces: 2
- Carport spaces: 1
- Covered spaces: 3
Features
- Levels: One
- Stories: 1
- Patio & porch: Covered, Deck, Front Porch, Rear Porch, Screened
- Exterior features: Irrigation System, Outdoor Kitchen, Outdoor Shower, Sidewalk, Storage
- Has private pool: Yes
- Pool features: Auto Cleaner, Deck, Gunite, Heated, In Ground, Lighting, Outside Bath Access, Salt Water, Screen Enclosure, Self Cleaning
- Has view: Yes
- View description: Water, Lake
- Has water view: Yes
- Water view: Water,Lake
- Waterfront features: Lake Front, Powerboats – None Allowed
- Body of water: LAKE GERALDINE LAKE 2
Lot
- Size: 3.03 Acres
- Features: Cul-De-Sac, City Lot, Landscaped, Private, Zoned for Horses
- Residential vegetation: Trees/Landscaped
Details
- Additional structures: Residence, Guest House, Outdoor Kitchen, Shed(s)
- Parcel number: 0795010025
- Special conditions: None
- Horse amenities: None
Construction
Type & style
- Home type: SingleFamily
- Architectural style: Custom
- Property subtype: Single Family Residence
Materials
- Block, Stucco
- Foundation: Slab
- Roof: Metal
Condition
- Completed
- New construction: No
- Year built: 2005
Utilities & green energy
- Sewer: Septic Tank
- Water: Canal/Lake For Irrigation, Private, Well
- Utilities for property: Cable Connected, Electricity Connected, Fiber Optics, Phone Available
Community & HOA
Community
- Pet fee: $0 monthly
- Subdivision: LAKE GERALDINE
HOA
- Has HOA: Yes
- HOA fee: $193 monthly
- HOA name: Gordon Wilkie
- HOA phone: 610-761-1632
Location
- Region: Venice
Financial & listing details
- Price per square foot: $328/sqft
- Tax assessed value: $1,091,900
- Annual tax amount: $15,017
- Date on market: 5/8/2026
- Cumulative days on market: 81 days
- Ownership: Fee Simple
- Total actual rent: 0
- Electric utility on property: Yes
- Road surface type: Paved, Asphalt
Estimated market value
$1,477,800
$1.40M - $1.55M
$6,965/mo
Price history
| Date | Event | Price |
|---|---|---|
| 6/3/2026 | Price change | $1,590,000-5.1%$328/sqft |
Source:  Stellar MLS #R4911205 Report a problem Stellar MLS #R4911205 Report a problem | ||
| 5/8/2026 | Listed for sale | $1,675,000+31.4%$345/sqft |
Source: Stellar MLS #R4911205 Report a problem | ||
| 3/31/2023 | Sold | $1,275,000-8.9%$263/sqft |
Source: Public Record Report a problem | ||
| 1/16/2023 | Pending sale | $1,399,900$289/sqft |
Source: Stellar MLS #D6128199 Report a problem | ||
| 12/19/2022 | Listed for sale | $1,399,900+14.7%$289/sqft |
Source: Stellar MLS #D6128199 Report a problem | ||
| 10/14/2022 | Sold | $1,220,000-6.1%$251/sqft |
Source: Public Record Report a problem | ||
| 9/3/2022 | Pending sale | $1,299,000$268/sqft |
Source: Stellar MLS #D6124449 Report a problem | ||
| 8/26/2022 | Price change | $1,299,000-6.5%$268/sqft |
Source: Stellar MLS #D6124449 Report a problem | ||
| 8/1/2022 | Price change | $1,389,900-7.3%$287/sqft |
Source: Stellar MLS #D6124449 Report a problem | ||
| 7/19/2022 | Listed for sale | $1,499,900$309/sqft |
Source: Stellar MLS #D6124449 Report a problem | ||
| 4/8/2022 | Listing removed | -- |
Source:  RE/MAX International Report a problem RE/MAX International Report a problem | ||
| 3/31/2022 | Listed for sale | $1,499,900+81.8%$309/sqft |
Source: Stellar MLS #D6124449 Report a problem | ||
| 11/13/2019 | Listing removed | $2,000 |
Source: RE/MAX ALLIANCE GROUP #N6107217 Report a problem | ||
| 11/1/2019 | Price change | $2,000-20% |
Source: RE/MAX ALLIANCE GROUP #N6107217 Report a problem | ||
| 9/26/2019 | Listed for rent | $2,500$1/sqft |
Source: RE/MAX ALLIANCE GROUP #N6107217 Report a problem | ||
| 7/31/2019 | Sold | $825,000+725%$170/sqft |
Source: Public Record Report a problem | ||
| 9/24/2002 | Sold | $100,000$21/sqft |
Source: Public Record Report a problem | ||
Public tax history
| Year | Property taxes | Tax assessment |
|---|---|---|
| 2025 | $15,017 +3.3% | $980,534 +2.9% |
| 2024 | $14,545 -15.8% | $952,900 -13% |
| 2023 | $17,280 +94.9% | $1,095,600 +102% |
| 2022 | $8,868 +1.6% | $542,262 +3% |
| 2021 | $8,731 +0.1% | $526,468 +1.4% |
| 2020 | $8,719 +12.8% | $519,199 +13.2% |
| 2019 | $7,727 | $458,737 +1.9% |
| 2018 | $7,727 +5.6% | $450,184 +2.1% |
| 2017 | $7,316 -0.7% | $440,925 -26.6% |
| 2016 | $7,365 +1.1% | $600,400 +22.1% |
| 2015 | $7,288 -1.1% | $491,700 +17.3% |
| 2014 | $7,365 +1.6% | $419,163 |
| 2013 | $7,252 +21% | $419,163 +19.6% |
| 2012 | $5,991 -6% | $350,500 -8.7% |
| 2011 | $6,377 -3.3% | $383,700 -2.4% |
| 2010 | $6,593 -21.9% | $393,100 -17.7% |
| 2009 | $8,438 | $477,600 -14.3% |
| 2008 | $8,438 -23.9% | $557,300 -19.1% |
| 2007 | $11,090 | $688,700 -3% |
| 2006 | -- | $709,800 +353.3% |
| 2005 | -- | $156,600 +64.2% |
| 2004 | $2,222 +49.6% | $95,400 +74.7% |
| 2003 | $1,486 +17.8% | $54,600 +26.4% |
| 2002 | $1,261 +8.9% | $43,200 +8.8% |
| 2001 | $1,158 +49.9% | $39,700 +19.9% |
| 2000 | $773 | $33,100 |
Find assessor info on the county website
Monthly payment
Est. payment
Payment breakdown
Explore the cost of this home by adjusting the details. Changes won't be saved.Climate risks
Neighborhood: 34293
Nearby schools
GreatSchools rating
- 9/10Taylor Ranch Elementary SchoolGrades: PK-5Distance: 4.9 mi
- 7/10Venice Middle SchoolGrades: 6-8Distance: 5.4 mi
- 7/10Venice Senior High SchoolGrades: 9-12Distance: 10.7 mi
Schools provided by the listing agent
- Elementary: Taylor Ranch Elementary
- Middle: Venice Area Middle
- High: Wellen Park High
Source: Stellar MLS. This data may not be complete. We recommend contacting the local school district to confirm school assignments for this home.
- $675,0004.5 AcresFalcon Ct, Venice, FL 34293Sold
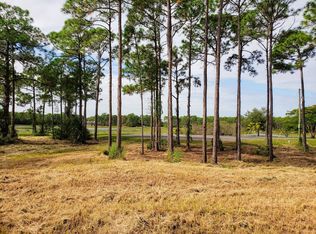
- $887,3002.399 Acres9140 Deer Ct, Venice, FL 34293Off Market

- $985,4003 bd4 ba3.5k sqft9210 Falcon Ct, Venice, FL 34293Off Market
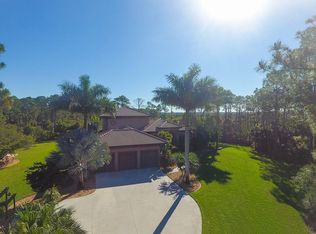
- $1,077,7004 bd4 ba3.7k sqft9130 Deer Ct, Venice, FL 34293Off Market
- $316,800-- bd-- ba-- sqft9220 Falcon Ct, Venice, FL 34293Off Market
- $457,30016.5 AcresDeer Ct, Venice, FL 34293Off Market
- $556,9002.441 Acres9230 Falcon Ct, Venice, FL 34293Off Market
- $1,295,0004 bd4 ba3.9k sqft9110 Deer Ct, Venice, FL 34293For Sale
A local agent can set up tours, give advice and negotiate with sellers.
A local lender can help you make sure your offer is ready when you are.
Similar homes
- $1,295,0004 bd4 ba3.9k sqft9110 DEER COURT, VENICE, FL 34293For Sale
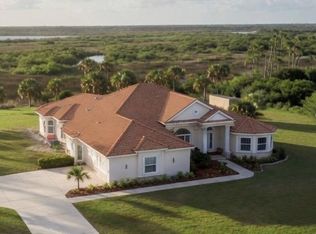
 MLS ID #R4911085, Terrence Brannon, REJUVEN CAPITAL LLC. Stellar MLS
 - $1,499,9904 bd4 ba4.7k sqft1343 UNDERHILL CIRCLE, PORT CHARLOTTE, FL 33953For Sale
 MLS ID #C7528418, Alek Petrov, LPT REALTY, LLC. Stellar MLS
 - $1,200,0004 bd4 ba3.8k sqft13356 VERANDI STREET, VENICE, FL 34293For Sale
 MLS ID #C7527681, Shasta DeGraw, REALTY ONE GROUP MVP. Stellar MLS
 - $1,599,0006 bd5 ba3.8k sqft3604 TROPICAIRE BOULEVARD, NORTH PORT, FL 34286For Sale
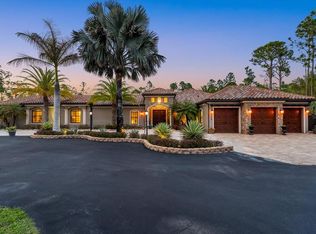 MLS ID #A4686772, Noah Ward, EXP REALTY LLC. Stellar MLS
 - $979,0004 bd3 ba2.4k sqft12515 Galapagos Ct, Venice, FL 34293For Sale By Owner
- $1,545,0004 bd4 ba4k sqft10050 CREEKSIDE DRIVE, PLACIDA, FL 33946For SaleMLS ID #D6145163, Brian Corcoran, THE BRC GROUP, LLC. Stellar MLS
- $989,0006 bd5 ba3.9k sqft20642 BENISSIMO DRIVE, VENICE, FL 34293For SaleMLS ID #O6417484, Togzhana Medyarova, ARMEL REAL ESTATE INC. Stellar MLS
- $1,348,0003 bd2 ba2.5k sqft7759 ESTATES DRIVE, NORTH PORT, FL 34291For SaleMLS ID #A4690640, Astrid Hartleb, AFFINITY REALTY GROUP LLC. Stellar MLS
- $2,000,0004 bd5 ba4.4k sqft3121 RIVERSHORE LANE, PORT CHARLOTTE, FL 33953For SaleMLS ID #D6145056, Janice Fanstill, RIVERWOOD REALTY. Stellar MLS
- $925,0004 bd4 ba3.1k sqft11909 HUNTERS CREEK ROAD, VENICE, FL 34293For SaleMLS ID #N6144797, Erik Dunigan, EVOLVE REAL ESTATE. Stellar MLS
- $990,0003 bd4 ba3.2k sqft10730 IRONBRIDGE DRIVE, VENICE, FL 34293For SaleMLS ID #A4689286, Jackie Griese, MICHAEL SAUNDERS & COMPANY. Stellar MLS
- $1,589,0004 bd4 ba3.9k sqft8960 ROCKY LAKE COURT, SARASOTA, FL 34238For SaleMLS ID #A4698737, Cynthia Bowers, COLDWELL BANKER SARASOTA CENT.. Stellar MLS
- $849,0003 bd3 ba3.3k sqft13280 CAMPANILE COURT, VENICE, FL 34293For SaleMLS ID #N6144901, Liz Van Osdol, GRAND HOMES REAL ESTATE. Stellar MLS
- $889,0004 bd4 ba2.8k sqft19857 MONTENERO WAY, VENICE, FL 34293For SaleMLS ID #D6146804, Brian Corcoran, THE BRC GROUP, LLC. Stellar MLS
- $1,295,0004 bd4 ba3.5k sqft17449 OHARA DRIVE, PORT CHARLOTTE, FL 33948For SaleMLS ID #C7522283, Scott Standriff, RE/MAX ALLIANCE GROUP. Stellar MLS
- $875,0004 bd4 ba3.3k sqft5438 COLD SPRING LANE, NORTH PORT, FL 34291For SaleMLS ID #C7524928, Shannon Hansbury, RE/MAX ALLIANCE GROUP. Stellar MLS
- $1,190,0003 bd3 ba3.3k sqft27 DOMINICA DRIVE, ENGLEWOOD, FL 34223For SaleMLS ID #N6144516, Peggy Lewis, COLDWELL BANKER SARASOTA CENT.. Stellar MLS
- $1,590,0003 bd3 ba2.6k sqft614 RAVENNA STREET, VENICE, FL 34285For SaleMLS ID #N6143270, Helen Moore, MICHAEL SAUNDERS & COMPANY. Stellar MLS
- $1,495,0004 bd3 ba3.8k sqft314 S SHORE DRIVE, OSPREY, FL 34229For SaleMLS ID #TB8510971, Jonathan Minerick, HOMECOIN.COM. Stellar MLS
- $1,525,0004 bd3 ba2.7k sqft15 GULF MANOR DRIVE, VENICE, FL 34285For SaleMLS ID #N6143530, Laura Saitta, LAURA SAITTA, SOLE PROPRIETOR. Stellar MLS
