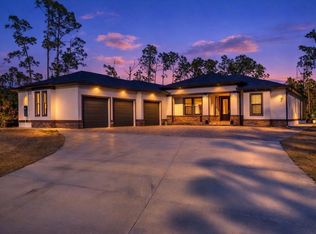
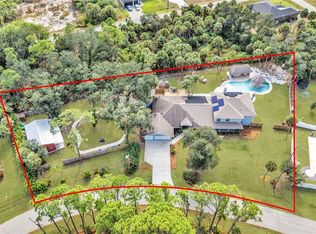
ASSUMABLE 2.99% $340,000 LOAN AVAILABLE: 3-acre estate home in North Port Estates featuring 6 bedrooms, 4.5 bathrooms, 3,802 square feet, and a rare courtyard pool design. Built in 2017 with exceptional attention to detail, this custom estate features a resort-style courtyard with a heated pool, covered lanai, and outdoor fireplace, creating seamless indoor-outdoor living ideal for both entertaining and everyday living. Inside, the home highlights an open-concept floor plan with high-end finishes, spacious living areas, and abundant natural light throughout. The chef’s kitchen flows into the main living space, making it perfect for hosting gatherings of any size. A standout feature of the property is the attached 2 Bedroom in-law suite, complete with its own private entrance, full kitchen, living room, 2 large bedrooms, and oversized closets, offering the perfect setup for multigenerational living, extended guests, or potential rental income. Situated on 3 private acres with a long driveway, mature landscaping, and peaceful surroundings, this property provides a rare combination of privacy, space, and flexibility with no HOA restrictions. Conveniently located just 2 miles from the new Sarasota Memorial Hospital North Port campus, minutes from the I-75 on-ramp for easy access to Sarasota, Venice, and Naples, and approximately 4 miles from Publix, shopping, and dining, this home offers the perfect balance of quiet estate living and everyday convenience. This is a rare opportunity to own a gated estate with acreage, a private guest suite, and a courtyard-style pool in one of North Port’s most desirable areas.
For sale
Price cut: $51K (6/4)
$1,599,000
3604 TROPICAIRE BOULEVARD, NORTH PORT, FL 34286
6beds
3,802sqft
:
Get pre-qualified$9,646/mo
Single Family Residence
Built in 2017
3.01 Acres Lot
$-- Zestimate®
$421/sqft
$-- HOA
What's special
Outdoor fireplaceCovered lanaiRare courtyard pool designCourtyard-style poolGated estate with acreageHigh-end finishesOpen-concept floor plan
- 143 days |
- 1,681 |
- 114 |
Zillow last checked:
Listing updated:
Listed by:
Noah Ward 715-531-8021,
EXP REALTY LLC 888-883-8509
Source: Stellar MLS,MLS#: A4686772 Originating MLS: Sarasota - Manatee
Originating MLS: Sarasota - Manatee
Facts & features
Interior
Bedrooms & bathrooms
- Bedrooms: 6
- Bathrooms: 5
- Full bathrooms: 4
- 1/2 bathrooms: 1
Primary bedroom
- Features: Walk-In Closet(s)
- Level: First
- Area: 225.5 Square Feet
- Dimensions: 11x20.5
Bedroom 2
- Features: Walk-In Closet(s)
- Level: First
- Area: 130 Square Feet
- Dimensions: 10x13
Bedroom 3
- Features: Walk-In Closet(s)
- Level: First
- Area: 105 Square Feet
- Dimensions: 10x10.5
Bedroom 4
- Features: Built-in Closet
- Level: First
- Area: 90 Square Feet
- Dimensions: 10x9
Kitchen
- Level: First
- Area: 228 Square Feet
- Dimensions: 19x12
Living room
- Level: First
- Area: 465 Square Feet
- Dimensions: 31x15
Heating
- Central
Cooling
- Central Air
Appliances
- Included: Bar Fridge, Convection Oven, Cooktop, Dishwasher, Disposal, Dryer, Electric Water Heater, Exhaust Fan, Microwave, Range Hood, Refrigerator, Washer, Water Filtration System, Water Softener
- Laundry: Inside, Laundry Room
Features
- Built-in Features, Ceiling Fan(s), Coffered Ceiling(s), Crown Molding, Eating Space In Kitchen, High Ceilings, In Wall Pest System, Kitchen/Family Room Combo, Living Room/Dining Room Combo, Open Floorplan, Primary Bedroom Main Floor, Stone Counters, Walk-In Closet(s)
- Flooring: Luxury Vinyl, Tile
- Doors: French Doors, Outdoor Grill, Outdoor Shower, Sliding Doors
- Windows: Window Treatments, Hurricane Shutters
- Has fireplace: Yes
- Fireplace features: Family Room, Living Room, Outside
Interior area
- Total structure area: 5,146
- Total interior livable area: 3,802 sqft
Property
Parking
- Total spaces: 5
- Parking features: Garage - Attached, Carport
- Attached garage spaces: 3
- Carport spaces: 2
- Covered spaces: 5
Features
- Levels: One
- Stories: 1
- Exterior features: Balcony, Courtyard, Dog Run, Fire Pit, Garden, Irrigation System, Lighting, Outdoor Grill, Outdoor Shower, Private Entrance, Private Mailbox, Rain Gutters
- Has private pool: Yes
- Pool features: Gunite, Heated, In Ground, Screen Enclosure
- Has view: Yes
- View description: Trees/Woods
Lot
- Size: 3.01 Acres
- Features: Cleared, Oversized Lot
Details
- Parcel number: 0939012426
- Zoning: AG
- Special conditions: None
Construction
Type & style
- Home type: SingleFamily
- Property subtype: Single Family Residence
Materials
- Block, Concrete, Stone, Stucco
- Foundation: Slab
- Roof: Tile
Condition
- New construction: No
- Year built: 2017
Utilities & green energy
- Sewer: Septic Tank
- Water: Well
- Utilities for property: BB/HS Internet Available, Cable Available, Cable Connected, Electricity Available, Electricity Connected, Fiber Optics, Public, Sprinkler Well, Water Available, Water Connected
Community & HOA
Community
- Pet fee: $0 monthly
- Subdivision: NORTH PORT CHARLOTTE ESTATES ADD 02
HOA
- Has HOA: No
Location
- Region: North Port
Financial & listing details
- Price per square foot: $421/sqft
- Tax assessed value: $918,000
- Annual tax amount: $9,128
- Date on market: 3/19/2026
- Cumulative days on market: 143 days
- Listing terms: Cash,Conventional,FHA,VA Loan
- Ownership: Fee Simple
- Total actual rent: 0
- Electric utility on property: Yes
- Road surface type: Asphalt
Estimated market value
Not available
Estimated sales range
Not available
Not available
Price history
| Date | Event | Price |
|---|---|---|
| 6/4/2026 | Price change | $1,599,000-3.1%$421/sqft |
Source: eXp Realty #A4686772 Report a problem | ||
| 5/1/2026 | Price change | $1,650,000-2.4%$434/sqft |
Source: eXp Realty #A4686772 Report a problem | ||
| 3/19/2026 | Listed for sale | $1,690,000$445/sqft |
Source:  Stellar MLS #A4686772 Report a problem Stellar MLS #A4686772 Report a problem | ||
Public tax history
| Year | Property taxes | Tax assessment |
|---|---|---|
| 2025 | $9,123 +3.9% | $554,733 +2.9% |
| 2024 | $8,782 +4.3% | $539,099 +3% |
| 2023 | $8,423 +1.5% | $523,397 +3% |
| 2022 | $8,298 +1.4% | $508,152 +3% |
| 2021 | $8,181 +0.2% | $493,351 +1.4% |
| 2020 | $8,163 +1.4% | $486,539 +2.3% |
| 2019 | $8,048 | $475,600 -5.7% |
| 2018 | $8,048 -1% | $504,206 +730.7% |
| 2017 | $8,129 +559.4% | $60,700 +8% |
| 2016 | $1,233 -3.5% | $56,200 +9.3% |
| 2015 | $1,278 +14.9% | $51,400 +15% |
| 2014 | $1,112 -3.9% | $44,700 |
| 2013 | $1,157 -7.8% | $44,700 |
| 2012 | $1,255 -5% | $44,700 -12.5% |
| 2011 | $1,321 -6.9% | $51,100 -9.7% |
| 2010 | $1,419 -36.2% | $56,600 -30.6% |
| 2009 | $2,223 | $81,500 -28.8% |
| 2008 | $2,223 -22.5% | $114,500 -21.8% |
| 2007 | $2,869 | $146,500 +0.9% |
| 2006 | -- | $145,200 +105.1% |
| 2005 | -- | $70,800 +89.3% |
| 2004 | $1,062 +24.8% | $37,400 +47.2% |
| 2003 | $851 +5.5% | $25,400 +9.5% |
| 2002 | $807 +9.2% | $23,200 +11.5% |
| 2001 | $739 -7.3% | $20,800 +3% |
| 2000 | $797 | $20,200 |
Find assessor info on the county website
Monthly payment
Est. payment
Payment breakdown
Explore the cost of this home by adjusting the details. Changes won't be saved.Climate risks
Neighborhood: 34286
Nearby schools
GreatSchools rating
- 6/10Lamarque Elementary SchoolGrades: PK-5Distance: 1.2 mi
- 6/10Woodland Middle SchoolGrades: 6-8Distance: 4.7 mi
- 3/10North Port High SchoolGrades: PK,9-12Distance: 3.7 mi
Schools provided by the listing agent
- Elementary: Lamarque Elementary
- High: North Port High
Source: Stellar MLS. This data may not be complete. We recommend contacting the local school district to confirm school assignments for this home.
- $605,7003 bd2 ba2.3k sqft3552 Tropicaire Blvd, North Port, FL 34286Off Market
- $2,334,9005 bd6 ba672 sqft3678 Tropicaire Blvd, North Port, FL 34286Off Market
- $618,2002 bd2 ba1.7k sqft3500 Tropicaire Blvd, North Port, FL 34286Off Market

- $---- bd-- ba-- sqft3500 Tropicaire Blvd, North Pt, FL 34286Off Market
- $676,8003 bd2 ba2.8k sqft3645 Delor Ave, North Port, FL 34286Off Market
- $171,600-- bd-- ba-- sqftDelor Ave, North port, FL 34286Off Market
- $995,0005 bd4 ba2.8k sqft3605 Tropicaire Blvd, North Port, FL 34286Sold
- $3,950,0006 bd7 ba8.5k sqft3657 Tropicaire Blvd, North Port, FL 34286For Sale
A local agent can set up tours, give advice and negotiate with sellers.
Similar homes
- $1,499,9993 bd4 ba2.8k sqft6706 TANEYTOWN STREET, NORTH PORT, FL 34291For Sale
 MLS ID #A4681529, Julie Larson, LLC, WHITE SANDS REALTY GROUP FL. Stellar MLS
 - $1,050,0006 bd4 ba5.4k sqft3694 CRANDON ROAD, NORTH PORT, FL 34286For Sale
 MLS ID #C7518388, Savannah Zarris, SELLSTATE VISION REALTY. Stellar MLS
 - $874,9993 bd3 ba2.2k sqft2415 W PRICE BOULEVARD, NORTH PORT, FL 34286For Sale
 MLS ID #C7515168, Chelsea Nelli-Casias, MARINA PARK REALTY LLC. Stellar MLS
 - $1,290,0005 bd4 ba3.3k sqft6000 CLEVELAND DRIVE, PUNTA GORDA, FL 33982For Sale
 MLS ID #C7528495, Matthew Patterson, KW PEACE RIVER PARTNERS. Stellar MLS
 - $824,0004 bd3 ba2.4k sqft1636 GLENAN ROAD, NORTH PORT, FL 34288For SaleMLS ID #C7526364, Kelly Simmons, ERA ADVANTAGE REALTY, INC.. Stellar MLS
- $1,649,0004 bd3 ba3.8k sqft314 S Shore Dr, Osprey, FL 34229For Sale By Owner
- $1,599,0003 bd4 ba3.2k sqft205 E VENICE AVENUE, VENICE, FL 34285For SaleMLS ID #N6141398, Kevin Hanley, KELLER WILLIAMS ISLAND LIFE REAL ESTATE. Stellar MLS
- $1,475,0003 bd3 ba2.8k sqft18045 HOME RUN DRIVE, VENICE, FL 34293For SaleMLS ID #N6145168, Walter Shepherd, COLDWELL BANKER REALTY. Stellar MLS
- $1,450,0003 bd2 ba3.4k sqft2424 HARBOUR DRIVE, PUNTA GORDA, FL 33983For SaleMLS ID #C7522148, Nick Demers, RE/MAX PALM REALTY. Stellar MLS
- $2,000,0004 bd5 ba4.4k sqft3121 RIVERSHORE LANE, PORT CHARLOTTE, FL 33953For SaleMLS ID #D6145056, Janice Fanstill, RIVERWOOD REALTY. Stellar MLS
- $1,200,0003 bd2 ba2.6k sqft15172 LEIPZIG CIRCLE, PORT CHARLOTTE, FL 33981For SaleMLS ID #A4701900, Marlin Yoder, HARRY ROBBINS ASSOC INC. Stellar MLS
- $899,9005 bd3 ba3.6k sqft3200 ROWLAND DRIVE, PUNTA GORDA, FL 33980For SaleMLS ID #C7522402, Brian Helgemo, COMPASS FLORIDA. Stellar MLS
- $1,275,0006 bd3 ba4.4k sqft7389 S SERENOA DRIVE, SARASOTA, FL 34241For SaleMLS ID #A4700404, Alandra Marfia, LEGACY BAY PARTNERS. Stellar MLS
- $1,295,0004 bd4 ba3.4k sqft8276 LARKSPUR CIRCLE, SARASOTA, FL 34241For SaleMLS ID #A4698199, Ashley Lodes, REAL BROKER, LLC. Stellar MLS
- $1,200,0005 bd5 ba4k sqft7271 GREAT EGRET BOULEVARD, SARASOTA, FL 34241For SaleMLS ID #A4701498, John Fevrier, RE/MAX ALLIANCE GROUP. Stellar MLS
- $875,0005 bd3 ba3.4k sqft8200 CLEVELAND DRIVE, PUNTA GORDA, FL 33982For SaleMLS ID #C7527449, Daniel Hughes, BAYPORT PROPERTY GROUP. Stellar MLS
- $1,750,0004 bd5 ba3.5k sqft3506 MARSALA COURT, PUNTA GORDA, FL 33950For SaleMLS ID #C7527238, Scott Dufour, MARINA PARK REALTY LLC. Stellar MLS
- $2,199,0003 bd3 ba3.4k sqft3467 COMPOUND COURT, SARASOTA, FL 34240For SaleMLS ID #A4695665, Renee Preininger, SARASOTA TRUST REALTY COMPANY. Stellar MLS
- $1,200,0004 bd3 ba2.5k sqft28975 SMUGGLERS LANE, PUNTA GORDA, FL 33982New ConstructionMLS ID #C7528419, Amber Kratzer, RE/MAX PALM REALTY. Stellar MLS
- $2,200,0004 bd5 ba4.9k sqft3051 RIVERSHORE LANE, PORT CHARLOTTE, FL 33953For SaleMLS ID #D6146307, Janice Fanstill, RIVERWOOD REALTY. Stellar MLS
