
Modern waterfront luxury with DIRECT BOATING ACCESS a PRIVATE RESORT-STYLE ESTATE in Harbour Heights and ADDITIONAL BUILDABLE RESIDENTIAL LOT for GUEST HOME or GARAGE! Positioned on a rare EXTENDED-DEPTH WATERFRONT HOMESITE providing exceptional privacy and outdoor living space overlooking the Peace River and Whidden Bay, this extensively upgraded custom residence delivers the perfect balance of modern design, structural improvements, and true Florida waterfront living. SAVE THOUSANDS EVERY YEAR WITH THIS HOMES $2500YR TRANSFERABLE FLOOD POLICY! Featuring NEW 2023 HURRICANE-IMPACT SLIDERS AND WINDOWS, NEW METAL ROOF (2026 & 2023), THREE NEW A/C SYSTEMS WITH 3-ZONE CLIMATE CONTROL (2024, 2019 & 2019), SMART THERMOSTATS, and NEW SEPTIC SYSTEM (2025), WHOLE-HOUSE UV WATER SOFTENER, IN-CEILING SPEAKERS (ZONED), and HARDWIRED SECURITY CAMERAS W/ AUDIO offering long-term confidence for waterfront ownership. Inside, the home showcases a thoughtfully designed layout filled with custom details and hidden architectural elements. The living room centers around a CUSTOM FEATURE WALL WITH BUILT-IN FIREPLACE, while a CONCEALED BOOKSHELF ENTRANCE reveals the private stairwell onward to the primary suite, complete w/ MOTION-SENSOR STAIR LIGHTING. The GOURMET KITCHEN was designed for everyday luxury and entertaining, featuring QUARTZ COUNTERTOPS, CUSTOM SOFT-CLOSE CABINETRY, BUILT-IN PANTRY AND BREAD DRAWERS, DEDICATED CUTLERY STORAGE, AUTOMATIC TRASH SYSTEM, and expansive island seating with open flow to living spaces. The PRIMARY SUITE serves as a true retreat, offering elevated views across the Peace River and Whidden Bay, a SPA-STYLE EN-SUITE BATH with double vanity, oversized soaking tub, MULTI-HEAD WALK-IN SHOWER, and a remarkable 15’ x 13’ KRAFTMAID CUSTOM WALK-IN CLOSET and PRIVATE WASHER/DRYER. Modern living continues with a HARDWIRED REOLINK SECURITY SYSTEM WITH AUDIO and IN-CEILING SPEAKERS throughout the living areas, upstairs, and balcony allowing music to be played individually by zone or synchronized throughout the home and outdoor spaces. Enjoy OVER 1,000 SQ FT OF COVERED EXTERIOR LIVING SPACE connecting indoor and outdoor entertaining areas. The HEATED SALTWATER POOL overlooks tropical landscaping, while paver walkways wrap around the home and extend to the waterfront. The backyard is designed as a private coastal retreat featuring a PERGOLA WITH METAL ROOF AND IN-GROUND FIREPIT, ROYAL, COCONUT, CHRISTMAS, AND ALEXANDER PALMS, producing fruit trees including mango, cherry, olive, lime, lemon, and guava, ST. AUGUSTINE CITRABLUE LAWN WITH AUTOMATIC IRRIGATION, and expansive yard space rarely found on waterfront properties. Boating enthusiasts will appreciate the TREX-DECK DOCK SYSTEM with U-SHAPED ACCESS surrounding the COVERED BOAT LIFT, plus a FLOATING DOCK DESIGNED FOR TWO JET SKIS providing effortless access to open water adventures. While the home includes a 1.5-car garage, it is complemented by a DEEP TANDEM TWO-CAR CARPORT W/ EPOXY FLOORING accommodating full-size trucks, additional vehicles, or RV parking offering flexibility rarely available in waterfront homes. Located in peaceful Harbour Heights near the PUBLIC BOAT RAMP, PARK, PLAYGROUND, Punta Gorda, I-75, dining, and Gulf boating beyond. A rare opportunity to own a FULLY UPGRADED, MOVE-IN-READY WATERFRONT ESTATE combining modern innovation, privacy, and resort-style living in one of Southwest Florida’s hidden gems. COME EXPERIENCE THIS WATERFRONT HOME IN PERSON.
For sale
$1,450,000
2424 Harbour Dr, Punta Gorda, FL 33983
3beds
3,401sqft
:
Get pre-qualified$9,145/mo
Single Family Residence
Built in 1979
0.67 Acres Lot
$1,350,700 Zestimate®
$426/sqft
$-- HOA
What's special
Quartz countertopsDirect boating accessExtended-depth waterfront homesiteWhole-house uv water softenerDedicated cutlery storageAutomatic trash systemOversized soaking tub
- 156 days |
- 384 |
- 22 |
Zillow last checked:
Listing updated:
Listed by:
Nick Demers 941-585-3787,
RE/MAX PALM REALTY 941-889-7654,
Barbara Brooks 941-286-8669,
RE/MAX PALM REALTY
Source: Stellar MLS,MLS#: C7522148 Originating MLS: Port Charlotte
Originating MLS: Port Charlotte
Facts & features
Interior
Bedrooms & bathrooms
- Bedrooms: 3
- Bathrooms: 2
- Full bathrooms: 2
Primary bedroom
- Features: Ceiling Fan(s), En Suite Bathroom, Walk-In Closet(s)
- Level: Second
- Area: 636.5 Square Feet
- Dimensions: 33.5x19
Bedroom 2
- Features: Built-in Closet
- Level: First
- Area: 201.25 Square Feet
- Dimensions: 17.5x11.5
Bedroom 3
- Features: Built-in Closet
- Level: First
- Area: 168 Square Feet
- Dimensions: 14x12
Primary bathroom
- Features: Built-In Shower Bench, Dual Sinks, Exhaust Fan, Granite Counters, Multiple Shower Heads, Rain Shower Head, Tub with Separate Shower Stall
- Level: Second
- Area: 168 Square Feet
- Dimensions: 14x12
Bathroom 2
- Features: Dual Sinks, Exhaust Fan, Granite Counters
- Level: First
- Area: 103.5 Square Feet
- Dimensions: 11.5x9
Balcony porch lanai
- Level: First
- Area: 500 Square Feet
- Dimensions: 50x10
Balcony porch lanai
- Level: Second
- Area: 500 Square Feet
- Dimensions: 50x10
Dinette
- Level: First
- Area: 84 Square Feet
- Dimensions: 12x7
Dining room
- Level: First
- Area: 225 Square Feet
- Dimensions: 18x12.5
Family room
- Level: First
- Area: 550 Square Feet
- Dimensions: 25x22
Kitchen
- Features: Breakfast Bar, Kitchen Island, Pantry, Stone Counters, Tall Countertops
- Level: First
- Area: 266 Square Feet
- Dimensions: 19x14
Laundry
- Level: First
- Area: 60 Square Feet
- Dimensions: 8x7.5
Living room
- Features: Bar, Ceiling Fan(s)
- Level: First
- Area: 380 Square Feet
- Dimensions: 20x19
Heating
- Central
Cooling
- Central Air
Appliances
- Included: Dishwasher, Dryer, Electric Water Heater, Kitchen Reverse Osmosis System, Microwave, Range, Refrigerator, Washer, Water Filtration System, Whole House R.O. System
- Laundry: Inside, Laundry Closet, Laundry Room
Features
- Ceiling Fan(s), PrimaryBedroom Upstairs, Split Bedroom, Stone Counters, Thermostat, Walk-In Closet(s)
- Flooring: Porcelain Tile
- Doors: Sliding Doors
- Windows: Window Treatments
- Has fireplace: Yes
- Fireplace features: Electric, Living Room, Master Bedroom
Interior area
- Total structure area: 5,200
- Total interior livable area: 3,401 sqft
Video & virtual tour
Property
Parking
- Total spaces: 3
- Parking features: Driveway, Garage Door Opener, Golf Cart Parking, Ground Level, Parking Pad, RV Carport
- Attached garage spaces: 1
- Carport spaces: 2
- Covered spaces: 3
- Has uncovered spaces: Yes
- Details: Garage Dimensions: 20x15
Features
- Levels: Two
- Stories: 2
- Patio & porch: Patio, Screened
- Exterior features: Fire Pit, Lighting, Private Mailbox
- Has private pool: Yes
- Pool features: Gunite, Heated, In Ground, Lighting, Salt Water, Screen Enclosure
- Fencing: Chain Link
- Has view: Yes
- View description: Pool, Water, Bay/Harbor - Full, River
- Has water view: Yes
- Water view: Water,Bay/Harbor - Full,River
- Waterfront features: Bay/Harbor, River Front, Bay/Harbor Access, Gulf/Ocean Access, River Access, Lift - Covered, Minimum Wake Zone, Sailboat Water, Seawall
- Body of water: PEACE RIVER
Lot
- Size: 0.67 Acres
- Dimensions: 96.35 x 200 x 92 x 190
- Features: Flood Insurance Required, In County, Key Lot, Landscaped, Oversized Lot
- Residential vegetation: Fruit Trees, Mature Landscaping, Trees/Landscaped
Details
- Additional parcels included: 402315409018
- Parcel number: 402315404012
- Zoning: RSF3.5
- Special conditions: None
Construction
Type & style
- Home type: SingleFamily
- Architectural style: Custom
- Property subtype: Single Family Residence
Materials
- Block, Stucco, Wood Frame
- Foundation: Slab
- Roof: Metal
Condition
- New construction: No
- Year built: 1979
Utilities & green energy
- Sewer: Septic Tank
- Water: Public
- Utilities for property: Cable Connected, Electricity Connected, Water Connected
Community & HOA
Community
- Pet fee: $0 monthly
- Subdivision: HRBR HEIGHTS
HOA
- Has HOA: No
Location
- Region: Punta Gorda
Financial & listing details
- Price per square foot: $426/sqft
- Tax assessed value: $561,612
- Annual tax amount: $8,373
- Date on market: 2/19/2026
- Cumulative days on market: 157 days
- Listing terms: Cash,Conventional,FHA,VA Loan
- Ownership: Fee Simple
- Total actual rent: 0
- Electric utility on property: Yes
- Road surface type: Paved
Estimated market value
$1,350,700
$1.28M - $1.42M
$3,074/mo
Price history
| Date | Event | Price |
|---|---|---|
| 2/19/2026 | Listed for sale | $1,450,000+106.6%$426/sqft |
Source:  Stellar MLS #C7522148 Report a problem Stellar MLS #C7522148 Report a problem | ||
| 5/21/2021 | Sold | $702,000-3.2%$206/sqft |
Source: Public Record Report a problem | ||
| 4/9/2021 | Pending sale | $725,000$213/sqft |
Source: Owner Report a problem | ||
| 3/3/2021 | Price change | $725,000+3.7%$213/sqft |
Source: Owner Report a problem | ||
| 1/16/2021 | Listed for sale | $699,000+83.9%$206/sqft |
Source: Owner Report a problem | ||
| 6/6/2017 | Sold | $380,000-15.4%$112/sqft |
Source: Public Record Report a problem | ||
| 4/12/2017 | Price change | $449,000-10%$132/sqft |
Source: INTEGRITY REAL ESTATE OF FL #C7235679 Report a problem | ||
| 4/11/2017 | Listed for sale | $499,000$147/sqft |
Source: INTEGRITY REAL ESTATE OF FL #C7235679 Report a problem | ||
| 4/11/2017 | Pending sale | $499,000$147/sqft |
Source: INTEGRITY REAL ESTATE OF FL #C7235679 Report a problem | ||
| 2/7/2017 | Listed for sale | $499,000$147/sqft |
Source: INTEGRITY REAL ESTATE OF FL #C7235679 Report a problem | ||
Public tax history
| Year | Property taxes | Tax assessment |
|---|---|---|
| 2025 | $8,373 -12.6% | $539,428 -11% |
| 2024 | $9,584 +38.7% | $606,087 +45.1% |
| 2023 | $6,910 -26.4% | $417,712 -26.9% |
| 2022 | $9,388 +56.1% | $571,295 +64.5% |
| 2021 | $6,016 +3.5% | $347,302 +3.7% |
| 2020 | $5,813 +2.2% | $334,816 +2.3% |
| 2019 | $5,685 +7.2% | $327,288 +1.9% |
| 2018 | $5,301 | $321,185 +50.7% |
| 2017 | $5,301 +47.3% | $213,171 +2.1% |
| 2016 | $3,598 +0.4% | $208,786 +0.7% |
| 2015 | $3,583 +0.1% | $207,335 +0.8% |
| 2014 | $3,581 +26.7% | $205,689 +3.2% |
| 2013 | $2,826 +4.1% | $199,262 -0.8% |
| 2012 | $2,715 -0.1% | $200,888 |
| 2011 | $2,717 -19.1% | $200,888 -14.6% |
| 2010 | $3,358 +5.6% | $235,144 -1.4% |
| 2009 | $3,179 | $238,397 |
Find assessor info on the county website
Monthly payment
Est. payment
Payment breakdown
Explore the cost of this home by adjusting the details. Changes won't be saved.Climate risks
Neighborhood: 33983
Nearby schools
GreatSchools rating
- 8/10Deep Creek Elementary SchoolGrades: PK-5Distance: 1 mi
- 4/10Punta Gorda Middle SchoolGrades: 6-8Distance: 5 mi
- 5/10Charlotte High SchoolGrades: 9-12Distance: 5.2 mi
Schools provided by the listing agent
- Elementary: Deep Creek Elementary
- Middle: Punta Gorda Middle
- High: Charlotte High
Source: Stellar MLS. This data may not be complete. We recommend contacting the local school district to confirm school assignments for this home.
- $200,000-- bd-- ba-- sqft2428 Harbour Dr, Punta Gorda, FL 33983Off Market
- $375,0003 bd2 ba1.9k sqft2412 Harbour Dr, Punta Gorda, FL 33983Sold
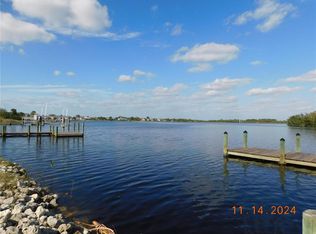
- $642,1003 bd2 ba2.4k sqft2436 Harbour Dr, Punta Gorda, FL 33983Off Market
- $625,0003 bd2 ba2.2k sqft2404 Harbour Dr, Punta Gorda, FL 33983Sold

- $336,8003 bd2 ba1.9k sqft2417 Harbour Dr, Punta Gorda, FL 33983Off Market
- $35,00010,011 Square Feet2433 Harbour Dr #42, Punta Gorda, FL 33983Sold
- $35,0002 bd2 ba1.2k sqft2433 Harbour Dr, Punta Gorda, FL 33983Sold
- $25,700-- bd-- ba-- sqft2409 Harbour Dr, Punta Gorda, FL 33983Sold
A local agent can set up tours, give advice and negotiate with sellers.
Similar homes
- $1,095,0004 bd3 ba3.2k sqft3339 De Soto Dr, Punta Gorda, FL 33983For Sale
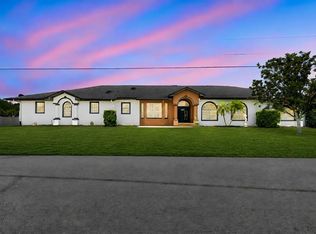
 MLS ID #A4699339, Yani Da Silva, BRIGHT REALTY. Stellar MLS
 - $1,200,0004 bd3 ba2.5k sqft28975 Smugglers Ln, Punta Gorda, FL 33982New Construction
 MLS ID #C7528419, Amber Kratzer, RE/MAX PALM REALTY. Stellar MLS
 - $790,0005 bd4 ba3.8k sqft1064 Harbour Way Pl, Punta Gorda, FL 33983For Sale
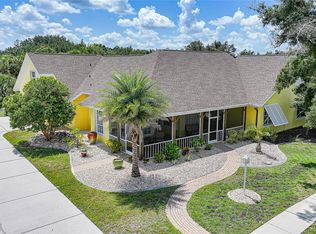 MLS ID #C7527940, Jennifer Taylor, RE/MAX ALLIANCE GROUP. Stellar MLS
 - $1,339,0003 bd3 ba2.4k sqft3564 Peace River Dr, Punta Gorda, FL 33983New Construction
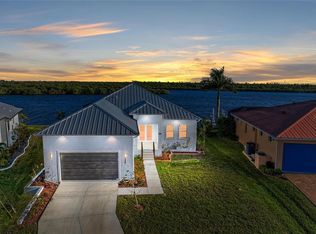 MLS ID #C7518849, Carla Nix, COLDWELL BANKER SUNSTAR REALTY. Stellar MLS
 - $850,0005 bd4 ba3.2k sqft3712 Balboa Ct, Punta Gorda, FL 33983For SaleMLS ID #C7521480, Robbie Sifrit, MARINA PARK REALTY LLC. Stellar MLS
- $800,0004 bd2 ba2.1k sqft37951 Washington Loop Rd, Punta Gorda, FL 33982For SaleMLS ID #C7528432, Rob Cheyne, EXP REALTY LLC. Stellar MLS
- $1,415,0003 bd3 ba2.8k sqft116 Northshore Ter, Punta Gorda, FL 33980New Construction
 MLS ID #225003419, Carla Nix, Coldwell Banker Sunstar Realty. Florida Gulf Coast MLS
 - $1,199,9003 bd2 ba2.2k sqft602 Via Tunis, Punta Gorda, FL 33950For SaleMLS ID #C7528108, Laura Frantz, COLDWELL BANKER SUNSTAR REALTY. Stellar MLS
- $1,390,0004 bd4 ba4.2k sqft524 La Caruna Ct, Punta Gorda, FL 33950For SaleMLS ID #C7525599, Laura Frantz, COLDWELL BANKER SUNSTAR REALTY. Stellar MLS
- $995,0003 bd3 ba3.1k sqft4460 Northshore Dr, Punta Gorda, FL 33980For SaleMLS ID #C7527143, Terry Morrison, RE/MAX HARBOR REALTY. Stellar MLS
- $1,547,0003 bd3 ba2.5k sqft125 Great Isaac Ct, Punta Gorda, FL 33950For SaleMLS ID #C7521598, Nancy Weber, KELLER WILLIAMS ISLAND LIFE REAL ESTATE. Stellar MLS
- $797,9993 bd3 ba1.9k sqft24805 Nova Ln, Port Charlotte, FL 33980For SaleMLS ID #D6145635, Debbie Jones, RE/MAX ALLIANCE GROUP. Stellar MLS
- $1,499,9904 bd4 ba4.7k sqft1343 Underhill Cir, Pt Charlotte, FL 33953For SaleMLS ID #C7528418, Alek Petrov, LPT REALTY, LLC. Stellar MLS
- $1,500,0003 bd3 ba2.6k sqft14540 Gaspar LOOP, PORT CHARLOTTE, FL 33981For Sale
 MLS ID #225010087, Steve Moriconi, Coldwell Banker Realty. SWFLMLS
 - $1,480,0003 bd3 ba2.2k sqft1430 Sea Gull Ct, Punta Gorda, FL 33950For SaleMLS ID #A4686436, Sandra Osorio, PA, COMPASS FLORIDA LLC. Stellar MLS
- $1,890,0004 bd4 ba3.5k sqft29505 Jones Loop Rd, Punta Gorda, FL 33950For SaleMLS ID #C7522472, J. Lyn Bevis, RE/MAX HARBOR REALTY. Stellar MLS
- $875,0003 bd3 ba1.9k sqft5222 Blackjack Cir, Punta Gorda, FL 33982For SaleMLS ID #C7525218, Bobbi Bevis, RE/MAX HARBOR REALTY. Stellar MLS
- $1,299,0003 bd2 ba2.5k sqft3615 Towhee Ct, Punta Gorda, FL 33950For SaleMLS ID #C7516012, Luke Andreae, RE/MAX HARBOR REALTY. Stellar MLS
- $1,650,0004 bd3 ba2.8k sqft103 Graham St SE, Port Charlotte, FL 33952For SaleMLS ID #A4657418, David Garofalo, LPT REALTY, LLC. Stellar MLS
- $899,9005 bd3 ba3.6k sqft3200 Rowland Dr, Punta Gorda, FL 33980For SaleMLS ID #C7522402, Brian Helgemo, COMPASS FLORIDA. Stellar MLS
