The Gulf of America is calling! Enjoy breathtaking sunrises and majestic sunset hues from this open access, full bay view, pool home! Situated on over a half-acre lot, this 3/2/2 split bedroom, open floor plan, porcelain tile home has it all! New roof, brand new kitchen, including full appliance package, private boat ramp, dock, 8,000 lb. lift, concrete block 16 x 25 detached garage, and full storm shutters. Your furry friends will love the fenced backyard. Don't let the tax record age of this home deceive you: this home has been torn down & rebuilt (walls, electric & plumbing), updated, upgraded & remodeled: top to bottom, including a brand-new septic tank & drain field. Many hours will be enjoyed on the covered, screened 18' x 20' patio features two ceiling fans promising countless outdoor memories. The oversized, attached garage features two EV 30-amp plugs. Pristine landscaping: seller is a master gardener, and it shows! Bring your boat! And your canoes, kayaks, jet skis to launch in your own backyard! Located in the Peace River boating community of Harbour Heights where golf carts are welcome. The community park is just down the street with a sizable picnic pavilion, playground, day docks, fishing piers, tennis, shuffleboard, butterfly garden, clubhouse, and more! Quick and easy access to major highways, this neighborhood has so much to experience. Seize the opportunity to call this home now and enjoy watching the dolphins, manatees, and fish jump from your own backyard. Catch crabs right from your own backyard dock! Ready for you to move in and to enjoy your Florida dream now! Call today for your private showing.
Sold for $625,000
$625,000
2404 HARBOUR DRIVE, PUNTA GORDA, FL 33983
3beds
2,200sqft
Single Family Residence
Built in 2002
0.53 Acres Lot
$620,100 Zestimate®
$284/sqft
$2,450 Estimated rent
Home value
$620,100
$552,000 - $695,000
$2,450/mo
Zestimate® history
Owner options
List your home for rent
$2,450/mo
Rent Zestimate®
Find your next renter with Zillow Rental Manager. Plus, with online applications, you can quickly screen prospective tenants – for free.
$2,450/mo
Rent Zestimate®
Refinance and save
$4,412/mo
Est. payment
Refinancing to a lower rate could help reduce your monthly payments and save thousands over the life of the loan.
$4,412/mo
Est. payment
Explore your selling options
Work with a Zillow partner agent
Leverage their expertise and Zillow's premium Showcase listings to get your home seen by more buyers.
Get startedList with your own agent
Get your home in front of millions of buyers by listing it on Zillow.
Learn how to do itSell it yourself
Take full control of how buyers see your home on Zillow by listing For Sale by Owner (FSBO).
List your homeWhat's special
Backyard dockFull bay viewNew roofBoat rampOversized attached garageFenced backyardPrivate boat ramp
Zillow last checked:
Listing updated:
Listed by:
Sharon Kerr 941-286-7315,
COLDWELL BANKER SUNSTAR REALTY 941-627-3321
Bought with:
Sharon Kerr, 3089320
COLDWELL BANKER SUNSTAR REALTY
Source: Stellar MLS,MLS#: C7507802 Originating MLS: Port Charlotte
Originating MLS: Port Charlotte
Facts & features
Interior
Bedrooms & bathrooms
- Bedrooms: 3
- Bathrooms: 2
- Full bathrooms: 2
Rooms
- Room types: Utility Room
Primary bedroom
- Features: Ceiling Fan(s), Dual Sinks, En Suite Bathroom, Exhaust Fan, Granite Counters, Rain Shower Head, Split Vanities, Tall Countertops, Tub with Separate Shower Stall, Walk-In Closet(s)
- Level: First
- Area: 306 Square Feet
- Dimensions: 17x18
Bedroom 2
- Features: Ceiling Fan(s), Built-in Closet
- Level: First
- Area: 160 Square Feet
- Dimensions: 10x16
Bedroom 3
- Features: Ceiling Fan(s), Built-in Closet
- Level: First
- Area: 121 Square Feet
- Dimensions: 11x11
Balcony porch lanai
- Features: Ceiling Fan(s)
- Level: First
- Area: 360 Square Feet
- Dimensions: 18x20
Dining room
- Level: First
- Area: 260 Square Feet
- Dimensions: 13x20
Foyer
- Level: First
- Area: 70 Square Feet
- Dimensions: 7x10
Great room
- Features: Ceiling Fan(s)
- Level: First
- Area: 360 Square Feet
- Dimensions: 18x20
Kitchen
- Features: Breakfast Bar, Ceiling Fan(s), Granite Counters, Tall Countertops
- Level: First
- Area: 120 Square Feet
- Dimensions: 10x12
Utility room
- Features: Storage Closet
- Level: First
- Area: 66 Square Feet
- Dimensions: 6x11
Heating
- Central, Electric
Cooling
- Central Air
Appliances
- Included: Dishwasher, Disposal, Electric Water Heater, Microwave, Range, Refrigerator
- Laundry: Laundry Room
Features
- Accessibility Features, Cathedral Ceiling(s), Ceiling Fan(s), Eating Space In Kitchen, High Ceilings, Open Floorplan, Split Bedroom, Stone Counters, Thermostat, Tray Ceiling(s), Walk-In Closet(s)
- Flooring: Porcelain Tile
- Doors: Sliding Doors
- Windows: Window Treatments, Hurricane Shutters, Hurricane Shutters/Windows
- Has fireplace: No
Interior area
- Total structure area: 3,087
- Total interior livable area: 2,200 sqft
Property
Parking
- Total spaces: 2
- Parking features: Driveway, Electric Vehicle Charging Station(s), Garage Door Opener, Oversized
- Attached garage spaces: 2
- Has uncovered spaces: Yes
Accessibility
- Accessibility features: Accessible Approach with Ramp, Accessible Bedroom, Accessible Common Area, Accessible Entrance
Features
- Levels: One
- Stories: 1
- Patio & porch: Covered, Enclosed, Front Porch, Patio, Rear Porch, Screened
- Exterior features: Dog Run, Private Mailbox, Rain Gutters, Storage
- Has private pool: Yes
- Pool features: Gunite, Screen Enclosure
- Has spa: Yes
- Spa features: Above Ground
- Has view: Yes
- View description: Water, Bay/Harbor - Full
- Has water view: Yes
- Water view: Water,Bay/Harbor - Full
- Waterfront features: Bay/Harbor Front, Waterfront, Bay/Harbor, Bay/Harbor Access, Brackish Canal Access, Saltwater Canal Access, Gulf/Ocean Access, Gulf/Ocean to Bay Access, River Access, Boat Ramp - Private, Bridges - No Fixed Bridges, Lift, Riprap
- Body of water: BAY HARBOR OR WHIDDEN BAY
Lot
- Size: 0.53 Acres
- Features: Cleared, FloodZone, In County, Landscaped, Oversized Lot
- Residential vegetation: Mature Landscaping, Trees/Landscaped
Details
- Additional structures: Shed(s)
- Parcel number: 402315404010
- Zoning: RSF3.5
- Special conditions: None
Construction
Type & style
- Home type: SingleFamily
- Architectural style: Florida
- Property subtype: Single Family Residence
Materials
- Block, Stucco
- Foundation: Slab
- Roof: Shingle
Condition
- New construction: No
- Year built: 2002
Utilities & green energy
- Sewer: Septic Tank
- Water: Public
- Utilities for property: BB/HS Internet Available, Cable Available, Electricity Connected, Phone Available, Street Lights, Water Connected
Green energy
- Indoor air quality: No Smoking-Interior Buildg
- Water conservation: Fl. Friendly/Native Landscape
Community & HOA
Community
- Features: Bay/Harbor Front, Community Boat Ramp, Dock, Fishing, Public Boat Ramp, River, Water Access, Waterfront, Association Recreation - Owned, Clubhouse, Golf Carts OK, Park, Playground, Sidewalks, Tennis Court(s)
- Security: Smoke Detector(s)
- Pet fee: $0 monthly
- Subdivision: HRBR HEIGHTS
HOA
- Has HOA: Yes
- HOA fee: $2 monthly
Location
- Region: Punta Gorda
Financial & listing details
- Price per square foot: $284/sqft
- Tax assessed value: $498,398
- Annual tax amount: $4,279
- Date on market: 4/1/2025
- Cumulative days on market: 44 days
- Listing terms: Cash,Conventional
- Ownership: Fee Simple
- Total actual rent: 0
- Electric utility on property: Yes
- Road surface type: Paved
Price history
| Date | Event | Price |
|---|---|---|
| 6/16/2025 | Sold | $625,000-10.6%$284/sqft |
Source:  Stellar MLS #C7507802 Report a problem Stellar MLS #C7507802 Report a problem | ||
| 5/15/2025 | Pending sale | $699,000$318/sqft |
Source: Stellar MLS #C7507802 Report a problem | ||
| 4/10/2025 | Price change | $699,000-2.2%$318/sqft |
Source: Stellar MLS #C7507802 Report a problem | ||
| 4/2/2025 | Listed for sale | $715,000+581%$325/sqft |
Source: Stellar MLS #C7507802 Report a problem | ||
| 9/24/1999 | Sold | $105,000$48/sqft |
Source: Public Record Report a problem | ||
Public tax history
| Year | Property taxes | Tax assessment |
|---|---|---|
| 2025 | $2,507 -41.4% | $131,685 -44.9% |
| 2024 | $4,279 +1.4% | $239,194 +3% |
| 2023 | $4,222 +3% | $232,227 +3% |
| 2022 | $4,100 -0.1% | $225,463 +3% |
| 2021 | $4,102 +2% | $218,896 +1.4% |
| 2020 | $4,021 +2.9% | $215,874 +2.3% |
| 2019 | $3,907 +7.3% | $211,021 +1.9% |
| 2018 | $3,642 | $207,086 +2.1% |
| 2017 | $3,642 +1% | $202,827 +2.1% |
| 2016 | $3,607 +0.6% | $198,655 +0.7% |
| 2015 | $3,587 -0.1% | $197,274 +0.8% |
| 2014 | $3,591 +34.8% | $195,708 +3.2% |
| 2013 | $2,664 +4.1% | $189,593 -0.7% |
| 2012 | $2,559 +0.1% | $190,915 |
| 2011 | $2,557 -17.5% | $190,915 -13% |
| 2010 | $3,098 -31.2% | $219,475 -31.6% |
| 2009 | $4,502 | $320,846 +5.7% |
| 2007 | -- | $303,599 |
| 2006 | -- | $303,599 +6.1% |
| 2005 | -- | $286,171 +1.9% |
| 2004 | -- | $280,835 |
| 2003 | -- | $280,835 +83.3% |
| 2002 | $2,557 +43.4% | $153,202 +38.8% |
| 2001 | $1,783 +6.4% | $110,344 +3% |
| 2000 | $1,677 | $107,130 |
Find assessor info on the county website
Neighborhood: 33983
Nearby homes
- $375,0003 bd2 ba1.9k sqft2412 Harbour Dr, Punta Gorda, FL 33983Sold
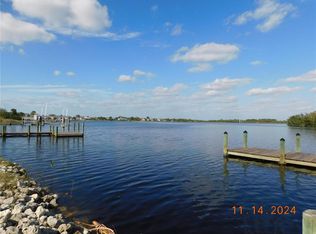
- $611,0003 bd2 ba2.1k sqft2384 Harbour Dr, Punta Gorda, FL 33983Off Market
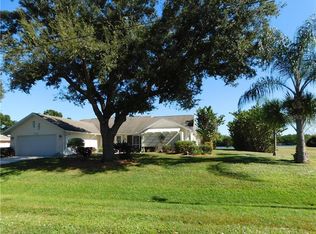
- $1,500,0003 bd2 ba3.4k sqft2424 Harbour Dr, Punta Gorda, FL 33983For Sale

- $19,000-- bd-- ba-- sqft2401 Harbour Dr, Punta Gorda, FL 33983Off Market
- $230,1002 bd2 ba1.1k sqft2397 Harbour Dr, Punta Gorda, FL 33983Off Market
- $25,700-- bd-- ba-- sqft2409 Harbour Dr, Punta Gorda, FL 33983Sold
- $341,7003 bd2 ba1.9k sqft2417 Harbour Dr, Punta Gorda, FL 33983Off Market
- $200,000-- bd-- ba-- sqft2428 Harbour Dr, Punta Gorda, FL 33983Off Market
Nearby schools
GreatSchools rating
- 7/10Deep Creek Elementary SchoolGrades: PK-5Distance: 1 mi
- 6/10Punta Gorda Middle SchoolGrades: 6-8Distance: 5 mi
- 5/10Charlotte High SchoolGrades: 9-12Distance: 5.2 mi
Schools provided by the listing agent
- Elementary: Deep Creek Elementary
- Middle: Punta Gorda Middle
- High: Charlotte High
Source: Stellar MLS. This data may not be complete. We recommend contacting the local school district to confirm school assignments for this home.
Get a cash offer in 3 minutes
Find out how much your home could sell for in as little as 3 minutes with a no-obligation cash offer.
Estimated market value
$620,100
Get a cash offer in 3 minutes
Find out how much your home could sell for in as little as 3 minutes with a no-obligation cash offer.
Estimated market value
$620,100
- Florida
- Charlotte County
- Punta Gorda
- 33983
- 2404 HARBOUR DRIVE
