***PRICE ADJUSTMENT ALERT***Rare Opportunity! This move-in ready, luxury custom built home sits upon 3 Acres in North Port Charlotte Estates. This 5 bedroom, (with possible 6th) 4 bathroom and 32'x23' three car garage home offers everything you could ever imagine! HEATED SALT WATER POOL with KRYSTALKRETE finish, 2021 Built Right Pool Heater, THREE waterfalls, pool bath, storage closet and oversized lanai under roof is PERFECT FOR ENTERTAINING!. As you enter the property through the the coded security gate and newly paved circular drive your interest is immediately peaked! The well maintained landscaped property leads you to this one of a kind custom built estate home. With a 2022 ROOF, 2021 Dual Zoned TWIN AC UNITS, Stainless Steel Samsung Appliances, 20" tile throughout, HYDRO SPA SOAKING TUB in Master and upgraded Ocean Granite in kitchen and granite in all baths you quickly realize that no expense has been spared here. Living room characteristics include a double tray lighted ceiling that is also wired for surround sound. The kitchen is a chef's dream including solid wood custom cabinetry, double closet pantry, granite island, kitchen reverse osmosis and double oven. Laundry room offers custom cabinetry, utility sink and 2018 top of the line Maytag washing machine and dryer. This property also offers a large workshop with two overhead garage doors and the property is completely fenced with dark metal fencing. Security system with Cameras, upgraded water treatment system, radiant barrier attic insulation throughout, poured concrete walls and upgraded metal framing in lieu of wood frame top off some of the extras here. Property is also zoned AG so horses and animals are welcome. Close to 1-75 and North Port Shopping, minutes to area beaches, fishing and golf courses. You do not want to miss this one! NOT IN A FLOOD ZONE AND NO HOA!! Please enjoy the attached 3D Interactive Matterport Tour of this amazing property!***SELLER IS MOTIVATED AND WILL CONSIDER WRITTEN OFFERS***
Sold for $995,000
$995,000
3605 TROPICAIRE BOULEVARD, NORTH PORT, FL 34286
5beds
2,873sqft
Single Family Residence
Built in 2005
3.01 Acres Lot
$948,600 Zestimate®
$346/sqft
$2,985 Estimated rent
Home value
$948,600
$892,000 - $1.01M
$2,985/mo
Zestimate® history
Owner options
List your home for rent
$2,985/mo
Rent Zestimate®
Find your next renter with Zillow Rental Manager. Plus, with online applications, you can quickly screen prospective tenants – for free.
$2,985/mo
Rent Zestimate®
Refinance and save
$6,400/mo
Est. payment
Refinancing to a lower rate could help reduce your monthly payments and save thousands over the life of the loan.
$6,400/mo
Est. payment
Explore your selling options
Work with a Zillow partner agent
Leverage their expertise and Zillow's premium Showcase listings to get your home seen by more buyers.
Get startedList with your own agent
Get your home in front of millions of buyers by listing it on Zillow.
Learn how to do itSell it yourself
Take full control of how buyers see your home on Zillow by listing For Sale by Owner (FSBO).
List your homeWhat's special
Luxury custom built homeLarge workshopRight pool heaterOversized lanaiSolid wood custom cabinetryGranite islandLaundry room
Zillow last checked:
Listing updated:
Listed by:
Kari Creekmore 941-301-9131,
RE/MAX PALM REALTY 941-743-5525
Bought with:
Joseph Millslagle, 3403228
PREFERRED SHORE LLC
Source: Stellar MLS,MLS#: C7482724 Originating MLS: Port Charlotte
Originating MLS: Port Charlotte
Facts & features
Interior
Bedrooms & bathrooms
- Bedrooms: 5
- Bathrooms: 4
- Full bathrooms: 4
Rooms
- Room types: Attic, Den/Library/Office, Family Room, Utility Room
Primary bedroom
- Features: Ceiling Fan(s), Walk-In Closet(s)
- Level: First
- Dimensions: 14x18
Other
- Level: First
- Dimensions: 10x10
Bedroom 2
- Features: Ceiling Fan(s)
- Level: First
- Dimensions: 10x13
Bedroom 3
- Features: Ceiling Fan(s)
- Level: First
- Dimensions: 13x13
Bedroom 4
- Features: Ceiling Fan(s)
- Level: First
- Dimensions: 13x11
Bedroom 5
- Features: Ceiling Fan(s)
- Level: First
- Dimensions: 13x11
Primary bathroom
- Features: Bath w Spa/Hydro Massage Tub, Dual Sinks, En Suite Bathroom, Granite Counters
- Level: First
- Dimensions: 12x12
Bathroom 2
- Features: Granite Counters, Shower No Tub
- Level: First
- Dimensions: 9x5
Bathroom 3
- Features: Granite Counters, Tub With Shower
- Level: First
- Dimensions: 9x5
Bathroom 4
- Features: Granite Counters, Shower No Tub
- Level: First
- Dimensions: 11x5
Dining room
- Level: First
- Dimensions: 16x14
Family room
- Level: First
- Dimensions: 16x10
Kitchen
- Features: Breakfast Bar, Pantry
- Level: First
- Dimensions: 24x20
Laundry
- Level: First
- Dimensions: 8x9
Living room
- Level: First
- Dimensions: 31x22
Heating
- Electric
Cooling
- Central Air
Appliances
- Included: Dishwasher, Disposal, Dryer, Electric Water Heater, Ice Maker, Kitchen Reverse Osmosis System, Microwave, Range, Refrigerator, Washer, Water Filtration System, Water Purifier, Water Softener
- Laundry: Inside, Laundry Room
Features
- Ceiling Fan(s), Crown Molding, High Ceilings, Solid Wood Cabinets, Split Bedroom, Stone Counters, Thermostat, Tray Ceiling(s)
- Flooring: Porcelain Tile
- Doors: French Doors, Sliding Doors
- Windows: Hurricane Shutters, Hurricane Shutters/Windows
- Has fireplace: No
Interior area
- Total structure area: 4,371
- Total interior livable area: 2,873 sqft
Property
Parking
- Total spaces: 3
- Parking features: Circular Driveway, Driveway, Garage Door Opener
- Attached garage spaces: 3
- Has uncovered spaces: Yes
- Details: Garage Dimensions: 32x23
Features
- Levels: One
- Stories: 1
- Patio & porch: Covered, Deck, Enclosed, Front Porch, Rear Porch, Screened
- Exterior features: Rain Gutters, Storage
- Has private pool: Yes
- Pool features: Child Safety Fence, Chlorine Free, Deck, Gunite, Heated, In Ground, Lighting, Salt Water, Screen Enclosure, Tile
- Fencing: Chain Link,Fenced,Stone
- Has view: Yes
- View description: Pool
Lot
- Size: 3.01 Acres
- Features: Cleared, City Lot, Landscaped, Private, Above Flood Plain
- Residential vegetation: Mature Landscaping, Trees/Landscaped
Details
- Additional structures: Shed(s), Storage, Workshop
- Parcel number: 0940012608
- Zoning: AG
- Special conditions: None
Construction
Type & style
- Home type: SingleFamily
- Architectural style: Custom
- Property subtype: Single Family Residence
Materials
- Block, Concrete, Metal Frame, Stucco
- Foundation: Slab
- Roof: Shingle
Condition
- New construction: No
- Year built: 2005
Details
- Builder model: Pinewood
- Builder name: RJM Custom Homes
Utilities & green energy
- Sewer: Septic Tank
- Water: Well
- Utilities for property: BB/HS Internet Available, Cable Connected, Electricity Connected, Water Connected
Green energy
- Water conservation: Fl. Friendly/Native Landscape
Community & HOA
Community
- Security: Closed Circuit Camera(s), Security Fencing/Lighting/Alarms, Security System, Security System Owned, Smoke Detector(s)
- Pet fee: $0 monthly
- Subdivision: NORTH PORT CHARLOTTE ESTATES ADD 02
HOA
- Has HOA: No
Location
- Region: North Port
Financial & listing details
- Price per square foot: $346/sqft
- Tax assessed value: $755,500
- Annual tax amount: $8,399
- Date on market: 10/30/2023
- Cumulative days on market: 94 days
- Listing terms: Cash,Conventional
- Ownership: Fee Simple
- Total actual rent: 0
- Electric utility on property: Yes
- Road surface type: Paved
Price history
| Date | Event | Price |
|---|---|---|
| 3/29/2024 | Sold | $995,000$346/sqft |
Source:  Stellar MLS #C7482724 Report a problem Stellar MLS #C7482724 Report a problem | ||
| 3/6/2024 | Pending sale | $995,000$346/sqft |
Source: Stellar MLS #C7482724 Report a problem | ||
| 2/19/2024 | Listed for sale | $995,000$346/sqft |
Source: Stellar MLS #C7482724 Report a problem | ||
| 2/17/2024 | Pending sale | $995,000$346/sqft |
Source: Stellar MLS #C7482724 Report a problem | ||
| 2/10/2024 | Price change | $995,000-9.5%$346/sqft |
Source: Stellar MLS #C7482724 Report a problem | ||
| 1/1/2024 | Listed for sale | $1,100,000$383/sqft |
Source: Stellar MLS #C7482724 Report a problem | ||
| 11/30/2023 | Listing removed | -- |
Source: Stellar MLS #C7482724 Report a problem | ||
| 10/31/2023 | Listed for sale | $1,100,000+23.6%$383/sqft |
Source: Stellar MLS #C7482724 Report a problem | ||
| 6/24/2021 | Sold | $889,900+0.1%$310/sqft |
Source: Stellar MLS #C7442178 Report a problem | ||
| 4/30/2021 | Pending sale | $889,000$309/sqft |
Source:  RE/MAX International #C7442178 Report a problem RE/MAX International #C7442178 Report a problem | ||
| 4/24/2021 | Listed for sale | $889,000+146.9%$309/sqft |
Source: RE/MAX International #C7442178 Report a problem | ||
| 4/1/2014 | Sold | $360,000$125/sqft |
Source: Public Record Report a problem | ||
| 1/29/2014 | Price change | $360,000-16.1%$125/sqft |
Source: RE/MAX PALM REALTY #C7044583 Report a problem | ||
| 1/16/2014 | Listed for sale | $429,000+7.5%$149/sqft |
Source: RE/MAX Palm Realty #C7044583 Report a problem | ||
| 11/6/2013 | Listing removed | $399,000$139/sqft |
Source: RE/MAX PALM REALTY #C7044583 Report a problem | ||
| 8/28/2013 | Price change | $399,000-11.1%$139/sqft |
Source: RE/MAX PALM REALTY #C7044583 Report a problem | ||
| 7/22/2013 | Price change | $449,000-2.2%$156/sqft |
Source: RE/MAX PALM REALTY #C7044583 Report a problem | ||
| 6/9/2013 | Price change | $459,000+24.4%$160/sqft |
Source: RE/MAX PALM REALTY #C7044583 Report a problem | ||
| 1/27/2013 | Price change | $369,000-7.7%$128/sqft |
Source: GREEN LION REALTY LLC #C7040464 Report a problem | ||
| 11/29/2012 | Price change | $399,8880%$139/sqft |
Source: CENTURY 21 Almar & Associates, Inc. #C7037416 Report a problem | ||
| 10/24/2012 | Price change | $399,999-10.9%$139/sqft |
Source: CENTURY 21 Almar & Associates, Inc. #C7037416 Report a problem | ||
| 10/4/2012 | Listed for sale | $449,000+624.2%$156/sqft |
Source: CENTURY 21 ALMAR & ASSOCIATES #C7037416 Report a problem | ||
| 6/2/2003 | Sold | $62,000$22/sqft |
Source: Public Record Report a problem | ||
Public tax history
| Year | Property taxes | Tax assessment |
|---|---|---|
| 2025 | $11,948 -6.3% | $755,500 -2.9% |
| 2024 | $12,754 +41.2% | $778,200 +10.2% |
| 2023 | $9,033 +7.5% | $706,300 +8.5% |
| 2022 | $8,400 +27.9% | $650,800 +65% |
| 2021 | $6,568 +0.4% | $394,446 +1.4% |
| 2020 | $6,542 -6.3% | $389,000 +3.2% |
| 2019 | $6,982 | $376,900 -0.6% |
| 2018 | $6,982 +4.5% | $379,100 +2.5% |
| 2017 | $6,682 +11.8% | $369,900 +0.5% |
| 2016 | $5,975 -8.2% | $368,100 +16.9% |
| 2015 | $6,509 +8.9% | $315,000 +27.2% |
| 2014 | $5,975 +41.2% | $247,631 |
| 2013 | $4,232 -3.1% | $247,631 +1.7% |
| 2012 | $4,367 +5.4% | $243,492 +3% |
| 2011 | $4,144 -11.7% | $236,400 -11.7% |
| 2010 | $4,692 -31% | $267,800 -17.3% |
| 2009 | $6,803 | $323,700 -25.6% |
| 2008 | $6,803 -18.7% | $435,200 -14.9% |
| 2007 | $8,363 | $511,200 +0.3% |
| 2006 | -- | $509,600 +619.8% |
| 2005 | -- | $70,800 +89.3% |
| 2004 | $1,062 +24.8% | $37,400 +47.2% |
| 2003 | $851 +5.5% | $25,400 +9.5% |
| 2002 | $807 +9.2% | $23,200 +11.5% |
| 2001 | $739 -7.3% | $20,800 +3% |
| 2000 | $797 | $20,200 |
Find assessor info on the county website
Neighborhood: 34286
Nearby homes
- $176,900-- bd-- ba-- sqftTropicaire Blvd, North port, FL 34286Off Market
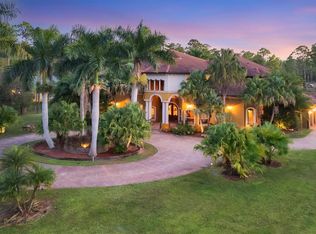
- $3,950,0006 bd7 ba8.5k sqft3657 Tropicaire Blvd, North Port, FL 34286For Sale
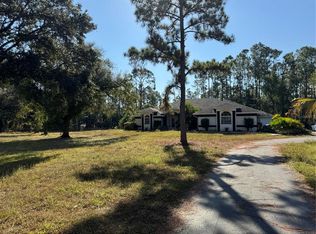
- $575,0003 bd3 ba2.5k sqft3501 Tropicaire Blvd, North Port, FL 34286Sold
- $1,674,5004 bd5 ba5.1k sqft3709 Tropicaire Blvd, North Port, FL 34286Off Market
- $560,8004 bd2 ba2.3k sqft3600 Ulman Ave, North Port, FL 34286Off Market
- $225,700-- bd-- ba-- sqft3548 Ulman Ave, North Port, FL 34286Off Market
- $450,7003 bd3 ba1.3k sqft3652 Ulman Ave, North Port, FL 34286Off Market
- $1,599,0006 bd5 ba3.8k sqft3604 Tropicaire Blvd, North Port, FL 34286For Sale
Nearby schools
GreatSchools rating
- 6/10Lamarque Elementary SchoolGrades: PK-5Distance: 1.1 mi
- 6/10Woodland Middle SchoolGrades: 6-8Distance: 4.7 mi
- 3/10North Port High SchoolGrades: PK,9-12Distance: 3.6 mi
Get a cash offer in 3 minutes
Find out how much your home could sell for in as little as 3 minutes with a no-obligation cash offer.
Estimated market value
$948,600
Get a cash offer in 3 minutes
Find out how much your home could sell for in as little as 3 minutes with a no-obligation cash offer.
Estimated market value
$948,600
- Florida
- Sarasota County
- North Port
- 34286
- 3605 TROPICAIRE BOULEVARD
Nearby cities
Nearby neighborhoods
Nearby zip codes
Other North Port Topics
