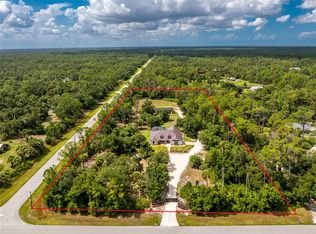
5.27 acres of agriculturally zoned Florida homestead in North Port Estates, with canal views, Carlton Reserve lining your street, and room for horses, livestock, or a home-based business. A custom 3 bed 2 bath home, a 5-stall equestrian barn, a chicken coop, and your own working apiary. Step inside and feel right at home. A gracious foyer sets the tone from the moment you arrive. This 2,515 sqft custom home offers soaring ceilings, energy efficient low-E windows, solartube lighting, and a new roof in 2023. Built to last & designed for real life. The living room features a wood-burning fireplace and custom built-in shelving, perfect for cozy evenings and relaxed gatherings. The kitchen impresses with tall wood upper cabinets, a full pantry, and a breakfast bar made for lingering, opening to a light-filled breakfast room and family room with warm, everyday flow that makes this house feel like home from day one. The master suite includes a dedicated lounge or office area plus a spa-caliber ensuite with a Jacuzzi tub, multi-head rain shower, dual vanities, and a makeup desk. The screened lanai stretches living space outdoors year round, perfect for entertaining or simply unwinding after a long day on the land. Outside, everything a working homestead needs is already in place. Two private wells. Two whole-house reverse osmosis. Two separate septic systems. Fruit trees already producing. An apiary setup ready to go. A chicken run and coop waiting. A two stall lean-to for equipment storage. This is a true self-sufficient, hobby farm setup. Just bring your livestock and your vision. For the horse property buyer: this equestrian estate has a barn with its own private entrance, keeping farm traffic separate from the main home. Two fenced paddocks sit steps from five 12x12 stalls, a 48x17 center aisle, and a 12x12 tack room built for serious horsekeeping, making daily care quick and easy. A dedicated honey room with bath and laundry supports on-site apiary processing and keeps everything clean and organized. Above the barn, a bonus space with a private balcony overlooks the paddocks, ideal for a farm office, hobby workspace, or extra storage. Carlton Reserve lines your street with protected natural beauty and canal views right outside your door. Horse trails at Myakkahatchee Environmental Park sit at the end of the road, connecting directly into Carlton Reserve for miles of riding through natural Florida preserve. No trailering. No hauling. Just saddle up and go. For riders who want to truly live with their horses, this location is simply unmatched. Easy I-75 access puts you minutes from Atlanta Braves spring training at CoolToday Park, the North Port Aquatic Center waterpark, Warm Mineral Springs, and the new Sarasota Memorial Hospital North Port campus. All the peace and privacy of country living without giving up a single convenience. Properties like this rarely exist and almost never come available. This one brings together luxury, land, livestock infrastructure, and lifestyle in a way that cannot be recreated at this price point. Whether you are dreaming of self-sufficient living, equestrian life, or simply more space to breathe, this estate delivers on every count. Come see it. You're going to love it here!
For sale
Price cut: $1K (7/27)
$1,348,000
7759 ESTATES DRIVE, NORTH PORT, FL 34291
3beds
2,515sqft
:
Get pre-qualified$8,223/mo
Single Family Residence
Built in 2009
5.27 Acres Lot
$-- Zestimate®
$536/sqft
$-- HOA
What's special
Chicken coopFruit trees already producingLight-filled breakfast roomTwo fenced paddocksCustom built-in shelvingWorking apiaryCanal views
- 96 days |
- 331 |
- 10 |
Zillow last checked:
Listing updated:
Listed by:
Astrid Hartleb 239-542-0606,
AFFINITY REALTY GROUP LLC 239-542-0606
Source: Stellar MLS,MLS#: A4690640 Originating MLS: Sarasota - Manatee
Originating MLS: Sarasota - Manatee
Facts & features
Interior
Bedrooms & bathrooms
- Bedrooms: 3
- Bathrooms: 2
- Full bathrooms: 2
Rooms
- Room types: Breakfast Room Separate, Family Room, Dining Room, Living Room, Utility Room
Primary bedroom
- Features: Ceiling Fan(s), En Suite Bathroom, Walk-In Closet(s)
- Level: First
- Area: 362.5 Square Feet
- Dimensions: 29x12.5
Bedroom 2
- Features: Ceiling Fan(s), Built-in Closet
- Level: First
- Area: 168 Square Feet
- Dimensions: 14x12
Bedroom 3
- Features: Built-in Closet
- Level: First
- Area: 120 Square Feet
- Dimensions: 12x10
Primary bathroom
- Features: Bath With Whirlpool, Ceiling Fan(s), Dual Sinks, En Suite Bathroom, Exhaust Fan, Granite Counters, Handicapped Accessible, Makeup/Vanity Space, Multiple Shower Heads, Rain Shower Head, Split Vanities, Stone Counters, Tub with Separate Shower Stall, Water Closet/Priv Toilet, Window/Skylight in Bath, Linen Closet
- Level: First
- Area: 283.5 Square Feet
- Dimensions: 21x13.5
Bathroom 2
- Features: Exhaust Fan, Granite Counters, Rain Shower Head, Single Vanity, Stone Counters, Tub With Shower, Window/Skylight in Bath, Linen Closet
- Level: First
- Area: 64 Square Feet
- Dimensions: 8x8
Dining room
- Features: No Closet
- Level: First
- Area: 90 Square Feet
- Dimensions: 10x9
Dining room
- Features: No Closet
- Level: First
- Area: 80.75 Square Feet
- Dimensions: 9.5x8.5
Family room
- Features: Built-In Shelving, No Closet
- Level: First
- Area: 340 Square Feet
- Dimensions: 20x17
Foyer
- Features: No Closet
- Level: First
- Area: 48 Square Feet
- Dimensions: 8x6
Kitchen
- Features: Breakfast Bar, Ceiling Fan(s), Pantry, Granite Counters, Stone Counters, Built-in Closet
- Level: First
- Area: 247 Square Feet
- Dimensions: 19x13
Laundry
- Features: Built-in Closet
- Level: First
- Area: 48 Square Feet
- Dimensions: 8x6
Living room
- Features: Built-In Shelving, Ceiling Fan(s), No Closet
- Level: First
- Area: 320 Square Feet
- Dimensions: 20x16
Heating
- Central, Electric, Heat Pump, Heat Recovery Unit, Zoned
Cooling
- Central Air, Zoned
Appliances
- Included: Dishwasher, Disposal, Dryer, Electric Water Heater, Exhaust Fan, Microwave, Range, Range Hood, Refrigerator, Washer, Water Filtration System, Water Purifier, Water Softener, Whole House R.O. System
- Laundry: Electric Dryer Hookup, Inside, Laundry Room, Washer Hookup
Features
- Attic Fan, Cathedral Ceiling(s), Ceiling Fan(s), Eating Space In Kitchen, High Ceilings, In Wall Pest System, Open Floorplan, Primary Bedroom Main Floor, Solid Wood Cabinets, Split Bedroom, Stone Counters, Thermostat, Thermostat Attic Fan, Tray Ceiling(s), Walk-In Closet(s)
- Flooring: Ceramic Tile, Luxury Vinyl
- Windows: Window Treatments, Hurricane Shutters, Hurricane Shutters/Windows
- Has fireplace: Yes
- Fireplace features: Living Room, Stone, Wood Burning
Interior area
- Total structure area: 3,571
- Total interior livable area: 2,515 sqft
Video & virtual tour
Property
Parking
- Total spaces: 2
- Parking features: Driveway, Garage Door Opener, Ground Level, Guest, Off Street
- Attached garage spaces: 2
- Has uncovered spaces: Yes
Features
- Levels: One
- Stories: 1
- Patio & porch: Covered, Enclosed, Front Porch, Rear Porch, Screened
- Exterior features: Garden, Private Entrance, Private Yard
- Fencing: Cross Fenced,Fenced,Wire,Wood
- Has view: Yes
- View description: Garden, Trees/Woods
Lot
- Size: 5.27 Acres
- Features: Cleared, Corner Lot, Farm, City Lot, Pasture, Zoned for Horses, Above Flood Plain
- Residential vegetation: Bamboo, Fruit Trees, Mature Landscaping, Oak Trees, Trees/Landscaped
Details
- Additional structures: Barn(s), Other, Shed(s), Storage
- Parcel number: 0947010304
- Zoning: AG
- Special conditions: None
- Horse amenities: Stable(s)
Construction
Type & style
- Home type: SingleFamily
- Architectural style: Florida
- Property subtype: Single Family Residence
Materials
- Block, Stucco
- Foundation: Slab
- Roof: Shingle
Condition
- Completed
- New construction: No
- Year built: 2009
Details
- Warranty included: Yes
Utilities & green energy
- Sewer: Septic Tank
- Water: Private, Well
- Utilities for property: BB/HS Internet Available, Electricity Connected, Fiber Optics, Phone Available, Underground Utilities, Water Available, Water Connected
Green energy
- Energy efficient items: Lighting, Windows
- Indoor air quality: HVAC UV/Elec. Filtration, No Smoking-Interior Buildg
- Water conservation: Whole House Water Purification
Community & HOA
Community
- Security: Fire Resistant Exterior, Fire/Smoke Detection Integration
- Pet fee: $0 monthly
- Subdivision: NORTH PORT CHARLOTTE ESTATES
HOA
- Has HOA: No
Location
- Region: North Port
Financial & listing details
- Price per square foot: $536/sqft
- Tax assessed value: $680,000
- Annual tax amount: $4,365
- Date on market: 5/1/2026
- Cumulative days on market: 97 days
- Listing terms: Cash,Conventional
- Ownership: Fee Simple
- Total actual rent: 0
- Electric utility on property: Yes
- Road surface type: Paved, Asphalt
Estimated market value
Not available
Estimated sales range
Not available
Not available
Price history
| Date | Event | Price |
|---|---|---|
| 7/27/2026 | Price change | $1,348,000-0.1%$536/sqft |
Source:  Stellar MLS #A4690640 Report a problem Stellar MLS #A4690640 Report a problem | ||
| 7/8/2026 | Price change | $1,349,000+4%$536/sqft |
Source: Stellar MLS #A4690640 Report a problem | ||
| 6/18/2026 | Price change | $1,297,000-0.2%$516/sqft |
Source: Stellar MLS #A4690640 Report a problem | ||
| 5/28/2026 | Price change | $1,299,000-3.7%$517/sqft |
Source: Stellar MLS #A4690640 Report a problem | ||
| 5/1/2026 | Listed for sale | $1,349,000+3497.3%$536/sqft |
Source: Stellar MLS #A4690640 Report a problem | ||
| 5/4/2000 | Sold | $37,500$15/sqft |
Source: Public Record Report a problem | ||
| 7/2/1997 | Sold | $37,500$15/sqft |
Source: Public Record Report a problem | ||
Public tax history
| Year | Property taxes | Tax assessment |
|---|---|---|
| 2025 | $4,366 -20.6% | $294,639 -2.7% |
| 2024 | $5,496 +5.1% | $302,662 +3% |
| 2023 | $5,230 +4.9% | $293,847 +3% |
| 2022 | $4,986 +0.3% | $285,288 +3% |
| 2021 | $4,970 +0.8% | $276,979 +1.4% |
| 2020 | $4,930 +1.6% | $273,155 +2.3% |
| 2019 | $4,852 | $267,014 +1.9% |
| 2018 | $4,852 +8.5% | $262,035 +2.1% |
| 2017 | $4,470 +0.7% | $256,645 -22.3% |
| 2016 | $4,437 +1.3% | $330,300 +25.3% |
| 2015 | $4,381 -0.1% | $263,700 +8.1% |
| 2014 | $4,384 +1.7% | $243,978 |
| 2013 | $4,311 -5.9% | $243,978 +1.7% |
| 2012 | $4,583 +4.2% | $239,900 +1.7% |
| 2011 | $4,398 -15.8% | $235,900 -17% |
| 2010 | $5,220 +46.2% | $284,200 +72.9% |
| 2009 | $3,570 | $164,400 -10.8% |
| 2008 | $3,570 -18.2% | $184,400 -15.3% |
| 2007 | $4,363 | $217,800 -22% |
| 2006 | -- | $279,100 +98.9% |
| 2005 | -- | $140,300 +73.9% |
| 2004 | $2,147 +42.3% | $80,700 +77.8% |
| 2003 | $1,509 +16.6% | $45,400 +31.6% |
| 2002 | $1,294 +8.7% | $34,500 +11.7% |
| 2001 | $1,191 -3% | $30,900 +3% |
| 2000 | $1,228 | $30,000 |
Find assessor info on the county website
Monthly payment
Est. payment
Payment breakdown
Explore the cost of this home by adjusting the details. Changes won't be saved.Climate risks
Neighborhood: 34291
Nearby schools
GreatSchools rating
- 6/10Lamarque Elementary SchoolGrades: PK-5Distance: 3.8 mi
- 8/10Heron Creek Middle SchoolGrades: 6-8Distance: 3.6 mi
- 3/10North Port High SchoolGrades: PK,9-12Distance: 3.4 mi
- $717,1003 bd2 ba2.1k sqft7673 Estates Dr, North Port, FL 34291Off Market
- $189,300-- bd-- ba-- sqftTidwell St, North port, FL 34291Off Market
- $604,3003 bd1 ba2.3k sqft7891 Estates Dr, North Port, FL 34291Off Market
- $248,900-- bd-- ba-- sqft7891 Estates Dr, North port, FL 34291Off Market
- $970,4004 bd2 ba2.5k sqft7609 Estates Dr, North Port, FL 34291Off Market
- $845,4004 bd3 ba2.7k sqft6842 Tidwell St, North Port, FL 34291Off Market
- $367,1002 bd2 ba1.4k sqft6803 Tidwell St, North Port, FL 34291Off Market
- $410,2003 bd2 ba1.3k sqft6804 Tidwell St, North Port, FL 34291Off Market
A local agent can set up tours, give advice and negotiate with sellers.
Similar homes
- $1,339,0004 bd2 ba2.3k sqft8007 ESTATES DRIVE, NORTH PORT, FL 34291For Sale
 MLS ID #C7527448, Kris White, RE/MAX PALM REALTY. Stellar MLS
 - $1,499,0003 bd2 ba2.1k sqft105 JACARANDA BOULEVARD, VENICE, FL 34292For Sale
 MLS ID #N6145225, Cesar Alvarenga, RE/MAX PALM. Stellar MLS
 - $785,0003 bd2 ba1.6k sqft6649 PIMLICO STREET, NORTH PORT, FL 34291For Sale
 MLS ID #A4686294, Cindy Adams, KELLER WILLIAMS ISLAND LIFE REAL ESTATE. Stellar MLS
 - $1,595,0005 bd4 ba2.9k sqft3241 Tropicaire Blvd, North Port, FL 34286For Sale
 MLS ID #2026022887, Luis Coriano, LoKation. Florida Gulf Coast MLS
 - $750,0004 bd3 ba2.6k sqft6476 DUNBARTON STREET, NORTH PORT, FL 34291New ConstructionMLS ID #A4681643, Rafael Paz, PAZ REALTY PARTNERS, LLC.. Stellar MLS
- $1,100,0004 bd3 ba2.6k sqft18 RIVERFRONT Drive, Venice, FL 34293For SaleMLS ID #2115494, BRIAN RUSSELL. realMLS
- $1,200,0003 bd4 ba2.9k sqft28401 104TH DR E, MYAKKA CITY, FL 34251For SaleMLS ID #A4698927, Glenda Lucero, COLDWELL BANKER REALTY. Stellar MLS
- $1,395,0003 bd2 ba3k sqft560 OAKFORD ROAD, SARASOTA, FL 34240For SaleMLS ID #A4674764, Jeremy Egglefield, PREFERRED SHORE LLC. Stellar MLS
- $1,399,9993 bd3 ba3.1k sqft140 COWPEN LANE, SARASOTA, FL 34240For SaleMLS ID #A4691106, Lynn Bondanza, MARCUS & COMPANY REALTY. Stellar MLS
- $1,190,0004 bd5 ba3.7k sqft140 S OXFORD DRIVE, ENGLEWOOD, FL 34223For SaleMLS ID #A4700199, Michael Johnson, KELLER WILLIAMS ISLAND LIFE REAL ESTATE. Stellar MLS
- $849,0004 bd2 ba2.2k sqft1181 LARCHMONT DRIVE, ENGLEWOOD, FL 34223For SaleMLS ID #N6142011, Lorna Williamson, GULF SHORES REALTY ERA POWERED. Stellar MLS
- $699,0004 bd3 ba2.3k sqft4109 N CRANBERRY BOULEVARD, NORTH PORT, FL 34286For SaleMLS ID #N6143122, Kyle Tenbusch, MEDWAY REALTY. Stellar MLS
- $1,295,0004 bd4 ba3.5k sqft17449 OHARA DRIVE, PORT CHARLOTTE, FL 33948For SaleMLS ID #C7522283, Scott Standriff, RE/MAX ALLIANCE GROUP. Stellar MLS
- $675,0003 bd2 ba1.3k sqft1213 CASPER STREET, PORT CHARLOTTE, FL 33953For SaleMLS ID #D6147566, Jason Painter, PROGRAM REALTY, LLC. Stellar MLS
- $1,200,0003 bd2 ba1.7k sqft211 BAHIA VISTA DRIVE, ENGLEWOOD, FL 34223For SaleMLS ID #C7528942, Justin Davoult, RED MANGROVE REALTY. Stellar MLS
- $1,250,0003 bd3 ba2.2k sqft500 ALHAMBRA ROAD, VENICE, FL 34285For SaleMLS ID #N6144388, Sandra Hachmann-Simic, PREMIER SOTHEBYS INTL REALTY. Stellar MLS
- $1,000,0003 bd2 ba2.2k sqft7311 PROCTOR ROAD, SARASOTA, FL 34241For SaleMLS ID #A4686361, Candy Swick, CANDY SWICK & COMPANY. Stellar MLS
- $1,150,0005 bd4 ba3.3k sqft820 N ELM STREET, ENGLEWOOD, FL 34223For SaleMLS ID #A4684053, Patrice Davis, EXIT KING REALTY. Stellar MLS
- $749,0003 bd2 ba1.9k sqft14705 MOSSY HAMMOCK LANE, MYAKKA CITY, FL 34251For SaleMLS ID #A4694074, Paul Hart, PREFERRED SHORE LLC. Stellar MLS
- $1,499,0003 bd3 ba2.2k sqft337 HARBOR DRIVE S, VENICE, FL 34285For SaleMLS ID #N6143081, Dan Heschmeyer, GULF SHORES REALTY ERA POWERED. Stellar MLS
