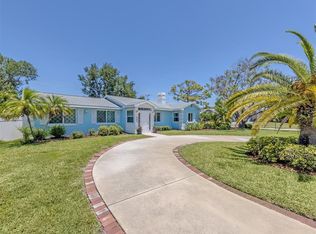
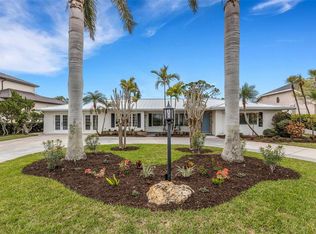
SOUGHT AFTER "GULF MANOR" NEIGHBORHOOD ON VENICE ISLAND, PRIVATE ROAD WITH PRIVATE DEEDED BEACH ACCESS TO THE "GULF OF AMERICA" JUST STEPS FROM YOUR FRONT DOOR IN NO "X" FLOOD ZONE! THIS FULLY REMODELED BEAUTY IS MOVE-IN READY AND BASICALLY MAINTENANCE FREE. Take a short stroll, bike, or drive to Venice Ave for a quaint shopping experience, lunch, dinner, dessert or Saturday farmers market, it won't disappoint! Open floor plan w/ gourmet kitchen, huge island, double ovens, walk-in pantry & high end finishes. Upgrades include; New Roof 2019, New PGT Hurricane rated windows, sliders, & garage door. Home re-plumbed 2018, new composite siding, gutters, downspouts, soffits, Plantation shutters throughout, new floor tile in 3 back bedrooms 2024, Outdoor Shower, Renovated garage w/AC, Custom made built-in in Living Rm, Re-Landscaped w/ irrigation from private well, landscape uplighting, pavers, Remote Controlled shade for patio drs, & so much more! Backyard is fully fenced with maintenance free turf grass & decorative concrete patio. Don't miss out, call today!
For sale
Price cut: $50K (6/28)
$1,525,000
15 Gulf Manor Dr, Venice, FL 34285
4beds
2,705sqft
Single Family Residence
Built in 1974
0.25 Acres Lot
$1,435,600 Zestimate®
$564/sqft
$17/mo HOA
What's special
Huge islandPrivate roadHigh end finishesOpen floor planGourmet kitchenPlantation shutters throughoutOutdoor shower
- 124 days |
- 535 |
- 15 |
Zillow last checked:
Listing updated:
Listed by:
Laura Saitta 704-402-2250,
LAURA SAITTA, SOLE PROPRIETOR 704-402-2250
Source: Stellar MLS,MLS#: N6143530 Originating MLS: Venice
Originating MLS: Venice
Facts & features
Interior
Bedrooms & bathrooms
- Bedrooms: 4
- Bathrooms: 3
- Full bathrooms: 3
Primary bedroom
- Features: Ceiling Fan(s), Dual Sinks, En Suite Bathroom, Multiple Shower Heads, Rain Shower Head, Shower No Tub, Walk-In Closet(s)
- Level: First
- Area: 256 Square Feet
- Dimensions: 16x16
Bedroom 2
- Features: Ceiling Fan(s), Built-in Closet
- Level: First
- Area: 180 Square Feet
- Dimensions: 15x12
Bedroom 3
- Features: Built-in Closet
- Level: First
- Area: 132 Square Feet
- Dimensions: 12x11
Bedroom 4
- Features: Built-in Closet
- Level: First
- Area: 140 Square Feet
- Dimensions: 10x14
Bathroom 1
- Features: Dual Sinks, En Suite Bathroom, Exhaust Fan
- Level: First
Bathroom 2
- Level: First
Bathroom 3
- Level: First
Dining room
- Level: First
- Area: 210 Square Feet
- Dimensions: 14x15
Great room
- Level: First
Kitchen
- Features: Granite Counters, Kitchen Island, Pantry
- Level: First
- Area: 360 Square Feet
- Dimensions: 20x18
Laundry
- Features: Granite Counters
- Level: First
- Area: 120 Square Feet
- Dimensions: 6x20
Heating
- Central, Electric, Zoned
Cooling
- Central Air, Zoned
Appliances
- Included: Oven, Convection Oven, Cooktop, Dishwasher, Disposal, Dryer, Electric Water Heater, Exhaust Fan, Ice Maker, Microwave, Range Hood, Refrigerator, Tankless Water Heater, Washer
- Laundry: Electric Dryer Hookup, Inside, Laundry Room, Washer Hookup
Features
- Ceiling Fan(s), High Ceilings, Kitchen/Family Room Combo, Open Floorplan, Primary Bedroom Main Floor, Thermostat, Vaulted Ceiling(s), Walk-In Closet(s)
- Flooring: Marble, Tile
- Doors: Outdoor Shower, Sliding Doors
- Windows: Window Treatments, Hurricane Shutters/Windows
- Has fireplace: No
Interior area
- Total structure area: 3,281
- Total interior livable area: 2,705 sqft
Video & virtual tour
Property
Parking
- Total spaces: 2
- Parking features: Driveway, Garage Door Opener, Garage Faces Side, Ground Level, Off Street
- Attached garage spaces: 2
- Has uncovered spaces: Yes
Features
- Levels: One
- Stories: 1
- Patio & porch: Other, Patio
- Exterior features: Irrigation System, Lighting, Outdoor Shower, Private Yard, Rain Gutters
- Fencing: Fenced,Wood
- Waterfront features: Beach Access, Beach - Access Deeded, Gulf/Ocean Access
- Body of water: GULF OF AMERICA
Lot
- Size: 0.25 Acres
- Dimensions: 112 x 98
- Features: Landscaped, Above Flood Plain
Details
- Parcel number: 0177020040
- Zoning: RSF3
- Special conditions: None
Construction
Type & style
- Home type: SingleFamily
- Property subtype: Single Family Residence
Materials
- Vinyl Siding, Wood Frame
- Foundation: Slab
- Roof: Shingle
Condition
- Completed
- New construction: No
- Year built: 1974
Utilities & green energy
- Sewer: Public Sewer
- Water: Public
- Utilities for property: Cable Available, Electricity Available, Electricity Connected, Public, Sewer Connected, Water Connected
Community & HOA
Community
- Features: Water Access, Golf Carts OK
- Security: Smoke Detector(s)
- Pet fee: $0 monthly
- Subdivision: GULF MANOR
HOA
- Has HOA: Yes
- Services included: Other, Private Road
- HOA fee: $17 monthly
- HOA name: HOA President Justin Junda
Location
- Region: Venice
Financial & listing details
- Price per square foot: $564/sqft
- Tax assessed value: $1,158,700
- Annual tax amount: $14,577
- Date on market: 3/20/2026
- Cumulative days on market: 125 days
- Listing terms: Cash,Conventional
- Ownership: Fee Simple
- Total actual rent: 0
- Electric utility on property: Yes
- Road surface type: Paved, Asphalt
Estimated market value
$1,435,600
$1.36M - $1.51M
$5,811/mo
Price history
| Date | Event | Price |
|---|---|---|
| 6/28/2026 | Price change | $1,525,000-3.2%$564/sqft |
Source:  Stellar MLS #N6143530 Report a problem Stellar MLS #N6143530 Report a problem | ||
| 5/21/2026 | Price change | $1,575,000-1.6%$582/sqft |
Source: Stellar MLS #N6143530 Report a problem | ||
| 4/14/2026 | Price change | $1,600,000-3%$591/sqft |
Source: Stellar MLS #N6143530 Report a problem | ||
| 3/20/2026 | Listed for sale | $1,650,000+22.2%$610/sqft |
Source: Stellar MLS #N6143530 Report a problem | ||
| 2/27/2024 | Listing removed | $1,350,000-10%$499/sqft |
Source: Stellar MLS #N6118055 Report a problem | ||
| 10/17/2023 | Sold | $1,500,000-6.3%$555/sqft |
Source: Stellar MLS #N6127367 Report a problem | ||
| 9/26/2023 | Pending sale | $1,600,000$591/sqft |
Source: Stellar MLS #N6127367 Report a problem | ||
| 8/4/2023 | Price change | $1,600,000-4.5%$591/sqft |
Source: Stellar MLS #N6127367 Report a problem | ||
| 7/16/2023 | Price change | $1,675,000-4.3%$619/sqft |
Source: Stellar MLS #N6127367 Report a problem | ||
| 6/26/2023 | Listed for sale | $1,750,000+40%$647/sqft |
Source: Stellar MLS #N6127367 Report a problem | ||
| 12/9/2021 | Sold | $1,250,000-7.4%$462/sqft |
Source: Public Record Report a problem | ||
| 11/1/2021 | Pending sale | $1,350,000$499/sqft |
Source: Stellar MLS #N6118055 Report a problem | ||
| 10/20/2021 | Listed for sale | $1,350,000+125.4%$499/sqft |
Source: Stellar MLS #N6118055 Report a problem | ||
| 4/10/2018 | Sold | $599,000-4.2%$221/sqft |
Source: Public Record Report a problem | ||
| 1/18/2018 | Pending sale | $625,000$231/sqft |
Source: Premier Sotheby's International Realty #N5913014 Report a problem | ||
| 1/12/2018 | Price change | $625,000-10.7%$231/sqft |
Source: Premier Sotheby's International Realty #N5913014 Report a problem | ||
| 5/19/2017 | Listed for sale | $699,500+179.8%$259/sqft |
Source: PREMIER SOTHEBYS INTL REALTY #N5913014 Report a problem | ||
| 7/7/1999 | Sold | $250,000+33.7%$92/sqft |
Source: Public Record Report a problem | ||
| 6/28/1996 | Sold | $187,000$69/sqft |
Source: Public Record Report a problem | ||
Public tax history
| Year | Property taxes | Tax assessment |
|---|---|---|
| 2025 | $14,578 +2.1% | $1,021,694 +2.9% |
| 2024 | $14,274 -1.8% | $992,900 +4.4% |
| 2023 | $14,531 +6% | $951,170 +10% |
| 2022 | $13,710 +48.1% | $864,700 +43.2% |
| 2021 | $9,257 -0.5% | $603,634 +1.4% |
| 2020 | $9,303 +27.7% | $595,300 +25.2% |
| 2019 | $7,287 | $475,500 +66.8% |
| 2018 | $7,287 +86.7% | $285,084 +2.1% |
| 2017 | $3,904 +1.4% | $279,220 -25.5% |
| 2016 | $3,849 | $374,600 +5.2% |
| 2015 | $3,849 | $356,200 +34.2% |
| 2014 | $3,849 +0.8% | $265,439 |
| 2013 | $3,817 +3.4% | $265,439 +1.7% |
| 2012 | $3,692 +5% | $261,002 +3% |
| 2011 | $3,516 -2.2% | $253,400 -0.7% |
| 2010 | $3,595 +10.3% | $255,233 +2.7% |
| 2009 | $3,258 | $248,523 +0.1% |
| 2008 | $3,258 -3.2% | $248,275 +3% |
| 2007 | $3,365 | $241,044 +2.5% |
| 2006 | -- | $235,165 +3% |
| 2005 | -- | $228,316 +3% |
| 2004 | $3,574 +0.8% | $221,666 +1.9% |
| 2003 | $3,547 +5.2% | $217,533 +2.4% |
| 2002 | $3,371 +7.6% | $212,435 +1.6% |
| 2001 | $3,134 +3.4% | $209,090 +3% |
| 2000 | $3,032 | $203,000 |
Find assessor info on the county website
Monthly payment
Est. payment
Payment breakdown
Explore the cost of this home by adjusting the details. Changes won't be saved.Climate risks
Neighborhood: The Island
Nearby schools
GreatSchools rating
- 9/10Venice Elementary SchoolGrades: PK-5Distance: 0.9 mi
- 7/10Venice Middle SchoolGrades: 6-8Distance: 6.4 mi
- 7/10Venice Senior High SchoolGrades: 9-12Distance: 0.9 mi
Schools provided by the listing agent
- Elementary: Venice Elementary
- Middle: Venice Area Middle
- High: Venice Senior High
Source: Stellar MLS. This data may not be complete. We recommend contacting the local school district to confirm school assignments for this home.
- $1,106,7003 bd3 ba1.6k sqft2 Gulf Manor Dr, Venice, FL 34285Off Market
- $939,5003 bd2 ba2.2k sqft18 Gulf Manor Dr, Venice, FL 34285Off Market
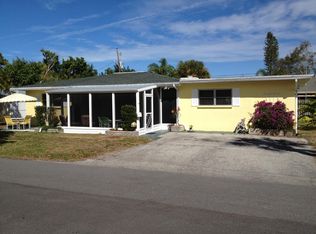
- $1,280,5002 bd2 ba1.6k sqft14 Gulf Manor Dr, Venice, FL 34285Off Market
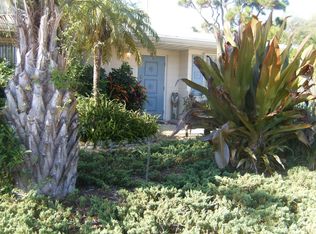
- $1,500,0003 bd3 ba2.3k sqft16 Gulf Manor Dr, Venice, FL 34285For Sale
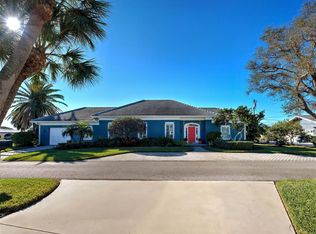
- $780,7002 bd2 ba1.9k sqft3 Gulf Manor Dr, Venice, FL 34285Off Market
- $1,655,7003 bd4 ba2.6k sqft17 Gulf Manor Dr, Venice, FL 34285Off Market
- $1,098,4003 bd3 ba3.3k sqft1 Gulf Manor Dr, Venice, FL 34285Off Market
- $844,0002 bd2 ba1.7k sqft19 Gulf Manor Dr, Venice, FL 34285Off Market
A local agent can set up tours, give advice and negotiate with sellers.
A local lender can help you make sure your offer is ready when you are.
Similar homes
- $1,500,0003 bd3 ba2.3k sqft16 Gulf Manor Dr, Venice, FL 34285For Sale
 MLS ID #N6143388, Barbara Saputo, BERKSHIRE HATHAWAY HOMESERVICES FLORIDA REALTY. Stellar MLS
 - $1,250,0003 bd3 ba2.3k sqft315 Park Blvd S, Venice, FL 34285For Sale
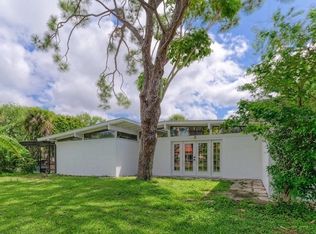 MLS ID #A4689636, Pamela Williams, PLLC, FINE PROPERTIES. Stellar MLS
 - $1,250,0003 bd3 ba2.2k sqft500 Alhambra Rd, Venice, FL 34285For Sale
 MLS ID #N6144388, Sandra Hachmann-Simic, PREMIER SOTHEBYS INTL REALTY. Stellar MLS
 - $1,300,0005 bd5 ba3.4k sqft441 Bayshore Dr, Venice, FL 34285For Sale
 MLS ID #TB8487580, Kimberly Bergin, COASTAL PROPERTIES GROUP INTER. Stellar MLS
 - $1,699,0003 bd4 ba3.2k sqft205 E Venice Ave, Venice, FL 34285For SaleMLS ID #N6141398, Kevin Hanley, KELLER WILLIAMS ISLAND LIFE REAL ESTATE. Stellar MLS
- $1,495,0004 bd3 ba3.8k sqft314 S Shore Dr, Osprey, FL 34229For SaleMLS ID #TB8510971, Jonathan Minerick, HOMECOIN.COM. Stellar MLS
- $765,0003 bd3 ba1.9k sqft106 Aurora St E, Venice, FL 34285For SaleMLS ID #N6144784, Tara Fields, CORNERSTONE R.E OF SW FL. Stellar MLS
- $885,0002 bd2 ba1.6k sqft433 Darling Dr, Venice, FL 34285For SaleMLS ID #11674860, Tara Hindson, Dalton Wade Inc. My State MLS
- $799,0003 bd2 ba1.7k sqft325 Fiesole St, Venice, FL 34285For SaleMLS ID #A4673885, Jim Tate, BERKSHIRE HATHAWAY HOMESERVICES FLORIDA REALTY. Stellar MLS
- $1,590,0006 bd6 ba3.7k sqft405 Bay Point Ave, Nokomis, FL 34275For SaleMLS ID #A4694924, Toni Zarghami, KW COASTAL LIVING III. Stellar MLS
- $1,390,0004 bd3 ba2.1k sqft1380 Aqua View Ln, Englewood, FL 34223For SaleMLS ID #D6145890, Petra Knauthe, COLDWELL BANKER SUNSTAR REALTY. Stellar MLS
- $785,0002 bd2 ba1.4k sqft809 Nokomis Ave S, Venice, FL 34285For SaleMLS ID #N6143301, Carole Gold, COLDWELL BANKER REALTY. Stellar MLS
- $849,0004 bd2 ba2.2k sqft1181 Larchmont Dr, Englewood, FL 34223For SaleMLS ID #N6142011, Lorna Williamson, GULF SHORES REALTY ERA POWERED. Stellar MLS
- $1,050,0003 bd3 ba2.4k sqft500 Dona Dr, Nokomis, FL 34275For Sale
 MLS ID #2026013980, Annette Worth, Engel & Voelkers Venice Downto. Florida Gulf Coast MLS
 - $1,339,0004 bd2 ba2.3k sqft8007 Estates Dr, North Port, FL 34291For SaleMLS ID #C7527448, Kris White, RE/MAX PALM REALTY. Stellar MLS
- $1,999,0003 bd3 ba2.7k sqft1210 Casey Key Rd, Nokomis, FL 34275For SaleMLS ID #O6329570, Daniel Robinson, HOUWZER INC. Stellar MLS
- $1,349,0003 bd2 ba2.5k sqft7759 Estates Dr, North Port, FL 34291For SaleMLS ID #A4690640, Astrid Hartleb, AFFINITY REALTY GROUP LLC. Stellar MLS
- $1,468,0004 bd4 ba3.3k sqft8963 Fishermens Bay Dr, Sarasota, FL 34231For SaleMLS ID #A4654953, Brooke O'Malley, CLUB REALTY. Stellar MLS
- $1,249,0004 bd3 ba3.4k sqft4605 Stone Ridge Trl, Sarasota, FL 34232For SaleMLS ID #A4699139, Heather Kangropool, FINE PROPERTIES. Stellar MLS
- $1,129,0004 bd4 ba2.3k sqft312 Bayshore Rd, Nokomis, FL 34275For SaleMLS ID #C7520010, Carla Bruce, PREMIER PROPERTIES OF SRQ LLC. Stellar MLS
