Skip main navigation
For sale
  • Price cut: $100K (5/6)
    $1,500,000

    16 Gulf Manor Dr, Venice, FL 34285

    3beds
    2,317sqft
    : 
    Loading
    Get pre-qualified
    Single Family Residence
    Built in 1999
    0.36 Acres Lot
    $-- Zestimate®
    $647/sqft
    $17/mo HOA

    What's special

    Heated courtyard poolCharming courtyardUnique floor-plan flows seamlesslySliding doors to poolOn a private roadDiagonal tile flooringWelcoming foyer
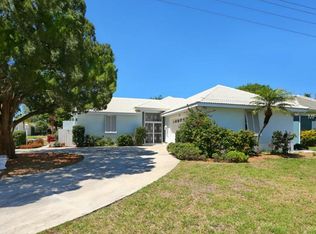
    Brand new look! Freshly painted in a neutral shade has totally transformed this already magnificent home into something even better! Picturesque Venice Island home that will charm & delight you. Ideally positioned less than ½ block to your PRIVATE BEACH, on a PRIVATE ROAD, & easy bike ride to Historic Downtown Venice. Natural light fills the home, built around the pool/patio area to enjoy the indoor/outdoor living that Florida exemplifies. Unique floor-plan flows seamlessly from the welcoming foyer throughout the living/dining/kitchen & out to the HEATED COURTYARD POOL. Casual sophistication exudes, starting from the diagonal tile flooring, extending to the CROWN MOLDING on the ceiling. Encompassing everything in between. Two bedrooms in the main home. Primary bedroom has en-suite bath & enormous closet, with sliding doors to pool. Guest bedroom is large with private bath. A notable feature is the CASITA offering a private third bedroom closet, full bath, and pool access. Offers guests privacy while still staying connected. Other features include PLANTATION SHUTTERS in most rooms, office & charming courtyard. 'Storm Catcher" wind abatement hurricane screens & located in Flood Zone X for your peace of mind. IDEALLY POSITIONED to enjoy all that downtown Venice has to offer...dining, shopping, cultural & music venues, just strolling on historic Venice Avenue. This ISLAND home could be your PRIVATE OASIS, capturing the essence of living on the island of Venice. A must see!
    108 days
    |
    373
    |
    14
    |

    Zillow last checked:

    Listing updated:

    Listed by:

    Barbara Saputo 941-223-8990,

    BERKSHIRE HATHAWAY HOMESERVICES FLORIDA REALTY 941-207-5055

    Source: Stellar MLS,MLS#: N6143388MLS LogoOriginating MLS: Venice

      Facts & features

      Interior

      Bedrooms & bathrooms
      • Bedrooms: 3
      • Bathrooms: 3
      • Full bathrooms: 3
      Primary bedroom
      • Features: Ceiling Fan(s), En Suite Bathroom, Walk-In Closet(s)
      • Level: First
      • Area: 266 Square Feet
      • Dimensions: 14x19
      Bedroom 2
      • Features: Ceiling Fan(s), En Suite Bathroom, Built-in Closet
      • Level: First
      • Area: 226.2 Square Feet
      • Dimensions: 15.6x14.5
      Bedroom 3
      • Features: Ceiling Fan(s), En Suite Bathroom, Tub With Shower, Built-in Closet
      • Level: First
      • Area: 227.8 Square Feet
      • Dimensions: 17x13.4
      Primary bathroom
      • Features: Dual Sinks, En Suite Bathroom, Shower No Tub
      • Level: First
      • Area: 119.54 Square Feet
      • Dimensions: 13.9x8.6
      Bathroom 2
      • Features: Dual Sinks, En Suite Bathroom, Tub With Shower
      • Level: First
      • Area: 78 Square Feet
      • Dimensions: 13x6
      Balcony porch lanai
      • Level: First
      • Area: 1125 Square Feet
      • Dimensions: 37.5x30
      Dining room
      • Level: First
      • Area: 154 Square Feet
      • Dimensions: 14x11
      Family room
      • Features: Ceiling Fan(s)
      • Level: First
      • Area: 323 Square Feet
      • Dimensions: 17x19
      Foyer
      • Level: First
      • Area: 88 Square Feet
      • Dimensions: 11x8
      Kitchen
      • Features: Ceiling Fan(s)
      • Level: First
      • Area: 180 Square Feet
      • Dimensions: 15x12
      Laundry
      • Level: First
      • Area: 54 Square Feet
      • Dimensions: 9x6
      Living room
      • Features: Ceiling Fan(s)
      • Level: First
      • Area: 270 Square Feet
      • Dimensions: 15x18
      Office
      • Level: First
      • Area: 117 Square Feet
      • Dimensions: 9x13
      Heating
      • Electric
      Cooling
      • Central Air
      Appliances
      • Included: Dishwasher, Dryer, Electric Water Heater, Microwave, Refrigerator, Washer
      • Laundry: Laundry Room
      Features
      • Ceiling Fan(s), Crown Molding, Solid Surface Counters, Split Bedroom, Walk-In Closet(s)
      • Flooring: Carpet, Tile
      • Doors: Outdoor Shower, Sliding Doors
      • Windows: Window Treatments
      • Has fireplace: No
      Interior area
      • Total structure area: 3,210
      • Total interior livable area: 2,317 sqft
      Video & virtual tour

      Property

      Parking
      • Total spaces: 1
      • Parking features: Garage - Attached
      • Attached garage spaces: 1
      Features
      • Levels: One
      • Stories: 1
      • Exterior features: Outdoor Shower
      • Has private pool: Yes
      • Pool features: Gunite, In Ground
      • Waterfront features: Gulf/Ocean Access
      Lot
      • Size: 0.36 Acres
      Details
      • Parcel number: 0177020039
      • Zoning: RSF3
      • Special conditions: None

      Construction

      Type & style
      • Home type: SingleFamily
      • Property subtype: Single Family Residence
      Materials
      • Block, Stucco
      • Foundation: Slab
      • Roof: Tile
      Condition
      • New construction: No
      • Year built: 1999

      Utilities & green energy

      • Sewer: Public Sewer
      • Water: Public
      • Utilities for property: Electricity Connected, Public

      Community & HOA

      Community
      • Pet fee: $0 monthly
      • Subdivision: GULF MANOR
      HOA
      • Has HOA: Yes
      • HOA fee: $17 monthly
      • HOA name: Justin Junda president
      Location
      • Region: Venice

      Financial & listing details

      • Price per square foot: $647/sqft
      • Tax assessed value: $1,114,200
      • Annual tax amount: $16,634
      • Date on market: 4/3/2026
      • Cumulative days on market: 109 days
      • Listing terms: Cash,Conventional
      • Ownership: Fee Simple
      • Total actual rent: 0
      • Electric utility on property: Yes
      • Road surface type: Paved

        Estimated market value

        Not available

        Estimated sales range

        Not available

        Not available

        Price history

        DateEventPrice
        5/6/2026Price change$1,500,000-6.3%$647/sqft
        Source: Stellar MLS #N6143388 Report a problem
        4/3/2026Listed for sale$1,600,000+106.9%$691/sqft
        Source: Stellar MLS #N6143388 Report a problem
        1/16/2026Listing removed$8,000$3/sqft
        Source: Stellar MLS #N6139272 Report a problem
        10/2/2025Price change$8,000-20%$3/sqft
        Source: Stellar MLS #N6139272 Report a problem
        6/13/2025Listed for rent$10,000$4/sqft
        Source: Stellar MLS #N6139272 Report a problem
        5/23/2014Sold$773,500-2.9%$334/sqft
        Source: Public Record Report a problem
        2/12/2014Price change$797,000-2.7%$344/sqft
        Source: Coldwell Banker Residential Real Estate - Osprey #N5782693 Report a problem
        12/7/2013Listed for sale$819,000$353/sqft
        Source: Coldwell Banker Residential Real Estate - Osprey #N5782693 Report a problem

        Public tax history

        YearProperty taxesTax assessment
        2025$16,634 +75.1%$1,114,200 +66.1%
        2024$9,497 +2.1%$670,620 +3%
        2023$9,299 -0.9%$651,087 +3%
        2022$9,386 -0.4%$632,123 +3%
        2021$9,422 -0.5%$613,712 +1.4%
        2020$9,469 +2.6%$605,239 +2.3%
        2019$9,228 -3.5%$591,631 +1.9%
        2018$9,563 +5.4%$580,600 -3.9%
        2017$9,073 -7.7%$604,100 -4.9%
        2016$9,825 $635,400 +6.9%
        2015$9,825 +70.8%$594,300 +56.9%
        2014$5,752 +0.3%$378,884
        2013$5,735 +3.3%$378,884 +1.7%
        2012$5,554 +5.1%$372,551 +3%
        2011$5,286 -24.8%$361,700 -21.8%
        2010$7,030 -0.6%$462,700 +0.3%
        2009$7,069 $461,400 -6.5%
        2008$7,069 -22.6%$493,500 -15.8%
        2007$9,132 $586,300 -9.1%
        2006-- $645,200 +133.1%
        2005-- $276,793 +3%
        2004$4,429 +0.7%$268,731 +1.9%
        2003$4,397 +2.2%$263,720 +2.4%
        2002$4,305 +6.1%$257,539 +1.6%
        2001$4,057 +3.1%$253,483 +3%
        2000$3,934 $246,100
        Find assessor info on the county website

        Monthly payment

        Est. payment

        Payment breakdown

        Explore the cost of this home by adjusting the details. Changes won't be saved.
        All calculations are estimates and provided by Zillow, Inc. for informational purposes only. Actual amounts may vary.
        HOA fees may include property taxes on listings classified as Co-Ops. Contact the listing agent and/or owner for fee details.
        Mortgage interest rates are dependent on a number of factors, including credit score, down payment, and repayment length. Interest rate data provided by Zillow Group Marketplace, Inc. as of 1/1/1970 from various mortgage lenders with which we have lead or other similar arrangements; the Estimated Payment is an average of those rates.
        See how much you could borrow to make a competitive offer.

        Climate risks

        Neighborhood: The Island

        Getting around

        33 / 100
        Car-Dependent
        0 / 100
        No Nearby Transit
        58 / 100
        Bikeable

        Nearby schools

        GreatSchools rating

        A local agent can set up tours, give advice and negotiate with sellers.

        A local lender can help you make sure your offer is ready when you are.

        Browse local experts

        Similar homes