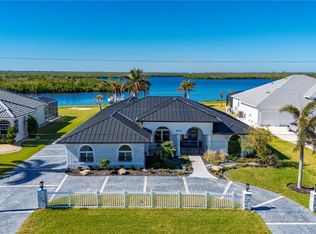
A BOATERS DREAM HOME!! 5 MINUTES TO OPEN WATER, 60 MINUTES TO THE I.C.W. and the GULF OF AMERICA! Despite it location on an
excellent canal, THIS HOUSE HAS NO HISTORY OF FLOODING!! Breathtaking water views from your massive screened LANAI with 1961 square
feet of saltwater POOL and outdoor space, and featuring a custom outdoor kitchen and entertaining area. The HUGE DOCK sports 2 boat lifts,
and 2 floating jet ski ports with water and electricity. Step inside this grand, custom-built residence to be greeted by a large GREAT ROOM with
soaring 12 foot ceilings with an abundance of natural light and awesome water views. High-end finishes abound, from the exquisite tile and
travertine flooring to the natural stone countertops. The CUSTOM KITCHEN is a chef's delight featuring all-new cabinetry and excellent WOLF
appliances. The new 2023 METAL ROOF and the newer impact windows far exceed Florida's hurricane standards. Two newer HVAC systems
(2021 and 2022), two tankless water heaters (2020 and 2023) and a 500-gallon underground propane tank ensure maximum comfort and
dependability. Other improvements include a heated salt water pool, water softener and reverse osmosis water system, and large boat canopy.
The excellent Chrlotte Harbor Yacht Club is across the street with a marina, fuel, a nice restaurant and bar open to the public, and many fun
activities for members. A few minutes away by CAR OR BOAT are outstanding restaurants and pubs, the wonderful Fisherman's Village, the
incredible Sunseeker Resort, 3 marinas, public golf courses, and numerous festivals and musical activities. If you seek the ultimate in luxury,
convenience, and the unparalleled MAGIC of coastal Southwest Florida, you have arrived!!
Active
$1,475,000
4409 Crews Ct, Pt Charlotte, FL 33952
3beds
3,481sqft
Single Family Residence
Built in 2008
0.44 Acres Lot
$1,371,800 Zestimate®
$424/sqft
$-- HOA
What's special
Massive screened lanaiHeated salt water poolAbundance of natural lightLarge boat canopyNatural stone countertopsBreathtaking water viewsAwesome water views
- 78 days
- 293
- 17
Zillow last checked:
Listing updated:
Listed by:
Rick Stewart 239-292-3108,
Century 21 Sunbelt Realty
Source: Florida Gulf Coast MLS,MLS#: 2026026995 Originating MLS: Florida Gulf Coast
Originating MLS: Florida Gulf CoastFacts & features
Interior
Bedrooms & bathrooms
- Bedrooms: 3
- Bathrooms: 4
- Full bathrooms: 3
- 1/2 bathrooms: 1
Rooms
- Room types: Bathroom, Den, Family Room, Guest Quarters, Media Room, Office
Primary bedroom
- Description: Master Bedroom
- Dimensions: 15.00 x 22.00
Bedroom
- Description: Bedroom
- Dimensions: 12.00 x 13.00
Bedroom
- Description: Bedroom
- Dimensions: 13.00 x 15.00
Den
- Description: Den
- Dimensions: 13.00 x 15.00
Dining room
- Description: Dining Room
- Dimensions: 14.00 x 17.00
Family room
- Description: Family Room
- Dimensions: 13.00 x 24.00
Kitchen
- Description: Kitchen
- Dimensions: 12.00 x 22.00
Living room
- Description: Living Room
- Dimensions: 18.00 x 31.00
Screened porch
- Description: Lanai
- Dimensions: 10.00 x 22.00
Utility room
- Description: Utility Room
- Dimensions: 12.00 x 18.00
Heating
- Central, Electric
Cooling
- Central Air, Ceiling Fan(s), Electric, Humidity Control
Appliances
- Included: Built-In Oven, Dryer, Dishwasher, Freezer, Gas Cooktop, Disposal, Microwave, Refrigerator, Water Purifier, Washer
- Laundry: Inside
Features
- Breakfast Bar, Built-in Features, Bedroom on Main Level, Bathtub, Tray Ceiling(s), Family/Dining Room, French Door(s)/Atrium Door(s), High Ceilings, Kitchen Island, Living/Dining Room, Main Level Primary, Pantry, Separate Shower, Bar, Walk-In Closet(s), Wired for Sound, High Speed Internet, Home Office, Split Bedrooms, Bathroom, Den, Family Room, Guest Quarters, Media Room, Office
- Flooring: Carpet, Tile
- Doors: French Doors
- Windows: Impact Glass
Interior area
- Total structure area: 5,222
- Total interior livable area: 3,481 sqft
Video & virtual tour
Property
Parking
- Total spaces: 4
- Parking features: Attached, Circular Driveway, Driveway, Garage, Guest, Paved, Garage Door Opener
- Attached garage spaces: 4
- Has uncovered spaces: Yes
Features
- Patio & porch: Deck, Open, Patio, Porch
- Exterior features: Courtyard, Deck, Fence, Fire Pit, Security/High Impact Doors, Outdoor Grill, Outdoor Kitchen, Outdoor Shower, Patio, Shutters Manual, Gas Grill
- Has private pool: Yes
- Pool features: Concrete, Gas Heat, Heated, In Ground, Salt Water
- Has view: Yes
- View description: Canal, Landscaped
- Has water view: Yes
- Water view: Canal
- Waterfront features: Canal Access
Lot
- Size: 0.44 Acres
- Dimensions: 150 x 126 x 150 x 126
- Features: Oversized Lot, Cul-De-Sac
Details
- Parcel number: 402226331010
- Lease amount: $0
- Zoning description: RSF3.5
- Other equipment: Reverse Osmosis System
Construction
Type & style
- Home type: SingleFamily
- Architectural style: Courtyard,Florida
- Property subtype: Single Family Residence
Materials
- Block, Concrete, Stucco
- Foundation: Raised
- Roof: Metal
Condition
- Resale
- Year built: 2008
Utilities & green energy
- Sewer: Public Sewer
- Water: Public, Other
- Utilities for property: Cable Available, Natural Gas Available
Community & HOA
Community
- Features: Boat Facilities
- Security: Security System Owned, Security System, Smoke Detector(s)
- Condo and coop fee: $0
- Membership fee: $0
- Subdivision: PORT CHARLOTTE
HOA
- Has HOA: No
- Amenities included: Bike Storage
- Services included: None
Location
- Region: Pt Charlotte
Financial & listing details
- Price per square foot: $424/sqft
- Tax assessed value: $1,116,272
- Annual tax amount: $869
- Date on market: 6/19/2026
- Ownership: Single Family
- Road surface type: Paved
Estimated market value
$1,371,800
$1.30M - $1.44M
Not available
Price history
| Date | Event | Price |
|---|---|---|
| 6/19/2026 | Listed for sale | $1,475,000$424/sqft |
Source:  Florida Gulf Coast MLS #2026026995 Report a problem Florida Gulf Coast MLS #2026026995 Report a problem | ||
| 5/1/2026 | Listing removed | $1,475,000$424/sqft |
Source: Florida Gulf Coast MLS #225049974 Report a problem | ||
| 3/2/2026 | Listed for sale | $1,475,000$424/sqft |
Source:  Stellar MLS #C7510163 Report a problem Stellar MLS #C7510163 Report a problem | ||
| 1/29/2026 | Listed for rent | $6,500$2/sqft |
Source: Zillow Rentals Report a problem | ||
| 1/29/2026 | Listing removed | $6,500$2/sqft |
Source: Zillow Rentals Report a problem | ||
| 12/29/2025 | Listing removed | $1,475,000$424/sqft |
Source: Florida Gulf Coast MLS #225049974 Report a problem | ||
| 10/14/2025 | Listed for rent | $6,500$2/sqft |
Source: Zillow Rentals Report a problem | ||
| 5/29/2025 | Listed for sale | $1,475,000-1.7%$424/sqft |
Source: Stellar MLS #C7510163 Report a problem | ||
| 5/1/2025 | Listing removed | $1,500,000$431/sqft |
Source: Stellar MLS #A4602128 Report a problem | ||
| 2/5/2025 | Price change | $1,500,000-3.2%$431/sqft |
Source: Stellar MLS #A4602128 Report a problem | ||
| 1/8/2025 | Listed for sale | $1,550,000+11.1%$445/sqft |
Source: Stellar MLS #A4602128 Report a problem | ||
| 7/12/2024 | Listing removed | $1,395,000-12.8%$401/sqft |
Source: Stellar MLS #T3305553 Report a problem | ||
| 3/8/2024 | Listed for sale | $1,600,000+22.6%$460/sqft |
Source: Stellar MLS #A4602128 Report a problem | ||
| 6/25/2021 | Sold | $1,305,000-6.5%$375/sqft |
Source: Public Record Report a problem | ||
| 5/26/2021 | Pending sale | $1,395,000$401/sqft |
Source: Stellar MLS #T3305553 Report a problem | ||
| 5/7/2021 | Listed for sale | $1,395,000+506.5%$401/sqft |
Source: Stellar MLS #T3305553 Report a problem | ||
| 1/14/2002 | Sold | $230,000+58.6%$66/sqft |
Source: Public Record Report a problem | ||
| 10/31/1997 | Sold | $145,000$42/sqft |
Source: Public Record Report a problem | ||
Public tax history
| Year | Property taxes | Tax assessment |
|---|---|---|
| 2025 | $885 +1.8% | $998,560 -9.6% |
| 2024 | $870 +4.5% | $1,104,039 +3% |
| 2023 | $832 -94.9% | $1,071,883 +6.3% |
| 2022 | $16,197 +116.9% | $1,008,432 +127.3% |
| 2021 | $7,467 +1.2% | $443,637 +1.4% |
| 2020 | $7,382 +2% | $437,512 +2.3% |
| 2019 | $7,236 +7.3% | $427,675 +1.9% |
| 2018 | $6,744 | $419,701 +2.1% |
| 2017 | $6,744 +0.6% | $411,069 +2.1% |
| 2016 | $6,701 +0.2% | $402,614 +0.7% |
| 2015 | $6,687 -0.6% | $399,815 +0.8% |
| 2014 | $6,729 +10.4% | $396,642 +3.2% |
| 2013 | $6,094 +3.9% | $384,248 +3% |
| 2012 | $5,867 +4.3% | $373,056 |
| 2011 | $5,625 +10.5% | $373,056 +4.2% |
| 2009 | $5,092 | $357,880 +144.9% |
| 2007 | -- | $146,156 |
| 2006 | -- | $146,156 -28.5% |
| 2005 | -- | $204,379 +1.9% |
| 2004 | -- | $200,568 |
| 2003 | -- | $200,568 +14.4% |
| 2002 | $2,862 +2.6% | $175,272 +1.6% |
| 2001 | $2,790 +7.2% | $172,512 +3% |
| 2000 | $2,603 | $167,487 |
Find assessor info on the county website
Monthly payment
Est. payment
Payment breakdown
Explore the cost of this home by adjusting the details. Changes won't be saved.Climate risks
Neighborhood: 33952
Nearby schools
Schools provided by the listing agent
- Elementary: East
- Middle: Pt Charlotte
- High: Pt Charlotte
Source: Florida Gulf Coast MLS. This data may not be complete. We recommend contacting the local school district to confirm school assignments for this home.
Similar homes
- $1,395,0004 bd4 ba2.6k sqft5117 COLLINGSWOOD BOULEVARD, PORT CHARLOTTE, FL 33948For Sale
 MLS ID #C7530270, Bobbi Bevis, RE/MAX HARBOR REALTY. Stellar MLS
 - $1,400,0003 bd4 ba3.8k sqft17501 Ohara Dr, Pt Charlotte, FL 33948For Sale

 MLS ID #2026020419, Toy Coxey, KW Coastal Living. Florida Gulf Coast MLS
 - $799,0003 bd3 ba3.6k sqft21370 HARBORSIDE BOULEVARD, PORT CHARLOTTE, FL 33952For Sale
 MLS ID #C7520177, Gerald Hayes, RE/MAX ALLIANCE GROUP. Stellar MLS
 - $1,600,0003 bd4 ba4.2k sqft5323 EARLY TERRACE, PORT CHARLOTTE, FL 33981For Sale
 MLS ID #TB8543343, Amy Heckler, HECKLER REALTY GROUP LLC. Stellar MLS
 - $1,400,0004 bd3 ba3.2k sqft414 CAICOS DRIVE, PUNTA GORDA, FL 33950For SaleMLS ID #C7529204, Kimberly Pennell-Graham, KW PEACE RIVER PARTNERS. Stellar MLS
- $1,280,0004 bd3 ba2.3k sqft15336 SPANISH POINT DRIVE, PORT CHARLOTTE, FL 33981For SaleMLS ID #C7530010, Heidi Choiniere, SERHANT. Stellar MLS
- $1,750,0003 bd4 ba2.8k sqft48 Colony Point Dr, Punta Gorda, FL 33950For SaleMLS ID #2026035357, Bobbi Bevis, RE/MAX Harbor Realty. Florida Gulf Coast MLS
- $1,499,9904 bd4 ba4.7k sqft1343 UNDERHILL CIRCLE, PORT CHARLOTTE, FL 33953For SaleMLS ID #C7528418, Alek Petrov, LPT REALTY, LLC. Stellar MLS
- $1,590,0003 bd4 ba2.4k sqft1418 KINGLET DRIVE, PUNTA GORDA, FL 33950For SaleMLS ID #C7529618, Sharon Neuhofer, COLDWELL BANKER SUNSTAR REALTY. Stellar MLS
- $1,324,0003 bd2 ba2.8k sqft12323 LACKAWANNA LANE, PORT CHARLOTTE, FL 33953For SaleMLS ID #N6145401, Liz Van Osdol, GRAND HOMES REAL ESTATE. Stellar MLS
- $1,480,0003 bd3 ba2.2k sqft1430 SEA GULL COURT, PUNTA GORDA, FL 33950For SaleMLS ID #A4686436, Sandra Osorio, PA, COMPASS FLORIDA LLC. Stellar MLS
- $1,445,0003 bd3 ba2.4k sqft5072 SAN MASSIMO DRIVE, PUNTA GORDA, FL 33950For SaleMLS ID #A4701715, Chad Sahhar, ENGEL + VOELKERS SARASOTA. Stellar MLS
- $1,175,0004 bd5 ba3.6k sqft18189 Ohara Dr, Port Charlotte, FL 33948For SaleMLS ID #2026025658, Bobbi Bevis, RE/MAX Harbor Realty. Florida Gulf Coast MLS
- $1,250,0004 bd4 ba3.8k sqft17479 OHARA DRIVE, PORT CHARLOTTE, FL 33948For SaleMLS ID #C7518141, Chad McCrory, RE/MAX HARBOR REALTY. Stellar MLS
- $1,348,0004 bd4 ba3.3k sqft3805 SABA COURT, PUNTA GORDA, FL 33950For SaleMLS ID #D6143636, Jan Fanstill, CENTURY 21 TROPICAL BREEZE. Stellar MLS
- $1,547,0003 bd3 ba2.5k sqft125 GREAT ISAAC COURT, PUNTA GORDA, FL 33950For SaleMLS ID #C7521598, Nancy Weber, KELLER WILLIAMS ISLAND LIFE REAL ESTATE. Stellar MLS
- $1,225,0005 bd4 ba3.3k sqft6000 CLEVELAND DRIVE, PUNTA GORDA, FL 33982For SaleMLS ID #C7528495, Matthew Patterson, KW PEACE RIVER PARTNERS. Stellar MLS
- $999,9993 bd4 ba3.7k sqft2491 PALM TREE DRIVE, PUNTA GORDA, FL 33950For SaleMLS ID #C7530051, Shari Smith, LRC REALTY ADVISORS, INC. Stellar MLS
- $1,225,0003 bd3 ba2.4k sqft1317 PINE SISKIN DRIVE, PUNTA GORDA, FL 33950For SaleMLS ID #A4702751, Billy Bergh, ALIGN RIGHT REALTY SRQ OPULENCE. Stellar MLS
- $1,299,9004 bd4 ba3.4k sqft735 Elisa Dr, Punta Gorda, FL 33950For SaleMLS ID #2026024385, Jacqui Alguadich, Sunshine Relocation Realty Inc. Florida Gulf Coast MLS
