STUNNING LUXURY BAYFRONT HOME ON OVERSIZED LOT WITH GULF ACCESS. Welcome to this exquisite custom-built bayfront home, perfectly nestled on over half an acre of beautifully landscaped grounds. As you step inside, you are greeted by an impressive 24-foot high ceiling and a striking wall of glass that frames breathtaking views of the bay. This meticulously designed home features a newly remodeled kitchen that is a chef's dream, and a spacious loft area that includes two additional bedrooms and a game room, ideal for family gatherings or entertaining. The luxurious Primary suite offers stunning views of the pool area and the bay, accompanied by an elegant en-suite bath that boasts dual closets and vanities for added convenience. In addition, the property features a private MOTHER-IN-LAW suite with its own entrance and a charming balcony overlooking the serene bay, perfect for guests or family members seeking privacy. With an office showcasing a large window on one side and
views of the bay through the home on the other, you will enjoy working! For privacy you can close the double French doors. The expansive 3,340 square foot outdoor patio and pool space is perfect for entertaining, featuring a beautifully designed pool and outdoor kitchen, making it an entertainer's paradise. Your pool features a dine-in table and large heated spa. The oversized 41x22 pass through garage is perfect for all of your toys. From here you can take the 160 foot wooden path to your large 342 foot private dock overlooking the bay/lagoon. You’ll enjoy sailboat water access to the Gulf and endless days of fun on the water. Recent improvements include new air conditioner in 2025, new tile roof in 2023, new water heater in 2020. As the sun sets, relish in the picturesque views across the bay and the tranquil marsh preserve that enhances the beauty of this incredible property. Conveniently located near dining, shopping, golf, and world-class fishing, this luxury bayfront home offers a unique lifestyle that combines elegance, comfort, and breathtaking natural beauty. Don’t miss your chance to own this extraordinary piece of paradise!
Active
$1,400,000
17501 Ohara Dr, Pt Charlotte, FL 33948
3beds
3,841sqft
:
Get pre-qualified$8,836/mo
Single Family Residence
Built in 1998
0.66 Acres Lot
$-- Zestimate®
$364/sqft
$5/mo HOA
What's special
Gulf accessTwo additional bedroomsSpacious loft areaOversized lotLuxurious primary suite
- 95 days |
- 319 |
- 14 |
Zillow last checked:
Listing updated:
Listed by:
Toy Coxey 941-662-0010,
KW Coastal Living
Source: Florida Gulf Coast MLS,MLS#: 2026020419 Originating MLS: Florida Gulf Coast
Originating MLS: Florida Gulf CoastFacts & features
Interior
Bedrooms & bathrooms
- Bedrooms: 3
- Bathrooms: 4
- Full bathrooms: 4
Rooms
- Room types: Bathroom, Den, Family Room, Loft, Office, Other, Screened Porch, Great Room
Primary bedroom
- Description: Master Bedroom
- Dimensions: 20.00 x 15.00
Bedroom
- Description: Bedroom
- Dimensions: 12.00 x 12.00
Bedroom
- Description: Bedroom
- Dimensions: 12.00 x 12.00
Bedroom
- Description: Bedroom
- Dimensions: 37.00 x 22.00
Den
- Description: Den
- Dimensions: 14.00 x 13.00
Family room
- Description: Family Room
- Dimensions: 20.00 x 14.00
Kitchen
- Description: Kitchen
- Dimensions: 23.00 x 10.00
Living room
- Description: Living Room
- Dimensions: 20.00 x 15.00
Heating
- Central, Electric
Cooling
- Central Air, Ceiling Fan(s), Electric
Appliances
- Included: Built-In Oven, Cooktop, Dishwasher, Freezer, Disposal, Microwave, Refrigerator, Trash Compactor
- Laundry: Washer Hookup, Dryer Hookup, Inside
Features
- Built-in Features, Breakfast Area, Bathtub, Cathedral Ceiling(s), Dual Sinks, Entrance Foyer, Eat-in Kitchen, French Door(s)/Atrium Door(s), High Ceilings, Living/Dining Room, Custom Mirrors, Main Level Primary, Pantry, Separate Shower, Walk-In Pantry, Walk-In Closet(s), Home Office, Loft, Split Bedrooms, Bathroom, Den, Family Room, Loft, Office, Other, Screened Porch, Great Room
- Flooring: Laminate, Tile
- Doors: French Doors, Sliding Doors
- Windows: Arched, Display Window(s), Sliding, Tinted Windows, Transom Window(s), Shutters
Interior area
- Total structure area: 5,581
- Total interior livable area: 3,841 sqft
Video & virtual tour
Property
Parking
- Total spaces: 4
- Parking features: Attached, Garage, Attached Carport
- Attached garage spaces: 3
- Carport spaces: 1
- Covered spaces: 4
Features
- Levels: Two
- Stories: 2
- Patio & porch: Balcony, Deck, Lanai, Patio, Porch, Screened
- Exterior features: Deck, Outdoor Kitchen, Patio, Storage, Shutters Manual
- Has private pool: Yes
- Pool features: Concrete, Electric Heat, Heated, In Ground, Pool Equipment, Screen Enclosure, See Remarks, Pool/Spa Combo
- Has spa: Yes
- Spa features: Electric Heat, Gunite
- Has view: Yes
- View description: Bay, Lagoon
- Has water view: Yes
- Water view: Bay,Lagoon
- Waterfront features: Bayfront
Lot
- Size: 0.66 Acres
- Dimensions: 90 x 352 x 106 x 296
- Features: Oversized Lot
Details
- Additional structures: Apartment
- Parcel number: 402136226004
- Lease amount: $0
Construction
Type & style
- Home type: SingleFamily
- Architectural style: Florida,Two Story
- Property subtype: Single Family Residence
Materials
- Concrete, Stucco
- Roof: Tile
Condition
- Resale
- Year built: 1998
Utilities & green energy
- Sewer: Public Sewer
- Water: Public
- Utilities for property: Cable Available, High Speed Internet Available
Community & HOA
Community
- Features: Boat Facilities
- Security: Smoke Detector(s)
- Condo and coop fee: $0
- Membership fee: $0
- Subdivision: SOUTH BAY
HOA
- Has HOA: Yes
- Amenities included: Other
- Services included: None
- HOA phone: 941-627-4013
- Second HOA fee: $60 annually
Location
- Region: Pt Charlotte
Financial & listing details
- Price per square foot: $364/sqft
- Tax assessed value: $1,103,363
- Annual tax amount: $17,181
- Date on market: 5/6/2026
- Listing terms: Contract
- Ownership: Single Family
- Road surface type: Paved
Estimated market value
Not available
Estimated sales range
Not available
Not available
Price history
| Date | Event | Price |
|---|---|---|
| 5/6/2026 | Listed for sale | $1,400,000+105.9%$364/sqft |
Source:  Stellar MLS #D6147335 Report a problem Stellar MLS #D6147335 Report a problem | ||
| 12/5/2001 | Sold | $680,000$177/sqft |
Source: Public Record Report a problem | ||
Public tax history
| Year | Property taxes | Tax assessment |
|---|---|---|
| 2025 | $17,181 -1% | $1,085,253 +10% |
| 2024 | $17,348 +1.8% | $986,594 +10% |
| 2023 | $17,038 +13.9% | $896,904 +10% |
| 2022 | $14,958 +16.6% | $815,367 +10% |
| 2021 | $12,825 -7.4% | $741,243 -7.4% |
| 2020 | $13,854 +4.3% | $800,876 +6.5% |
| 2019 | $13,288 +10.9% | $751,758 +9.7% |
| 2018 | $11,986 | $685,542 +10% |
| 2017 | $11,986 +12.7% | $623,220 +32.7% |
| 2016 | $10,638 +37.5% | $469,511 +0.7% |
| 2015 | $7,735 -0.7% | $466,247 +0.8% |
| 2014 | $7,790 +9.4% | $462,547 +3.2% |
| 2013 | $7,122 +3.9% | $448,093 +3% |
| 2012 | $6,856 +4.2% | $435,042 |
| 2011 | $6,577 -20.8% | $435,042 -18% |
| 2010 | $8,306 +10.6% | $530,296 +2.7% |
| 2009 | $7,507 | $516,354 +5.7% |
| 2007 | -- | $488,599 |
| 2006 | -- | $488,599 +6.1% |
| 2005 | -- | $460,551 +1.9% |
| 2004 | -- | $451,964 |
| 2003 | -- | $451,964 -5.2% |
| 2002 | $7,607 +37.8% | $476,619 +36.4% |
| 2001 | $5,519 +3.6% | $349,304 +3% |
| 2000 | $5,327 | $339,130 |
Find assessor info on the county website
Monthly payment
Est. payment
Payment breakdown
Explore the cost of this home by adjusting the details. Changes won't be saved.Climate risks
Neighborhood: 33948
Nearby schools
GreatSchools rating
- 4/10Meadow Park Elementary SchoolGrades: PK-5Distance: 2.9 mi
- 5/10Murdock Middle SchoolGrades: 6-8Distance: 3.1 mi
- 2/10Port Charlotte High SchoolGrades: 9-12Distance: 3.3 mi
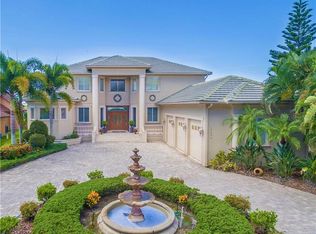
- $1,698,9004 bd4 ba5.3k sqft17509 Ohara Dr, Pt Charlotte, FL 33948Off Market
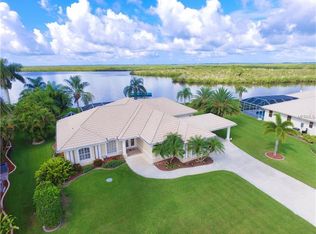
- $1,250,0004 bd4 ba3.8k sqft17479 Ohara Dr, Pt Charlotte, FL 33948For Sale

- $1,091,3003 bd2 ba4.6k sqft17517 Ohara Dr, Pt Charlotte, FL 33948Off Market
- $884,3004 bd3 ba2.4k sqft17469 Ohara Dr, Pt Charlotte, FL 33948Off Market
- $1,817,2004 bd5 ba4.6k sqft17525 Ohara Dr, Port Charlotte, FL 33948Off Market
- $255,7003 bd2 ba2.4k sqft17492 Foremost Ln, Pt Charlotte, FL 33948Off Market
- $532,9004 bd2 ba2.4k sqft17502 Ohara Dr, Pt Charlotte, FL 33948Off Market
- $406,1003 bd2 ba1.5k sqft17510 Ohara Dr, Pt Charlotte, FL 33948Off Market
A local agent can set up tours, give advice and negotiate with sellers.
Similar homes
- $1,295,0004 bd4 ba3.5k sqft17449 OHARA DRIVE, PORT CHARLOTTE, FL 33948For Sale
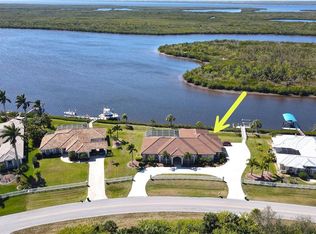
 MLS ID #C7522283, Scott Standriff, RE/MAX ALLIANCE GROUP. Stellar MLS
 - $1,175,0004 bd5 ba3.6k sqft18189 Ohara Dr, Port Charlotte, FL 33948For Sale
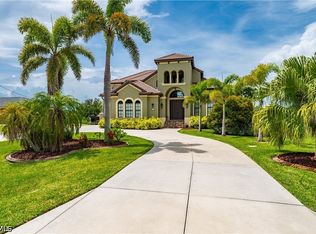
 MLS ID #2026025658, Bobbi Bevis, RE/MAX Harbor Realty. Florida Gulf Coast MLS
 - $950,0005 bd4 ba3.4k sqft4440 TATUM STREET, PORT CHARLOTTE, FL 33948For Sale
 MLS ID #A4630872, Rita Ricci Yanovitsky, MARGARITA YANOVITSKY. Stellar MLS
 - $1,475,0003 bd4 ba3.4k sqft4409 Crews Ct, Pt Charlotte, FL 33952For Sale
 MLS ID #2026026995, Rick Stewart, Century 21 Sunbelt Realty. Florida Gulf Coast MLS
 - $1,499,9904 bd4 ba4.7k sqft1343 UNDERHILL CIRCLE, PORT CHARLOTTE, FL 33953For SaleMLS ID #C7528418, Alek Petrov, LPT REALTY, LLC. Stellar MLS
- $1,390,0004 bd4 ba4.2k sqft524 LA CARUNA COURT, PUNTA GORDA, FL 33950For SaleMLS ID #C7525599, Laura Frantz, COLDWELL BANKER SUNSTAR REALTY. Stellar MLS
- $1,299,9004 bd4 ba3.4k sqft735 Elisa Dr, Punta Gorda, FL 33950For SaleMLS ID #2026024385, Jacqui Alguadich, Sunshine Relocation Realty Inc. Florida Gulf Coast MLS
- $1,365,0003 bd4 ba2.9k sqft5 POINTE WAY, PLACIDA, FL 33946For SaleMLS ID #D6140512, Robin Madden, ISLANDER PROPERTIES INC. Stellar MLS
- $1,449,8993 bd3 ba3k sqft285 SPANIARDS ROAD, PLACIDA, FL 33946For SaleMLS ID #D6142690, Chris Lee, PARADISE EXCLUSIVE REAL ESTATE. Stellar MLS
- $999,5005 bd6 ba4.1k sqft250 GEORGE ROAD, PORT CHARLOTTE, FL 33952For SaleMLS ID #C7506274, Luke Andreae, RE/MAX HARBOR REALTY. Stellar MLS
- $995,0003 bd3 ba3.1k sqft4460 NORTHSHORE DRIVE, PUNTA GORDA, FL 33980For SaleMLS ID #C7527143, Terry Morrison, RE/MAX HARBOR REALTY. Stellar MLS
- $1,490,0003 bd5 ba5k sqft5019 Bal Harbor Blvd, Punta Gorda, FL 33950For SaleMLS ID #2026017260, Catherine Sanders, Five Star Realty of Charlotte. Florida Gulf Coast MLS
- $799,0003 bd2 ba1.9k sqft21551 EDGEWATER DRIVE, PORT CHARLOTTE, FL 33952For SaleMLS ID #C7528840, Charles Eichner, SUN REALTY. Stellar MLS
- $995,0003 bd2 ba2.8k sqft2819 DEBORAH DRIVE, PUNTA GORDA, FL 33950For SaleMLS ID #C7529277, Luke Andreae, RE/MAX HARBOR REALTY. Stellar MLS
- $999,9003 bd3 ba2.6k sqft8050 TRACY CIRCLE, PORT CHARLOTTE, FL 33981For SaleMLS ID #D6147172, Mark Vaccaro, PARADISE EXCLUSIVE REAL ESTATE. Stellar MLS
- $1,790,0006 bd6 ba5.6k sqft202 GEORGE ROAD SE, PORT CHARLOTTE, FL 33952For SaleMLS ID #C7518581, Genevieve Ramachandran, JOHN R WOOD PROPERTIES. Stellar MLS
- $1,199,0003 bd3 ba2.3k sqft15340 ALSASK CIRCLE, PORT CHARLOTTE, FL 33981For SaleMLS ID #O6318315, Steven Koleno, BEYCOME OF FLORIDA LLC. Stellar MLS
- $1,595,0005 bd4 ba2.9k sqft3241 Tropicaire Blvd, North Port, FL 34286For SaleMLS ID #2026022887, Luis Coriano, LoKation. Florida Gulf Coast MLS
- $720,0003 bd3 ba2.6k sqft470 SPRING LAKE BOULEVARD NW, PORT CHARLOTTE, FL 33952For SaleMLS ID #C7528699, Matthew Patterson, KW PEACE RIVER PARTNERS. Stellar MLS
- $1,100,0003 bd2 ba2.1k sqft13561 BLAKE DRIVE, PORT CHARLOTTE, FL 33981For SaleMLS ID #D6146895, Laura Martinez, PARADISE EXCLUSIVE REAL ESTATE. Stellar MLS
